
144 Cougar Lane, Blue Ridge, GA 30513
Local realty services provided by:Better Homes and Gardens Real Estate Metro Brokers
Listed by: lucy wade
Office: georgia mountain & lake properties, llc.
MLS#:435455
Source:NEG
Price summary
- Price:$489,000
- Price per sq. ft.:$342.44
About this home
Magical setting in Cashes Valley Area! Beautiful noisy water you hear from the screened in porch while overlooking your own English garden abounding with plants and flowers. Off the open covered porch, you are viewing National Forest. 2 bedroom and 2 1/2 bath true Log home. It has been meticulously maintained inside and out! Waterford Woodstove that will warm those chilly nights. Open kitchen living room concept. One car garage and storage building. Gazebo built at water's edge. New roof and skylights added! Paved Driveway. Fiber Optic internet available. UV Light System for well. Put this one at top of your list!
Contact an agent
Home facts
- Year built:1992
- Listing ID #:435455
- Updated:August 25, 2026 at 08:48 PM
Rooms and interior
- Bedrooms:2
- Total bathrooms:3
- Full bathrooms:2
- Half bathrooms:1
- Flooring:Carpet, Wood
- Kitchen Description:Dishwasher, Disposal, Range, Refrigerator
- Basement Description:Crawl Space
- Living area:1,428 sq. ft.
Heating and cooling
- Cooling:Electric, Heat Pump
- Heating:Electric, Heat Pump, Wood Stove
Structure and exterior
- Roof:Shingle
- Year built:1992
- Building area:1,428 sq. ft.
- Lot area:2 Acres
- Architectural Style:Cabin
- Exterior Features:Garden, Private Yard
Utilities
- Water:Well
- Sewer:Septic Tank
Finances and disclosures
- Price:$489,000
- Price per sq. ft.:$342.44
Features and amenities
- Appliances:Dishwasher, Disposal, Dryer, Range, Refrigerator, Washer
- Laundry features:In Garage
- Amenities:Cathedral Ceiling(s), Ceiling Fan(s), Pantry
Parking
- Parking description:Driveway, Garage
- Garage spaces:1
New listings near 144 Cougar Lane
- New
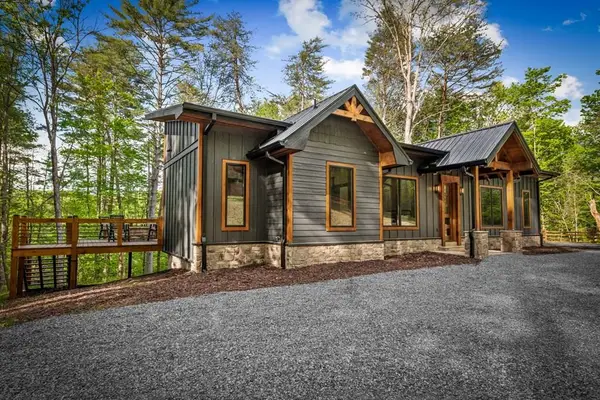 $789,000Active3 beds 3 baths1,585 sq. ft.
42 Rolling Rapids, Blue Ridge, GA 30513
MLS# 435477Listed by: ENGEL & VOLKERS NORTH GEORGIA MOUNTAINS - New
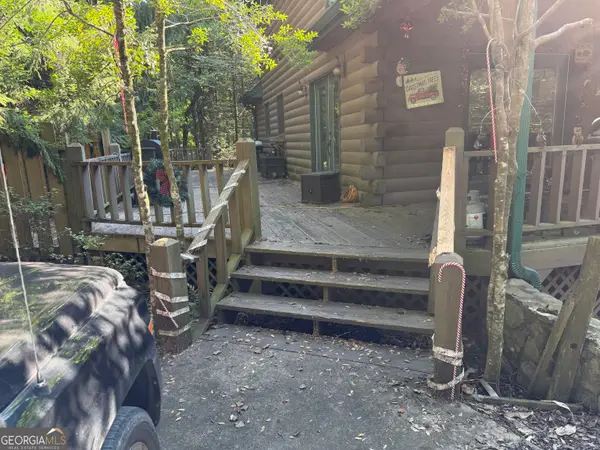 $499,995Active5 beds 4 baths2,520 sq. ft.
50 Fox Run Lane, Blue Ridge, GA 30513
MLS# 10832724Listed by: TOP Brokerage
- New
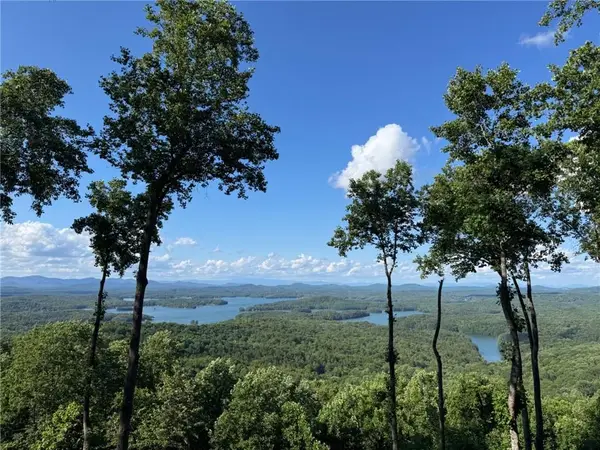 $3,600,000Active4 beds 5 baths4,288 sq. ft.
970 Lakeview Drive, Blue Ridge, GA 30513
MLS# 7810834Listed by: ATLANTA FINE HOMES SOTHEBY'S INTERNATIONAL - New
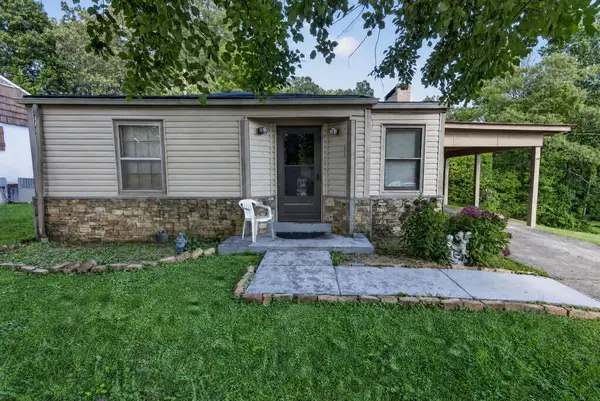 $310,000Active3 beds 2 baths
959 Hillcrest Drive, Blue Ridge, GA 30513
MLS# 435459Listed by: ENGEL & VOLKERS NORTH GEORGIA MOUNTAINS - New
 $675,000Active3 beds 2 baths1,518 sq. ft.
73 Rosiey Lane, Blue Ridge, GA 30513
MLS# 7826561Listed by: LIVING DOWN SOUTH REALTY, LLC - New
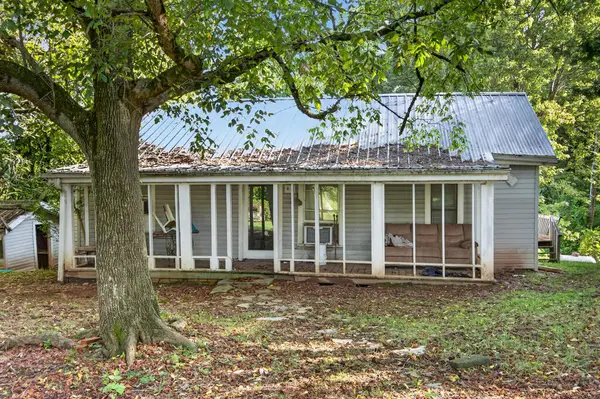 $275,000Active2 beds 1 baths
367 East Second St, Blue Ridge, GA 30513
MLS# 435453Listed by: ENGEL & VOLKERS NORTH GEORGIA MOUNTAINS - New
 $189,000Active2 beds 1 baths980 sq. ft.
357 East Second St, Blue Ridge, GA 30513
MLS# 435450Listed by: ENGEL & VOLKERS NORTH GEORGIA MOUNTAINS - New
 $249,900Active2 beds 2 baths440 sq. ft.
10042 Doublehead Gap Road, Blue Ridge, GA 30513
MLS# 10831958Listed by: Beycome Brokerage Realty LLC - New
 $1,100,000Active4 beds 5 baths3,034 sq. ft.
320 Amber Ridge, Blue Ridge, GA 30513
MLS# 10831829Listed by: Mountain Sotheby's International


Protect your home and budget from life's surprises with an Assurant Home Warranty, backed by a partner that supports you through every step of homeownership. Explore Plans.
© 2026 Better Homes and Gardens Real Estate LLC. An Anywhere Real Estate company. All rights reserved. Better Homes and Gardens® Real Estate is a registered trademark owned by Meredith Operations Corporation, licensed to Better Homes and Gardens Real Estate LLC and used with permission. Better Homes and Gardens Real Estate LLC fully supports the principles of the Fair Housing Act and the Equal Opportunity Act. Listing information is deemed reliable but is not guaranteed accurate.
Each office is independently owned and operated.
Any services or products provided by third parties are not provided by, affiliated with or related to Better Homes and Gardens Real Estate LLC, or its affiliated companies.