
156 Dupont Drive, Blue Ridge, GA 30513
Local realty services provided by:Better Homes and Gardens Real Estate Metro Brokers
156 Dupont Drive,Blue Ridge, GA 30513
$365,000
- 2 Beds
- 1 Baths
- 672 sq. ft.
- Single family
- Active
Listed by: whitney kimber
Office: re/max town and country
MLS#:7778086
Source:FIRSTMLS
Price summary
- Price:$365,000
- Price per sq. ft.:$543.15
- Monthly HOA dues:$25
About this home
Welcome To Your New Getaway in Blue Ridge! Located in the Highly Desirable Cherry Log Community, perfectly positioned between Blue Ridge and Ellijay with Mountain Views! Short Term Rental ALLOWED! TURN KEY! Ready To Enjoy or Yield You Income From Day One! This Spacious 2 Bed, 1 Bath Cabin gives you easy access to all that the Mountains have to offer and is the Perfect way to spend your weekends away with your loved ones... nestled by the fire surrounded by Nature, Peace and Quiet! Ideal space for a Family Vacation but intimate enough for a Romantic Getaway! You will find quick Serenity relaxing on the Outdoor Porch overlooking the Lush Forest and Longe Range Mountain Views. Breathe in the Crisp Air and watch your Troubles Melt Away! Cabin currently serves as a Vacation Rental and would be a great opportunity to bring you in Extra Funds and Extra Fun Weekends! Located within minutes to Downtown Blue Ridge and Ellijay, you will have no shortage of Five Star Restaurants, Entertainment and Shopping to choose from! Area offers Fantastic Fishing, Hiking, Boating and Stunning Waterfalls! Spend your days Enjoying the Local Festivals, Watching a Movie at the Swan Drive-In, Exploring all the Vineyards and Wineries North Georgia has to offer Or just Relaxing on Your Front Porch listening to the pitter patter of rain falling on your Metal Roof. This a True Gem... It Won't Last Long, Make An Offer and Make It Yours!...
Contact an agent
Home facts
- Year built:2003
- Subdivision & Development:Cherry Lake
- Listing ID #:7778086
- Updated:September 24, 2026 at 01:33 PM
Rooms and interior
- Bedrooms:2
- Total bathrooms:1
- Full bathrooms:1
- Flooring:Hardwood
- Bathrooms Description:Tub/Shower Combo
- Kitchen Description:Country Kitchen, Dishwasher, Eat-in Kitchen, Electric Oven, Microwave, Refrigerator, Solid Surface Counters, View to Family Room
- Bedroom Description:Master on Main
- Basement Description:Crawl Space
- Living area:672 sq. ft.
Heating and cooling
- Cooling:Central Air
- Heating:Central, Electric
- Central air:Yes
Structure and exterior
- Roof:Metal
- Year built:2003
- Building area:672 sq. ft.
- Lot area:1.24 Acres
- Lot Features:Mountain Frontage, Wooded
- Architectural Style:Cabin, Cottage, Country
- Construction Materials:Log
- Exterior Features:Covered, Front Porch
- Levels:1 Story
Schools
- High school:Gilmer
- Middle school:Clear Creek
- Elementary school:Ellijay
Utilities
- Water:Public, Water Available
- Sewer:Septic Tank
Finances and disclosures
- Price:$365,000
- Price per sq. ft.:$543.15
- Tax amount:$2,057 (2025)
Features and amenities
- Laundry features:Dryer, In Hall, Main Level, Washer
- Amenities:Cathedral Ceiling(s), High Ceilings 10 ft Main
Parking
- Parking description:Driveway
 Listings identified with the FMLS IDX logo come from FMLS and are held by brokerage firms other than the owner of this website. The listing brokerage is identified in any listing details. Information is deemed reliable but is not guaranteed. If you believe any FMLS listing contains material that infringes your copyrighted work please click here (https://www.fmls.com/dmca) to review our DMCA policy and learn how to submit a takedown request. ©2026 First Multiple Listing Service, Inc.
New listings near 156 Dupont Drive
- Coming Soon
 $780,000Coming Soon3 beds 3 baths2,340 sq. ft.
45 Whispering Lane, Blue Ridge, GA 30513
MLS# 10849658Listed by: Keller Williams Realty Partners - Coming Soon
 $780,000Coming Soon3 beds 3 baths2,340 sq. ft.
45 Whispering Lane, Blue Ridge, GA 30513
MLS# 7840784Listed by: KELLER WILLIAMS REALTY PARTNERS - New
 $3,195,000Active5 beds 5 baths5,200 sq. ft.
38 Copper Mine Drive, Blue Ridge, GA 30513
MLS# 436304Listed by: ANSLEY REAL ESTATE CHRISTIE'S INT. REAL ESTATE - New
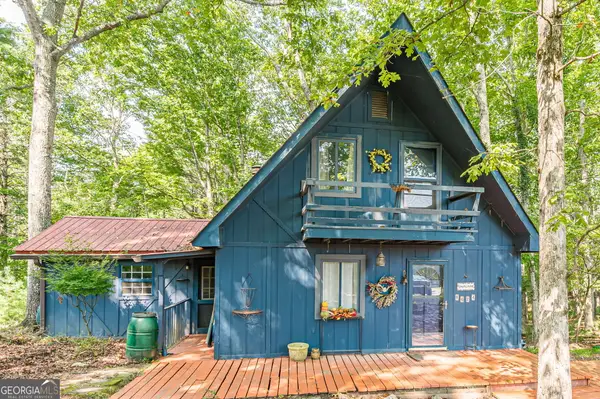 $250,000Active2 beds 2 baths1,129 sq. ft.
8624 Old Dial Road, Blue Ridge, GA 30513
MLS# 10852033Listed by: Virtual Properties Realty.com - New
 $1,049,000Active5 beds 4 baths3,012 sq. ft.
1081 Dills Road, Blue Ridge, GA 30513
MLS# 10852120Listed by: Engel & V?lkers North GA Mountains - New
 $625,000Active3 beds 2 baths1,514 sq. ft.
286 Walnut Lane, Blue Ridge, GA 30513
MLS# 436306Listed by: REMAX TOWN & COUNTRY - BLAIRSVILLE - New
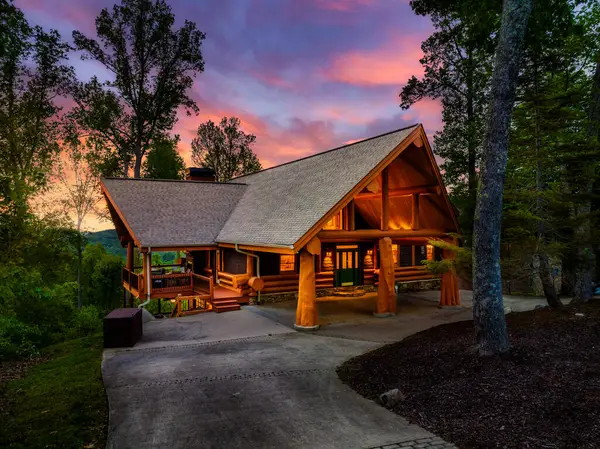 $1,650,000Active3 beds 4 baths4,195 sq. ft.
502 Overlook Drive, Blue Ridge, GA 30513
MLS# 436290Listed by: COMPASS - E+E GROUP 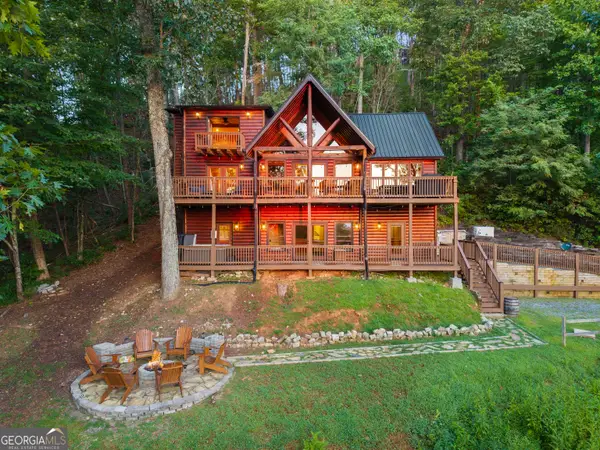 $840,000Active4 beds 4 baths2,665 sq. ft.
144 Point Of View Road, Blue Ridge, GA 30513
MLS# 10838952Listed by: HomeSmart $197,500Active2 Acres
2 ac Night Lane, Blue Ridge, GA 30513
MLS# 435628Listed by: TRU MOUNTAIN REALTY, LLC- New
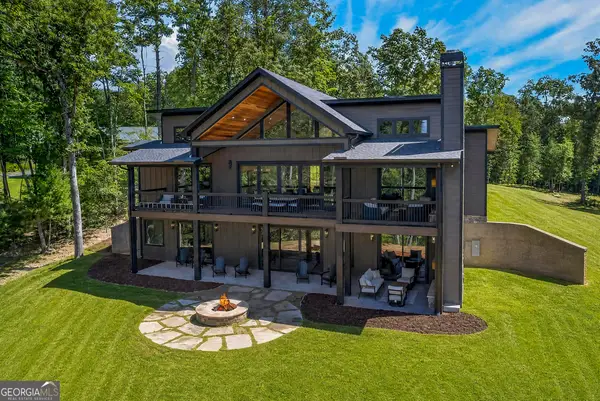 $1,850,000Active4 beds 5 baths3,300 sq. ft.
560 Horatio Drive, Blue Ridge, GA 30513
MLS# 10851090Listed by: Mountain Sotheby's International


Protect your home and budget from life's surprises with an Assurant Home Warranty, backed by a partner that supports you through every step of homeownership. Explore Plans.
© 2026 Better Homes and Gardens Real Estate LLC. An Anywhere Real Estate company. All rights reserved. Better Homes and Gardens® Real Estate is a registered trademark owned by Meredith Operations Corporation, licensed to Better Homes and Gardens Real Estate LLC and used with permission. Better Homes and Gardens Real Estate LLC fully supports the principles of the Fair Housing Act and the Equal Opportunity Act. Listing information is deemed reliable but is not guaranteed accurate.
Each office is independently owned and operated.
Any services or products provided by third parties are not provided by, affiliated with or related to Better Homes and Gardens Real Estate LLC, or its affiliated companies.