
188 The Forest Road, Blue Ridge, GA 30513
Local realty services provided by:Better Homes and Gardens Real Estate Metro Brokers
Listed by: tracy krohn
Office: keller williams elevate
MLS#:429261
Source:NEG
Price summary
- Price:$574,900
- Price per sq. ft.:$270.67
- Monthly HOA dues:$45.83
About this home
Riverside drives and eclectic vibes! Arriving home feels like an experience in itself as you follow the scenic drive along the Toccoa River before passing through the gates and winding up the paved road to this peaceful mountain retreat just minutes from downtown Blue Ridge. Tucked into a quiet wooded setting, the home's understated exterior masks a delightful blend of textures and materials that make this place truly one-of-a-kind. Offering a rare balance of privacy and convenience, your new mountain escape gives you the feeling of being truly away from it all while remaining close to the restaurants, shops, and outdoor adventures that make this area so desirable. Inside, the open floor plan (larger than most cabins!) creates an inviting sense of space that is perfect for gathering with family or simply enjoying the relaxed rhythm of mountain living. Warm hardwood flooring, knotty wood paneling, vaulted ceilings, and a cozy wood-burning fireplace add to the cabin's timeless character, while the well-appointed kitchen with granite countertops ensures everyday comfort. Large windows and expansive outdoor living spaces invite the natural beauty inside, making it easy to start your mornings with coffee on the deck as deer quietly pass through the property and end your evenings surrounded by the calm of the mountains. With modern finishes and multiple areas to take in the fresh air—including a screened-in deck, patio, hot tub, and free-standing deck—you will never want to leave. Whether you are searching for a full-time residence, a weekend escape, or a mountain investment property, this home offers the lifestyle so many come to Blue Ridge to find. Schedule your private showing today and experience the serenity and charm of mountain living for yourself. Select furnishings included....
Contact an agent
Home facts
- Year built:2002
- Listing ID #:429261
- Updated:September 17, 2026 at 05:01 PM
Rooms and interior
- Bedrooms:3
- Total bathrooms:3
- Full bathrooms:2
- Half bathrooms:1
- Flooring:Tile, Wood
- Kitchen Description:Cooktop, Dishwasher, Freezer, Microwave, Range, Refrigerator
- Basement Description:Finished
- Living area:2,124 sq. ft.
Heating and cooling
- Cooling:Electric
- Heating:Central
Structure and exterior
- Roof:Metal
- Year built:2002
- Building area:2,124 sq. ft.
- Lot area:1.22 Acres
- Architectural Style:Cabin
- Construction Materials:Log Siding, Wood Siding
- Exterior Features:Fire Pit, Hot Tub
Utilities
- Water:Well
- Sewer:Septic Tank
Finances and disclosures
- Price:$574,900
- Price per sq. ft.:$270.67
Features and amenities
- Appliances:Cooktop, Dishwasher, Dryer, Freezer, Jetted Tub, Microwave, Range, Refrigerator, Washer
- Amenities:Cathedral Ceiling(s), Ceiling Fan(s), Pantry
Parking
- Parking description:Basement, Driveway, Garage
- Garage spaces:1
New listings near 188 The Forest Road
- New
 $203,500Active2.24 Acres
LOT 25 Prospect Ridge, Blue Ridge, GA 30513
MLS# 10848541Listed by: ReMax Town & Ctry-Downtown
- New
 $210,000Active2.71 Acres
LOT 26 Prospect Ridge, Blue Ridge, GA 30513
MLS# 10848544Listed by: ReMax Town & Ctry-Downtown - New
 $197,500Active2.04 Acres
LOT 27 Prospect Ridge, Blue Ridge, GA 30513
MLS# 10848547Listed by: ReMax Town & Ctry-Downtown - New
 $238,800Active1.53 Acres
LOT 28 Prospect Ridge, Blue Ridge, GA 30513
MLS# 10848551Listed by: ReMax Town & Ctry-Downtown - New
 $206,800Active1.77 Acres
Lot 22 Blue Horizon Drive, Blue Ridge, GA 30513
MLS# 429010Listed by: REMAX TOWN & COUNTRY - BR DOWNTOWN - New
 $201,800Active2.13 Acres
Lot 23 Blue Horizon Drive, Blue Ridge, GA 30513
MLS# 429011Listed by: REMAX TOWN & COUNTRY - BR DOWNTOWN - New
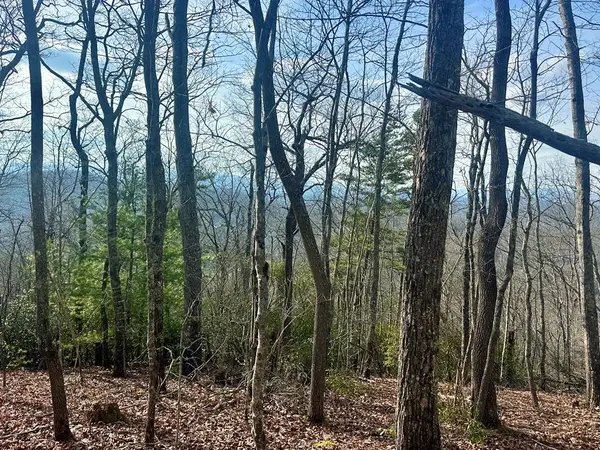 $187,800Active1.85 Acres
Lot 31 Blue Horizon Drive, Blue Ridge, GA 30513
MLS# 429012Listed by: REMAX TOWN & COUNTRY - BR DOWNTOWN - New
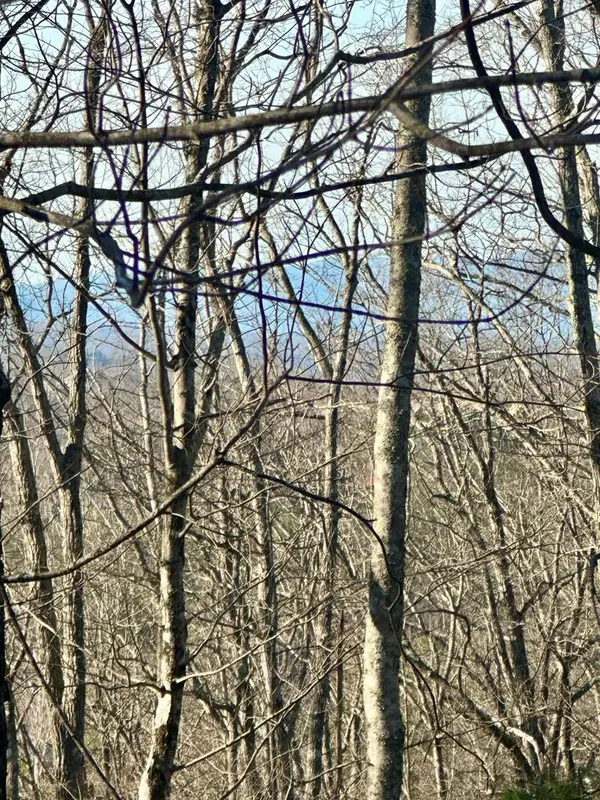 $185,800Active1.68 Acres
Lot 32 Blue Horizon Drive, Blue Ridge, GA 30513
MLS# 429013Listed by: REMAX TOWN & COUNTRY - BR DOWNTOWN - New
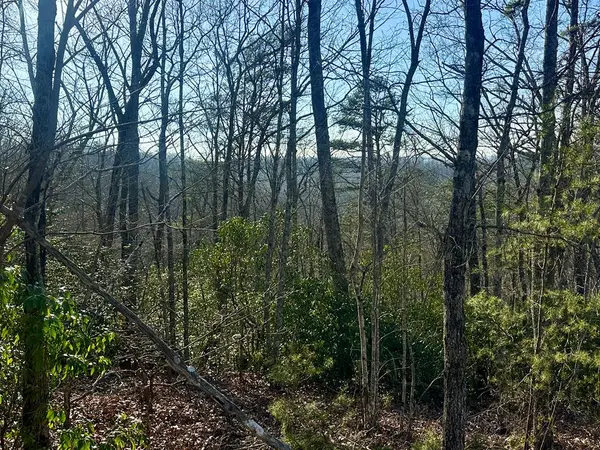 $185,800Active1.88 Acres
Lot 34 Blue Horizon Drive, Blue Ridge, GA 30513
MLS# 429014Listed by: REMAX TOWN & COUNTRY - BR DOWNTOWN - New
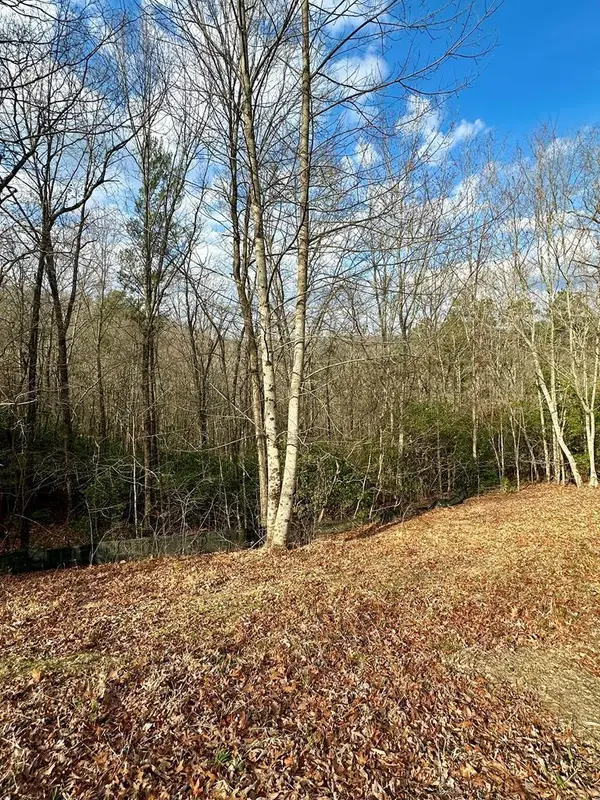 $189,000Active2.06 Acres
Lot 36 Blue Horizon Drive, Blue Ridge, GA 30513
MLS# 429015Listed by: REMAX TOWN & COUNTRY - BR DOWNTOWN


Protect your home and budget from life's surprises with an Assurant Home Warranty, backed by a partner that supports you through every step of homeownership. Explore Plans.
© 2026 Better Homes and Gardens Real Estate LLC. An Anywhere Real Estate company. All rights reserved. Better Homes and Gardens® Real Estate is a registered trademark owned by Meredith Operations Corporation, licensed to Better Homes and Gardens Real Estate LLC and used with permission. Better Homes and Gardens Real Estate LLC fully supports the principles of the Fair Housing Act and the Equal Opportunity Act. Listing information is deemed reliable but is not guaranteed accurate.
Each office is independently owned and operated.
Any services or products provided by third parties are not provided by, affiliated with or related to Better Homes and Gardens Real Estate LLC, or its affiliated companies.