
199 Fox Run Drive, Blue Ridge, GA 30513
Local realty services provided by:Better Homes and Gardens Real Estate Metro Brokers
Listed by: mountain dreams group, jahna allen
Office: remax town & country - br downtown
MLS#:436340
Source:NEG
Price summary
- Price:$845,700
- Price per sq. ft.:$203.29
- Monthly HOA dues:$33.33
About this home
Elevated Mountain living! Set on 1.94 wooded acres, this beautifully updated, furnished 4-bedroom, 4.5-bath mountain home offers an impressive 4,160 square feet of living space designed for both everyday comfort and effortless entertaining. Warm wood interiors, soaring ceilings and expansive windows create an inviting mountain atmosphere, while thoughtful updates bring a fresh, refined feel throughout. At the heart of the home, the spacious open-concept kitchen, dining and great room flow together beautifully. The updated kitchen features new granite countertops, stainless appliances and generous workspace, while the dramatic stone fireplace anchors the great room. A dual-sided fireplace extends into the primary suite, creating warmth and ambiance in both spaces. The generous primary retreat also features its own sitting area and updated bath, offering a peaceful place to unwind. With 4 spacious bedrooms, each featuring its own private en-suite bath, this home offers exceptional privacy and comfort for family and guests. The terrace level provides a welcoming second living area with a fireplace, an additional versatile room ideal for a guest space or whatever suits your lifestyle, plus convenient access to the outdoor living areas. The bonus room above the oversized 2-car garage provides even more flexibility for a studio, home gym, craft room or additional office. Plus abundant storage throughout adds everyday practicality. Outdoor living is just as impressive. Enjoy the large, screened porch, covered deck, expansive 20' x 30' (approximate) open deck, roomy front porch and dedicated Solo Stove fire pit area—multiple spaces for morning coffee, evening cocktails and gathering with friends beneath the trees. A seasonal long-range mountain view adds another touch of North Georgia beauty. Recent improvements include updated bathrooms, new kitchen granite, new roof, new compressor in HVAC, new water heater and numerous additional upgrades. Come live the mountain life!...
Contact an agent
Home facts
- Year built:2005
- Listing ID #:436340
- Updated:September 25, 2026 at 02:45 AM
Rooms and interior
- Bedrooms:4
- Total bathrooms:5
- Full bathrooms:4
- Half bathrooms:1
- Flooring:Tile, Wood
- Kitchen Description:Dishwasher, Disposal, Microwave, Range, Refrigerator
- Basement Description:Finished, Full
- Living area:4,160 sq. ft.
Heating and cooling
- Cooling:Heat Pump
- Heating:Central, Heat Pump
Structure and exterior
- Roof:Shingle
- Year built:2005
- Building area:4,160 sq. ft.
- Lot area:1.94 Acres
- Architectural Style:Cabin, Craftsman
- Construction Materials:Stone, Wood Siding
- Exterior Features:Fire Pit
Utilities
- Water:Public
- Sewer:Septic Tank
Finances and disclosures
- Price:$845,700
- Price per sq. ft.:$203.29
Features and amenities
- Appliances:Dishwasher, Disposal, Dryer, Generator, Microwave, Range, Refrigerator, Washer
- Laundry features:In Basement, Laundry Closet
- Amenities:Cathedral Ceiling(s), Ceiling Fan(s), Furnished
Parking
- Parking description:Detached, Driveway, Garage
- Garage spaces:2
New listings near 199 Fox Run Drive
- Coming Soon
 $780,000Coming Soon3 beds 3 baths2,340 sq. ft.
45 Whispering Lane, Blue Ridge, GA 30513
MLS# 10849658Listed by: Keller Williams Realty Partners
- Coming Soon
 $780,000Coming Soon3 beds 3 baths2,340 sq. ft.
45 Whispering Lane, Blue Ridge, GA 30513
MLS# 7840784Listed by: KELLER WILLIAMS REALTY PARTNERS - New
 $550,000Active3 beds 1 baths
121 Orchard Boulevard, Blue Ridge, GA 30513
MLS# 436326Listed by: TRU MOUNTAIN REALTY, LLC - New
 $2,700,000Active4 beds 5 baths4,395 sq. ft.
633 Wilderness Way, Blue Ridge, GA 30513
MLS# 436332Listed by: KELLER WILLIAMS ELEVATE - New
 $3,195,000Active5 beds 5 baths5,200 sq. ft.
38 Copper Mine Drive, Blue Ridge, GA 30513
MLS# 436304Listed by: ANSLEY REAL ESTATE CHRISTIE'S INT. REAL ESTATE - New
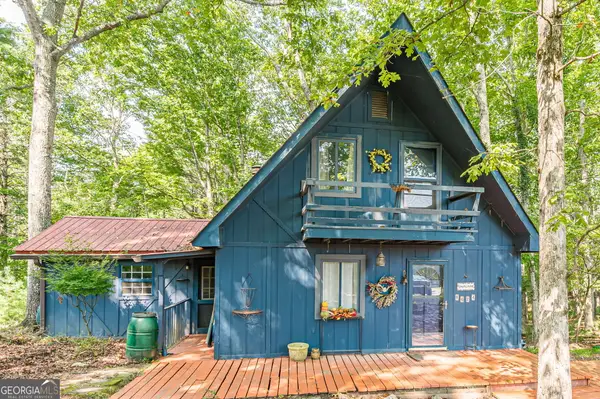 $250,000Active2 beds 2 baths1,129 sq. ft.
8624 Old Dial Road, Blue Ridge, GA 30513
MLS# 10852033Listed by: Virtual Properties Realty.com - New
 $1,049,000Active5 beds 4 baths3,012 sq. ft.
1081 Dills Road, Blue Ridge, GA 30513
MLS# 10852120Listed by: Engel & V?lkers North GA Mountains - New
 $625,000Active3 beds 2 baths1,514 sq. ft.
286 Walnut Lane, Blue Ridge, GA 30513
MLS# 436306Listed by: REMAX TOWN & COUNTRY - BLAIRSVILLE - New
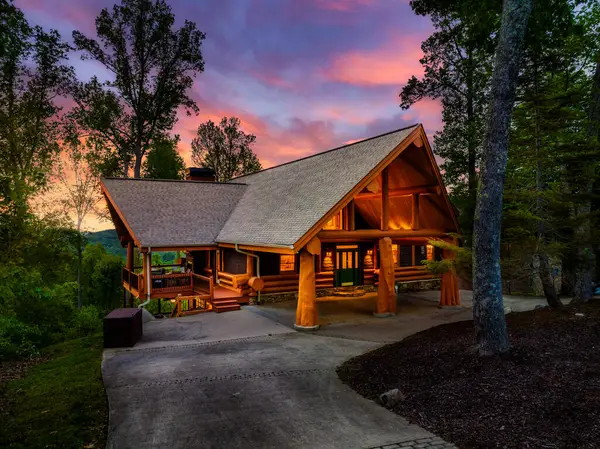 $1,650,000Active3 beds 4 baths4,195 sq. ft.
502 Overlook Drive, Blue Ridge, GA 30513
MLS# 436290Listed by: COMPASS - E+E GROUP


Protect your home and budget from life's surprises with an Assurant Home Warranty, backed by a partner that supports you through every step of homeownership. Explore Plans.
© 2026 Better Homes and Gardens Real Estate LLC. An Anywhere Real Estate company. All rights reserved. Better Homes and Gardens® Real Estate is a registered trademark owned by Meredith Operations Corporation, licensed to Better Homes and Gardens Real Estate LLC and used with permission. Better Homes and Gardens Real Estate LLC fully supports the principles of the Fair Housing Act and the Equal Opportunity Act. Listing information is deemed reliable but is not guaranteed accurate.
Each office is independently owned and operated.
Any services or products provided by third parties are not provided by, affiliated with or related to Better Homes and Gardens Real Estate LLC, or its affiliated companies.