
21512 N Hwy 515, Blue Ridge, GA 30513
Local realty services provided by:Better Homes and Gardens Real Estate Metro Brokers
Listed by: bryan pantoja-villagomez
Office: remax town & country - ellijay
MLS#:430946
Source:NEG
Price summary
- Price:$400,000
- Price per sq. ft.:$275.86
About this home
Perfectly Located on Hwy 515 right between Booming Blue Ridge and Ellijay's Apple Country and Wineries this Completely Renovated, Move In Ready (New C/O issued 5/2026) 3 Br/2 Bath Ranch sits on 2.4 wooded acres. Stepping in from one of the Beautiful Porches the Spacious Open Floor Plan Greets you with Gleaming wood Floors throughout and Striking Rock Fireplace anchoring the living space. The Incredibly well appointed Kitchen with Custom Cabinets, Granite Counters, Stainless Appliances, Functional Island with Sandwich Bar and Laundry Room just a step or two away. Throw the Glass Doors Open to the 'Game Day' Screened Porch Ideal for Entertaining and Relaxing with the Family. One Floor Living continues down the hall with the Spacious Master Bedroom with Walk-In Closet and Ensuite Bath with Gorgeous Tile work with Metal Trim, Glass Shower and Halo Mirror. The 2nd and 3rd BR's are just the right size for the Kids, Office or Crafts with the 2nd Bath sharing the Gorgeous Tile, Glass, Brushed Metal Fixtures and Halo Mirror for added Convenience. Plenty of room to grow with Pull thru Driveway with Parking Pad and Gentle Private Wooded Terrain around for Room for Gardening, Garage Addition and or Shop/Storage. This Rare Gem Boasts Hard to find Residential Living with Agricultural Zoning and has Commercial Possibilities to be explored if you choose with the EZ Access on Hwy 515....
Contact an agent
Home facts
- Year built:1983
- Listing ID #:430946
- Updated:September 24, 2026 at 03:52 PM
Rooms and interior
- Bedrooms:3
- Total bathrooms:2
- Full bathrooms:2
- Flooring:Tile, Wood
- Kitchen Description:Dishwasher, Microwave, Oven, Range, Refrigerator
- Basement Description:Crawl Space
- Living area:1,450 sq. ft.
Heating and cooling
- Cooling:Electric
- Heating:Electric
Structure and exterior
- Roof:Shingle
- Year built:1983
- Building area:1,450 sq. ft.
- Lot area:2.4 Acres
- Architectural Style:Craftsman, Ranch
- Construction Materials:Concrete
- Exterior Features:Private Yard
Utilities
- Water:Private, Well
- Sewer:Septic Tank
Finances and disclosures
- Price:$400,000
- Price per sq. ft.:$275.86
Features and amenities
- Appliances:Dishwasher, Microwave, Oven, Range, Refrigerator
Parking
- Parking description:Driveway
New listings near 21512 N Hwy 515
- Coming Soon
 $780,000Coming Soon3 beds 3 baths2,340 sq. ft.
45 Whispering Lane, Blue Ridge, GA 30513
MLS# 10849658Listed by: Keller Williams Realty Partners
- Coming Soon
 $780,000Coming Soon3 beds 3 baths2,340 sq. ft.
45 Whispering Lane, Blue Ridge, GA 30513
MLS# 7840784Listed by: KELLER WILLIAMS REALTY PARTNERS - New
 $3,195,000Active5 beds 5 baths5,200 sq. ft.
38 Copper Mine Drive, Blue Ridge, GA 30513
MLS# 436304Listed by: ANSLEY REAL ESTATE CHRISTIE'S INT. REAL ESTATE - New
 $1,049,000Active5 beds 4 baths3,012 sq. ft.
1081 Dills Road, Blue Ridge, GA 30513
MLS# 7843760Listed by: ENGEL & VOLKERS NORTH GEORGIA MOUNTAINS - New
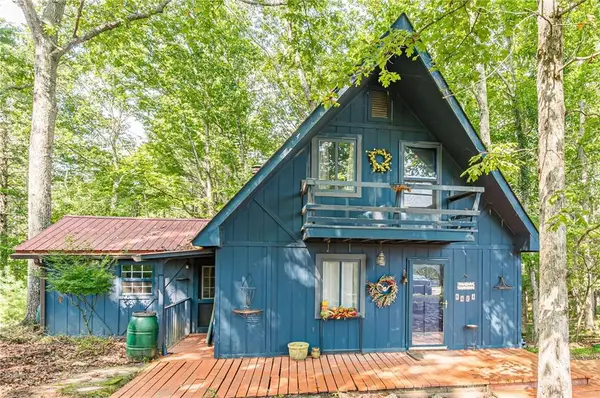 $250,000Active2 beds 1 baths1,129 sq. ft.
8624 Old Dial Rd, Blue Ridge, GA 30513
MLS# 7841799Listed by: VIRTUAL PROPERTIES REALTY.COM - New
 $625,000Active3 beds 2 baths1,514 sq. ft.
286 Walnut Lane, Blue Ridge, GA 30513
MLS# 436306Listed by: REMAX TOWN & COUNTRY - BLAIRSVILLE - New
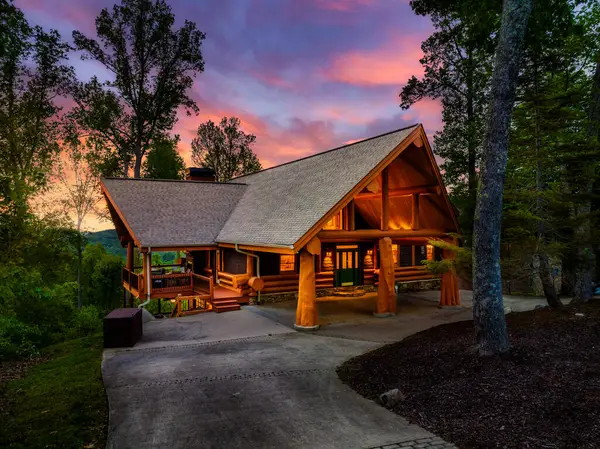 $1,650,000Active3 beds 4 baths4,195 sq. ft.
502 Overlook Drive, Blue Ridge, GA 30513
MLS# 436290Listed by: COMPASS - E+E GROUP 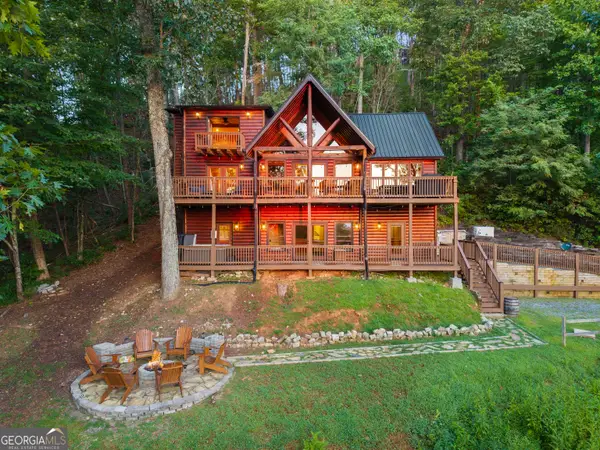 $840,000Active4 beds 4 baths2,665 sq. ft.
144 Point Of View Road, Blue Ridge, GA 30513
MLS# 10838952Listed by: HomeSmart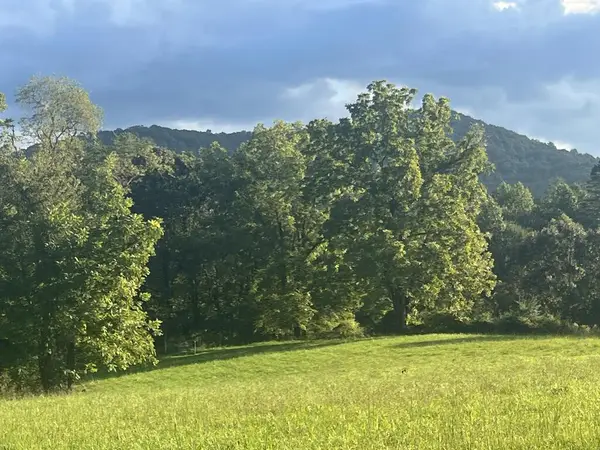 $197,500Active2 Acres
2 ac Night Lane, Blue Ridge, GA 30513
MLS# 435628Listed by: TRU MOUNTAIN REALTY, LLC- New
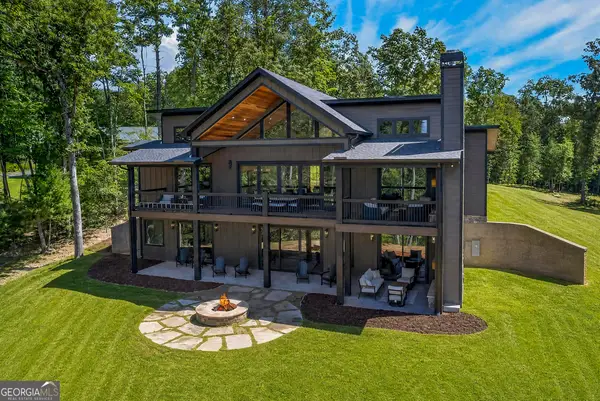 $1,850,000Active4 beds 5 baths3,300 sq. ft.
560 Horatio Drive, Blue Ridge, GA 30513
MLS# 10851090Listed by: Mountain Sotheby's International


Protect your home and budget from life's surprises with an Assurant Home Warranty, backed by a partner that supports you through every step of homeownership. Explore Plans.
© 2026 Better Homes and Gardens Real Estate LLC. An Anywhere Real Estate company. All rights reserved. Better Homes and Gardens® Real Estate is a registered trademark owned by Meredith Operations Corporation, licensed to Better Homes and Gardens Real Estate LLC and used with permission. Better Homes and Gardens Real Estate LLC fully supports the principles of the Fair Housing Act and the Equal Opportunity Act. Listing information is deemed reliable but is not guaranteed accurate.
Each office is independently owned and operated.
Any services or products provided by third parties are not provided by, affiliated with or related to Better Homes and Gardens Real Estate LLC, or its affiliated companies.