
252 Granny Branch Drive, Blue Ridge, GA 30513
Local realty services provided by:Better Homes and Gardens Real Estate Metro Brokers
252 Granny Branch Drive,Blue Ridge, GA 30513
$389,500
- 2 Beds
- 1 Baths
- - sq. ft.
- Single family
- Sold
Listed by: tracy krohn
Office: keller williams elevate
MLS#:434609
Source:NEG
Sorry, we are unable to map this address
Price summary
- Price:$389,500
- Monthly HOA dues:$25
About this home
COZY CABIN RETREAT AMONG THE TREES! Tucked into a peaceful wooded setting, this classic Appalachian-style, hand-hewn log cabin offers the privacy, charm, and slower pace that make North Georgia mountain living so inviting. Whether you are searching for a weekend getaway, second home, full-time retreat, or short-term rental investment, this cabin provides a warm and welcoming place to escape while remaining within easy reach of the area's outdoor adventures and attractions. Inside, the cozy open-concept living area and eat-in kitchen make it easy to gather and relax, with hardwood floors, a wood-burning stone-clad fireplace, and a beautiful blend of shiplap and tongue-and-groove woodwork creating an authentic mountain atmosphere throughout. Step outside to enjoy the wraparound porch and deck, where mornings begin surrounded by towering trees and evenings are spent unwinding in the private hot tub beneath the stars. A fenced-in yard adds convenience for pets and outdoor enjoyment, while the short-term rental-friendly setting offers flexibility and investment potential. Come experience the quiet, natural beauty, and laid-back mountain lifestyle for yourself, and schedule your private showing today!...
Contact an agent
Home facts
- Year built:2000
- Subdivision & Development:Cherry Lake
- Listing ID #:434609
- Updated:September 07, 2026 at 02:47 AM
Rooms and interior
- Bedrooms:2
- Total bathrooms:1
- Full bathrooms:1
- Flooring:Wood
- Kitchen Description:Dishwasher, Microwave, Oven, Refrigerator
Heating and cooling
- Cooling:Electric
- Heating:Central, Electric
Structure and exterior
- Roof:Metal
- Year built:2000
- Architectural Style:Cabin
- Construction Materials:Log Siding, Wood Siding
- Exterior Features:Fenced, Hot Tub, Private Yard
Utilities
- Water:Shared Well
- Sewer:Septic Tank
Finances and disclosures
- Price:$389,500
Features and amenities
- Appliances:Dishwasher, Dryer, Microwave, Oven, Refrigerator, Washer
- Amenities:Cable TV Available, Ceiling Fan(s), Furnished
Parking
- Parking description:Driveway
New listings near 252 Granny Branch Drive
- New
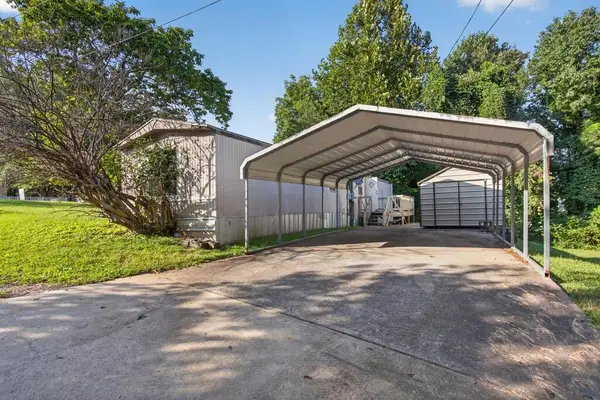 $189,000Active2 beds 1 baths
357 E Second Street E, Blue Ridge, GA 30513
MLS# 7833964Listed by: ENGEL & VOLKERS NORTH GEORGIA MOUNTAINS
- New
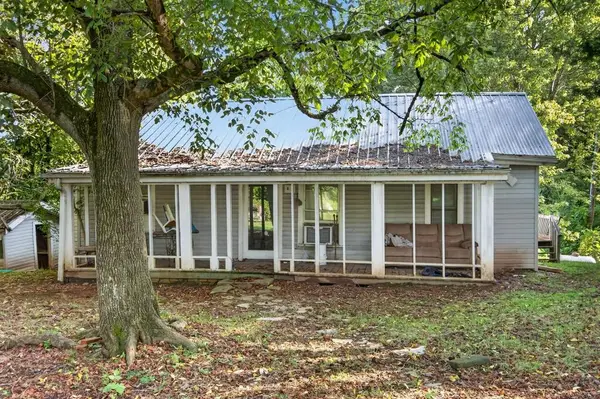 $275,000Active2 beds 1 baths
367 E Second Street E, Blue Ridge, GA 30513
MLS# 7833966Listed by: ENGEL & VOLKERS NORTH GEORGIA MOUNTAINS - New
 $799,000Active3 beds 4 baths2,303 sq. ft.
52 Ivy Ridge Court, Blue Ridge, GA 30513
MLS# 10841412Listed by: Engel & V?lkers North GA Mountains - New
 $1,100,000Active4 beds 3 baths2,464 sq. ft.
193 7 Figure Ridge, Blue Ridge, GA 30513
MLS# 10841425Listed by: Engel & V?lkers North GA Mountains 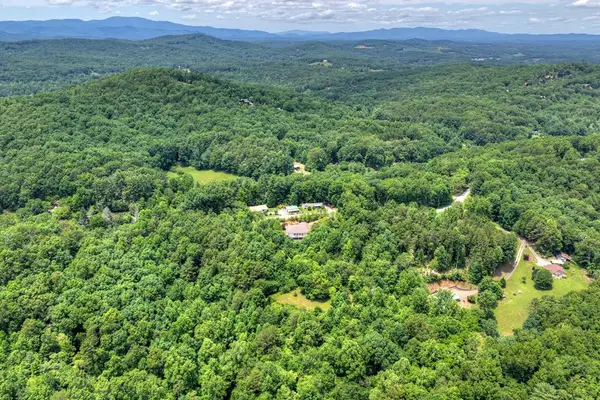 $535,000Active28.29 Acres
28.29 AC Bullen Gap Road, Blue Ridge, GA 30513
MLS# 432817Listed by: TRU MOUNTAIN REALTY, LLC- New
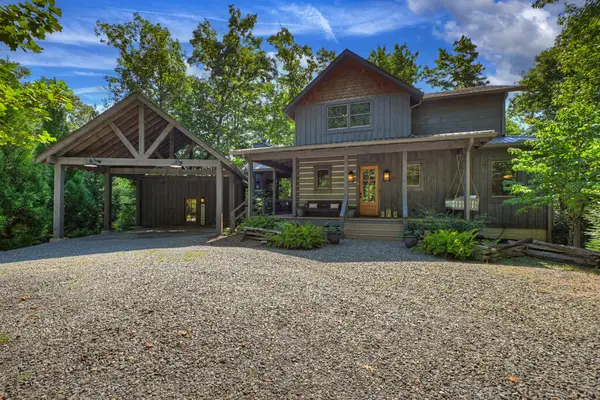 $863,000Active3 beds 3 baths1,732 sq. ft.
199 Hiawatha Trail N, Blue Ridge, GA 30513
MLS# 435871Listed by: ANSLEY REAL ESTATE CHRISTIE'S INT. REAL ESTATE - New
 $2,750,000Active5 beds 4 baths4,919 sq. ft.
260 Observation Lane, Blue Ridge, GA 30513
MLS# 10841023Listed by: RE/MAX Town & Country - New
 $679,900Active4 beds 6 baths3,022 sq. ft.
362 Pinecone #21, Blue Ridge, GA 30513
MLS# 10841050Listed by: Keller Williams Elevate 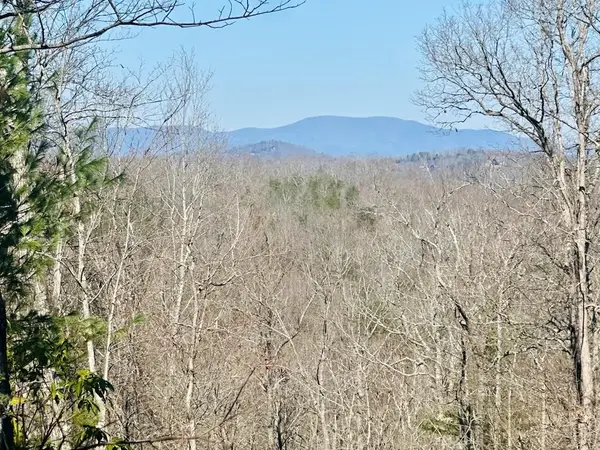 $325,800Pending1.7 Acres
Lot 6 Blue Horizon Drive, Blue Ridge, GA 30513
MLS# 429008Listed by: REMAX TOWN & COUNTRY - BR DOWNTOWN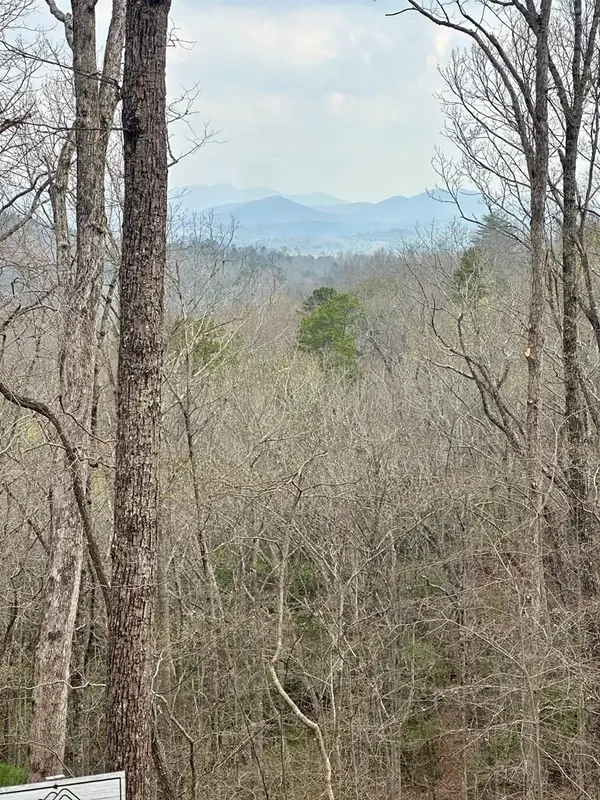 $218,800Pending1.86 Acres
Lot 30 Prospect Ridge, Blue Ridge, GA 30513
MLS# 429033Listed by: REMAX TOWN & COUNTRY - BR DOWNTOWN


Protect your home and budget from life's surprises with an Assurant Home Warranty, backed by a partner that supports you through every step of homeownership. Explore Plans.
© 2026 Better Homes and Gardens Real Estate LLC. An Anywhere Real Estate company. All rights reserved. Better Homes and Gardens® Real Estate is a registered trademark owned by Meredith Operations Corporation, licensed to Better Homes and Gardens Real Estate LLC and used with permission. Better Homes and Gardens Real Estate LLC fully supports the principles of the Fair Housing Act and the Equal Opportunity Act. Listing information is deemed reliable but is not guaranteed accurate.
Each office is independently owned and operated.
Any services or products provided by third parties are not provided by, affiliated with or related to Better Homes and Gardens Real Estate LLC, or its affiliated companies.