
284 Major Ridge Road, Blue Ridge, GA 30513
Local realty services provided by:Better Homes and Gardens Real Estate Metro Brokers
Listed by: kimberly bruner
Office: northgroup real estate
MLS#:436152
Source:NEG
Price summary
- Price:$1,395,000
- Price per sq. ft.:$306.73
- Monthly HOA dues:$20.83
About this home
Your mountain sanctuary awaits, where the gentle sounds of Fightingtown Creek create a serene backdrop. This exceptional river retreat offers 4 bedrooms, 3 baths, and approximately 245 feet of pristine creek frontage, bringing nature right to your door. The home totals 4,548 square feet, including 3,479 square feet of finished living space plus 1,069 unfinished square feet with room to expand. Enter by a lighted walkway into the spacious sunroom with windows on three sides, a wood-burning stove, and a mini-split for year-round comfort. From there, step into the heart of the home, featuring rich wood floors, charming Blue & Buggy accent walls, and thoughtful details that add character throughout. The recently renovated chef's kitchen shines with granite countertops, stainless steel appliances, a large granite island, abundant custom hickory cabinetry, and a generous dining area. A renovated full bath is conveniently located just off the kitchen. Outside, the party deck offers plenty of space for entertaining, grilling, and relaxing. The covered seating area, complete with a ceiling fan, is ideal for watching football or enjoying the outdoors in comfort. The updated main-level primary suite feels like a private retreat, with a massive closet featuring custom cedar built-ins, double vanity, a striking freestanding soaking tub, heated floors, and a separate walk-in tiled shower. Upstairs, a spacious loft connects two additional bedrooms and a beautifully tiled bath/shower combination. Downstairs includes a dedicated laundry room, a storage area that also works well as a workshop or workout space, and a finished billiards room with a full-size pool table and sauna. With the right offer, the sauna and pool table may remain. Just outside the billiards room is a five-person saltwater hot tub. Parking is plentiful, with a three-car detached garage and a two-car pole barn/carport. The property also features a fenced garden area, two fire pits and a whole-house Generator....
Contact an agent
Home facts
- Year built:2004
- Subdivision & Development:Goleega
- Listing ID #:436152
- Updated:September 24, 2026 at 03:52 PM
Rooms and interior
- Bedrooms:4
- Total bathrooms:3
- Full bathrooms:3
- Flooring:Concrete, Tile, Wood
- Kitchen Description:Dishwasher, Disposal, Microwave, Range, Refrigerator
- Basement Description:Finished, Full, Unfinished
- Living area:4,548 sq. ft.
Heating and cooling
- Cooling:Electric
- Heating:Central, Heat Pump, Wood Stove
Structure and exterior
- Roof:Metal
- Year built:2004
- Building area:4,548 sq. ft.
- Lot area:2.02 Acres
- Architectural Style:Cabin, Chalet, Craftsman
- Construction Materials:Log Siding, Wood Siding
- Exterior Features:Fire Pit, Garden, Hot Tub, Private Yard
Utilities
- Water:Private, Well
- Sewer:Septic Tank
Finances and disclosures
- Price:$1,395,000
- Price per sq. ft.:$306.73
Features and amenities
- Appliances:Dishwasher, Disposal, Generator, Microwave, Range, Refrigerator
- Laundry features:In Basement
- Amenities:Cathedral Ceiling(s), Ceiling Fan(s), Pantry
Parking
- Parking description:Carport, Detached, Garage
- Garage spaces:5
New listings near 284 Major Ridge Road
- Coming Soon
 $780,000Coming Soon3 beds 3 baths2,340 sq. ft.
45 Whispering Lane, Blue Ridge, GA 30513
MLS# 10849658Listed by: Keller Williams Realty Partners
- Coming Soon
 $780,000Coming Soon3 beds 3 baths2,340 sq. ft.
45 Whispering Lane, Blue Ridge, GA 30513
MLS# 7840784Listed by: KELLER WILLIAMS REALTY PARTNERS - New
 $3,195,000Active5 beds 5 baths5,200 sq. ft.
38 Copper Mine Drive, Blue Ridge, GA 30513
MLS# 436304Listed by: ANSLEY REAL ESTATE CHRISTIE'S INT. REAL ESTATE - New
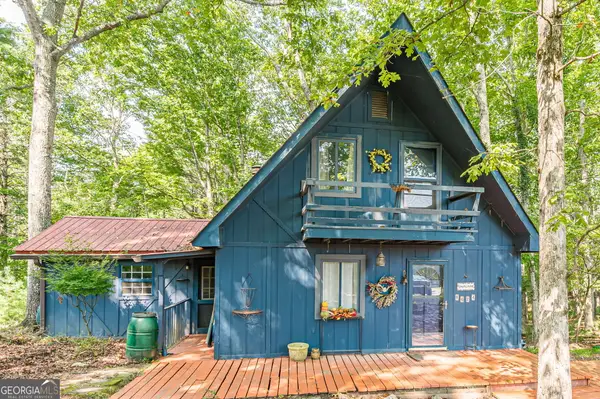 $250,000Active2 beds 2 baths1,129 sq. ft.
8624 Old Dial Road, Blue Ridge, GA 30513
MLS# 10852033Listed by: Virtual Properties Realty.com - New
 $1,049,000Active5 beds 4 baths3,012 sq. ft.
1081 Dills Road, Blue Ridge, GA 30513
MLS# 10852120Listed by: Engel & V?lkers North GA Mountains - New
 $625,000Active3 beds 2 baths1,514 sq. ft.
286 Walnut Lane, Blue Ridge, GA 30513
MLS# 436306Listed by: REMAX TOWN & COUNTRY - BLAIRSVILLE - New
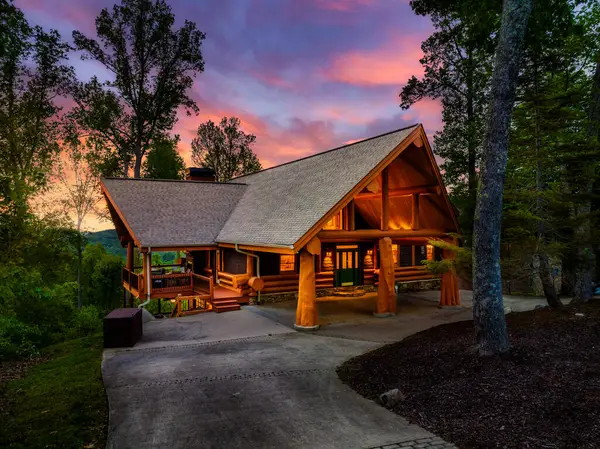 $1,650,000Active3 beds 4 baths4,195 sq. ft.
502 Overlook Drive, Blue Ridge, GA 30513
MLS# 436290Listed by: COMPASS - E+E GROUP 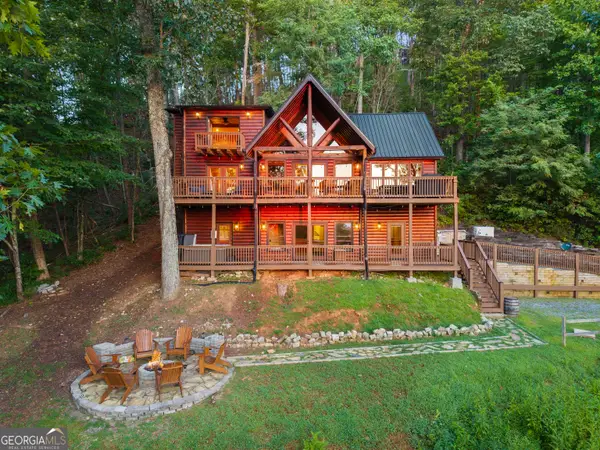 $840,000Active4 beds 4 baths2,665 sq. ft.
144 Point Of View Road, Blue Ridge, GA 30513
MLS# 10838952Listed by: HomeSmart $197,500Active2 Acres
2 ac Night Lane, Blue Ridge, GA 30513
MLS# 435628Listed by: TRU MOUNTAIN REALTY, LLC- New
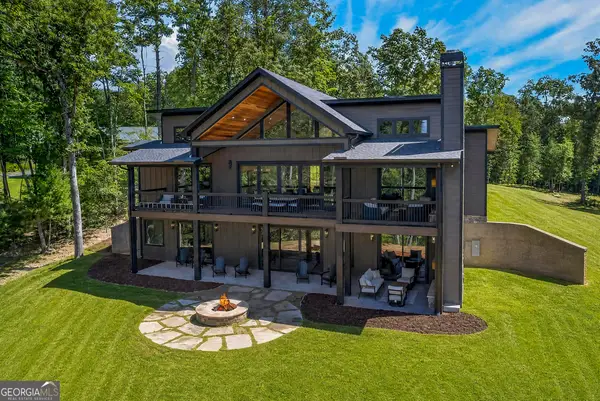 $1,850,000Active4 beds 5 baths3,300 sq. ft.
560 Horatio Drive, Blue Ridge, GA 30513
MLS# 10851090Listed by: Mountain Sotheby's International


Protect your home and budget from life's surprises with an Assurant Home Warranty, backed by a partner that supports you through every step of homeownership. Explore Plans.
© 2026 Better Homes and Gardens Real Estate LLC. An Anywhere Real Estate company. All rights reserved. Better Homes and Gardens® Real Estate is a registered trademark owned by Meredith Operations Corporation, licensed to Better Homes and Gardens Real Estate LLC and used with permission. Better Homes and Gardens Real Estate LLC fully supports the principles of the Fair Housing Act and the Equal Opportunity Act. Listing information is deemed reliable but is not guaranteed accurate.
Each office is independently owned and operated.
Any services or products provided by third parties are not provided by, affiliated with or related to Better Homes and Gardens Real Estate LLC, or its affiliated companies.