
32 Squirrel Trail, Blue Ridge, GA 30513
Local realty services provided by:Better Homes and Gardens Real Estate Metro Brokers
Listed by: steve cantonis
Office: ansley real estate christie's int. real estate
MLS#:436109
Source:NEG
Price summary
- Price:$574,000
- Price per sq. ft.:$364.21
About this home
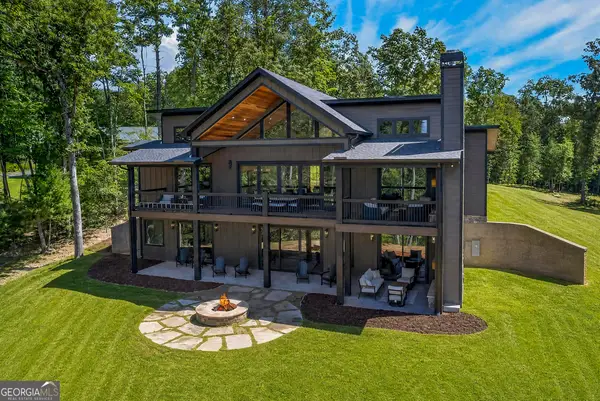
Step off the deck and onto a trail that ends at the lake in less than ten minutes. Bordered by U.S. National Forest and with a 0.3-mile trail to the lake, this 2022-built contemporary cottage in Blue Ridge's Aska Wilderness Area works equally well as a full-time residence, a second home, or a short-term rental with an established track record. Just five minutes from downtown Blue Ridge and just over a mile from the marina, the location threads the needle between seclusion and convenience — close enough for a coffee run or dinner in town, private enough that the forest feels like an extension of the property itself. The Aska corridor's mountain biking and hiking network starts at the property line, and the lake trail puts paddling and lake time a short walk away. Inside, a designer kitchen anchors an open, light-filled main living space, finished with custom bathroom work and modern furnishings that photograph well and hold up to real use. Three bedrooms sleep seven comfortably across ~1,600 finished square feet: a king suite, a queen guest bedroom, and a bunk room with a full-over-full bunk that doubles as an arcade and game room for kids or groups. Outside, a hot tub sits beneath a forest canopy that filters the light through the day, and land that backs directly to National Forest — no rear neighbors, ever. A detached single-car garage adds covered parking or workshop space, tucked into the trees alongside the drive. Public water and septic mean no well-testing or well-pump concerns that come with many mountain properties. The home is sold FULLY FURNISHED. For a buyer considering this as a primary or second home, it's a low-maintenance, nearly new mountain retreat with real forest access and Lake Blue Ridge nearby. For an investor, it's already doing the work: three years as an Airbnb Superhost, a 4.97 overall rating across 136 reviews (5.0 stars on the most recent 57), and a top-10%-in-market ranking. Rental projection details available upon request....
Contact an agent
Home facts
- Year built:2022
- Listing ID #:436109
- Updated:September 24, 2026 at 03:52 PM
Rooms and interior
- Bedrooms:3
- Total bathrooms:3
- Full bathrooms:3
- Flooring:Wood
- Kitchen Description:Dishwasher, Disposal, Freezer, Microwave, Oven, Range, Refrigerator
- Basement Description:Crawl Space
- Living area:1,576 sq. ft.
Heating and cooling
- Heating:Central
Structure and exterior
- Roof:Shingle
- Year built:2022
- Building area:1,576 sq. ft.
- Lot area:0.69 Acres
- Architectural Style:Cottage, Craftsman, Traditional
- Exterior Features:Fire Pit, Hot Tub
Utilities
- Water:Public
- Sewer:Septic Tank
Finances and disclosures
- Price:$574,000
- Price per sq. ft.:$364.21
Features and amenities
- Appliances:Dishwasher, Disposal, Dryer, Freezer, Microwave, Oven, Range, Refrigerator, Washer
- Amenities:Cathedral Ceiling(s), Ceiling Fan(s), Furnished
Parking
- Parking description:Driveway, Garage
- Garage spaces:1
New listings near 32 Squirrel Trail
- Coming Soon
 $780,000Coming Soon3 beds 3 baths2,340 sq. ft.
45 Whispering Lane, Blue Ridge, GA 30513
MLS# 10849658Listed by: Keller Williams Realty Partners
- Coming Soon
 $780,000Coming Soon3 beds 3 baths2,340 sq. ft.
45 Whispering Lane, Blue Ridge, GA 30513
MLS# 7840784Listed by: KELLER WILLIAMS REALTY PARTNERS - New
 $3,195,000Active5 beds 5 baths5,200 sq. ft.
38 Copper Mine Drive, Blue Ridge, GA 30513
MLS# 436304Listed by: ANSLEY REAL ESTATE CHRISTIE'S INT. REAL ESTATE - New
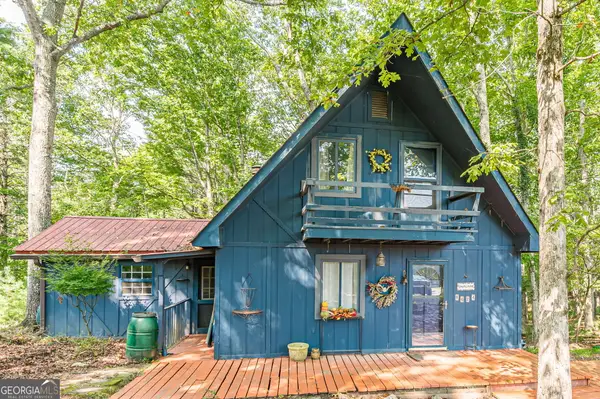 $250,000Active2 beds 2 baths1,129 sq. ft.
8624 Old Dial Road, Blue Ridge, GA 30513
MLS# 10852033Listed by: Virtual Properties Realty.com - New
 $1,049,000Active5 beds 4 baths3,012 sq. ft.
1081 Dills Road, Blue Ridge, GA 30513
MLS# 10852120Listed by: Engel & V?lkers North GA Mountains - New
 $625,000Active3 beds 2 baths1,514 sq. ft.
286 Walnut Lane, Blue Ridge, GA 30513
MLS# 436306Listed by: REMAX TOWN & COUNTRY - BLAIRSVILLE - New
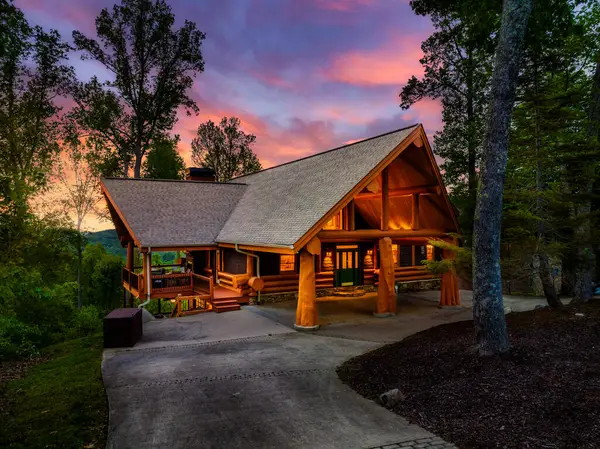 $1,650,000Active3 beds 4 baths4,195 sq. ft.
502 Overlook Drive, Blue Ridge, GA 30513
MLS# 436290Listed by: COMPASS - E+E GROUP 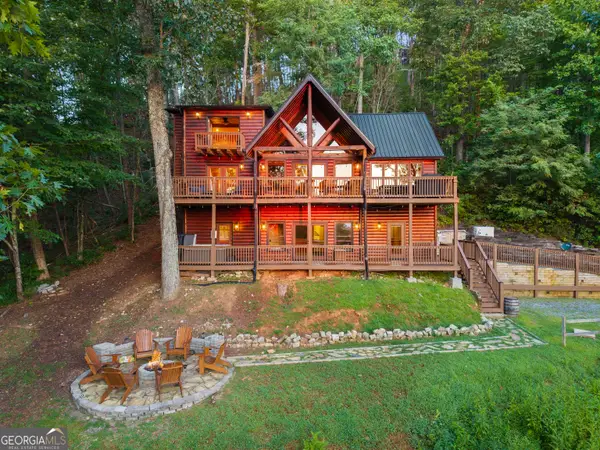 $840,000Active4 beds 4 baths2,665 sq. ft.
144 Point Of View Road, Blue Ridge, GA 30513
MLS# 10838952Listed by: HomeSmart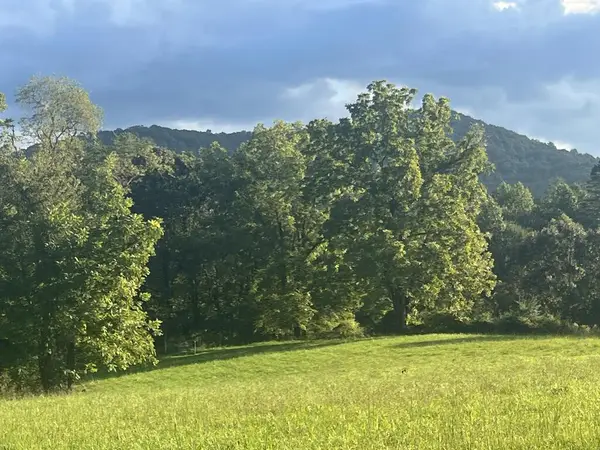 $197,500Active2 Acres
2 ac Night Lane, Blue Ridge, GA 30513
MLS# 435628Listed by: TRU MOUNTAIN REALTY, LLC- New
 $1,850,000Active4 beds 5 baths3,300 sq. ft.
560 Horatio Drive, Blue Ridge, GA 30513
MLS# 10851090Listed by: Mountain Sotheby's International


Protect your home and budget from life's surprises with an Assurant Home Warranty, backed by a partner that supports you through every step of homeownership. Explore Plans.
© 2026 Better Homes and Gardens Real Estate LLC. An Anywhere Real Estate company. All rights reserved. Better Homes and Gardens® Real Estate is a registered trademark owned by Meredith Operations Corporation, licensed to Better Homes and Gardens Real Estate LLC and used with permission. Better Homes and Gardens Real Estate LLC fully supports the principles of the Fair Housing Act and the Equal Opportunity Act. Listing information is deemed reliable but is not guaranteed accurate.
Each office is independently owned and operated.
Any services or products provided by third parties are not provided by, affiliated with or related to Better Homes and Gardens Real Estate LLC, or its affiliated companies.