
326 Honeysuckle Way, Blue Ridge, GA 30513
Local realty services provided by:Better Homes and Gardens Real Estate Jackson Realty
326 Honeysuckle Way,Blue Ridge, GA 30513
$449,900
- 2 Beds
- 2 Baths
- 1,872 sq. ft.
- Single family
- Coming Soon
Listed by: kristen mcintosh
Office: keller williams lanier partners
MLS#:10833332
Source:METROMLS
Price summary
- Price:$449,900
- Price per sq. ft.:$240.33
- Monthly HOA dues:$58.33
About this home
Escape to the mountains in this charming 2-bedroom, 2-bath log cabin nestled on 1.21 acres in beautiful Blue Ridge, Georgia. Offering the traditional cabin feel you are looking for, this property features vaulted ceilings, a stunning stone fireplace, an open-concept kitchen and living area, and a spacious loft overlooking the main living space. The primary bedroom is conveniently located on the main level, while the additional bedroom and loft provide plenty of space for family and guests. The unfinished basement offers tremendous potential for additional living or recreational space and is already plumbed for another bathroom, giving you the opportunity to expand and customize the cabin to fit your needs. Step outside and enjoy the peaceful mountain setting and the sounds and sights of a creek running through the property and the added privacy of backing up to state park land. The decks have been freshly painted, and the exterior has been freshly pressure washed, making this cabin ready to enjoy from day one. All appliances remain, and the furniture is negotiable, offering the possibility of an easy transition into your new mountain retreat. Whether you are looking for a full-time residence, weekend getaway, or Blue Ridge mountain escape, this property combines the warmth of a traditional log cabin with privacy, natural beauty, and room to make it your own....
Contact an agent
Home facts
- Year built:1998
- Subdivision & Development:Heatherwood Phase I
- Listing ID #:10833332
- Updated:August 27, 2026 at 11:04 AM
Rooms and interior
- Bedrooms:2
- Total bathrooms:2
- Full bathrooms:2
- Flooring:Hardwood
- Dining Description:Living Room/Dining Room Combo
- Kitchen Description:Breakfast Area, Pantry, Refrigerator, Solid Surface Counters
- Bedroom Description:Master On Main Level, Walk-In Closet(s)
- Basement Description:Bath/Stubbed, Daylight, Exterior Entry, Full, Interior Entry
- Living area:1,872 sq. ft.
Heating and cooling
- Cooling:Central Air, Electric
- Heating:Central, Propane
- Central air:Yes
Structure and exterior
- Roof:Composition
- Year built:1998
- Building area:1,872 sq. ft.
- Lot area:1.21 Acres
- Lot Features:Private, Sloped
- Architectural Style:Country/Rustic
- Construction Materials:Block, Log
- Exterior Features:Deck
- Foundation Description:Block, Slab
- Levels:1.5 Story
Schools
- High school:Fannin
- Middle school:Fannin
- Elementary school:East Fannin
Utilities
- Water:Water Available, Well
- Sewer:Septic Tank
Finances and disclosures
- Price:$449,900
- Price per sq. ft.:$240.33
- Tax amount:$1,100 (2025)
Features and amenities
- Appliances:Dryer, Electric Water Heater, Refrigerator, Washer
- Laundry features:Dryer, In Basement, Washer
- Amenities:Beamed Ceilings, Carbon Monoxide Detector(s), Double Pane Windows, Electric Water Heater, Satellite Dish, Smoke Detector(s)
Parking
- Parking description:Kitchen Level
 2026 Georgia MLS. All rights reserved. Information Deem Reliable But Not Guaranteed August 27, 2026
New listings near 326 Honeysuckle Way
- New
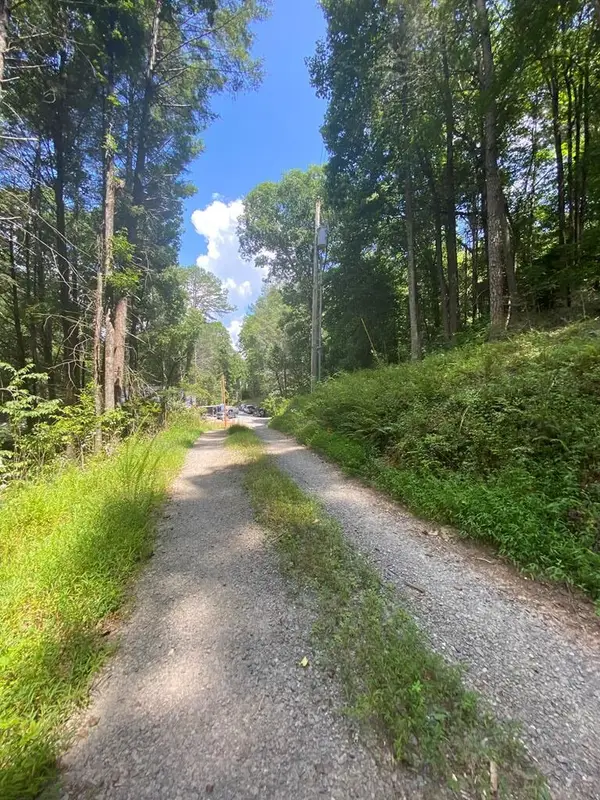 $125,000Active0.74 Acres
Address Withheld By Seller, Blue Ridge, GA 30513
MLS# 435515Listed by: LOCAL REALTY - New
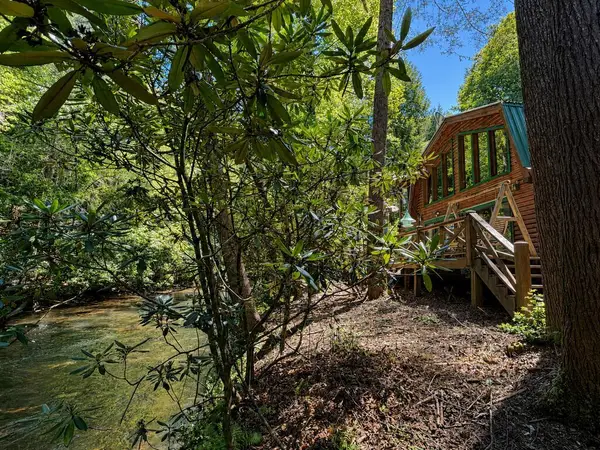 $799,900Active5 beds 3 baths2,680 sq. ft.
10 Fightingtown Drive, Blue Ridge, GA 30513
MLS# 435514Listed by: REMAX TOWN & COUNTRY - BR DOWNTOWN - New
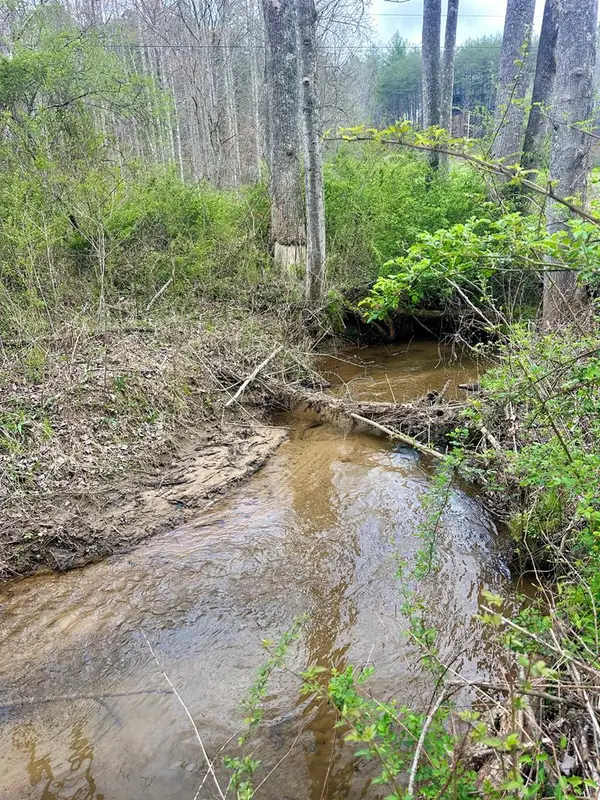 $275,900Active3.09 Acres
Lot 1 S Blue Horizon Drive, Blue Ridge, GA 30513
MLS# 429000Listed by: REMAX TOWN & COUNTRY - BR DOWNTOWN - New
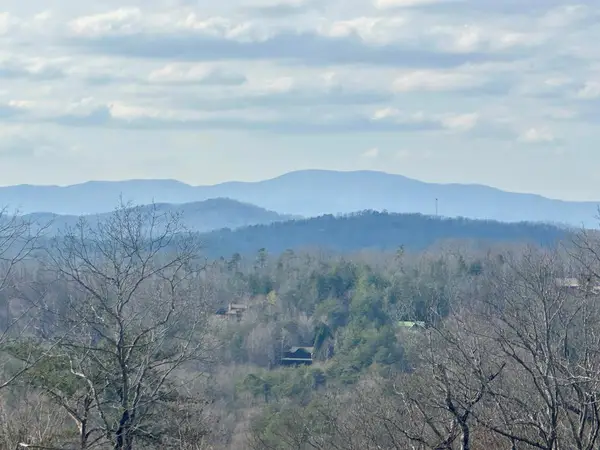 $258,800Active1.92 Acres
Lot 3 Blue Horizon Drive, Blue Ridge, GA 30513
MLS# 429002Listed by: REMAX TOWN & COUNTRY - BR DOWNTOWN - New
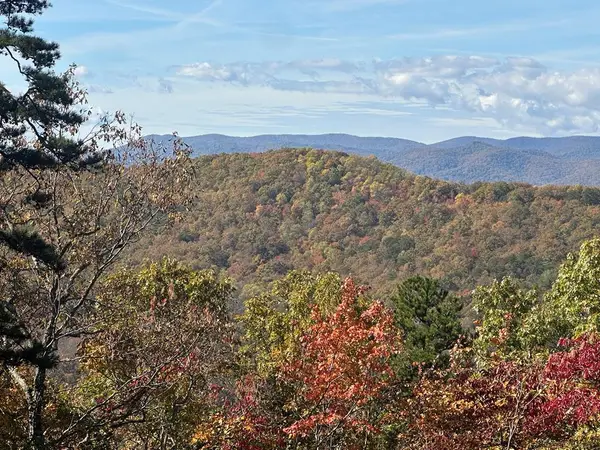 $298,800Active1.71 Acres
Lot 4 Blue Horizon Drive, Blue Ridge, GA 30513
MLS# 429005Listed by: REMAX TOWN & COUNTRY - BR DOWNTOWN - New
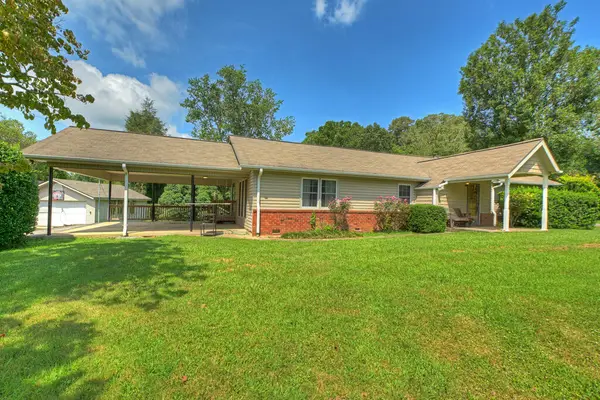 $299,900Active3 beds 2 baths
110 Old Epworth Road, Blue Ridge, GA 30513
MLS# 435485Listed by: TRU MOUNTAIN REALTY, LLC - New
 $1,270,000Active4 beds 3 baths2,688 sq. ft.
255 Sunrock Mountain Road, Blue Ridge, GA 30513
MLS# 10832747Listed by: Mountain Sotheby's International - New
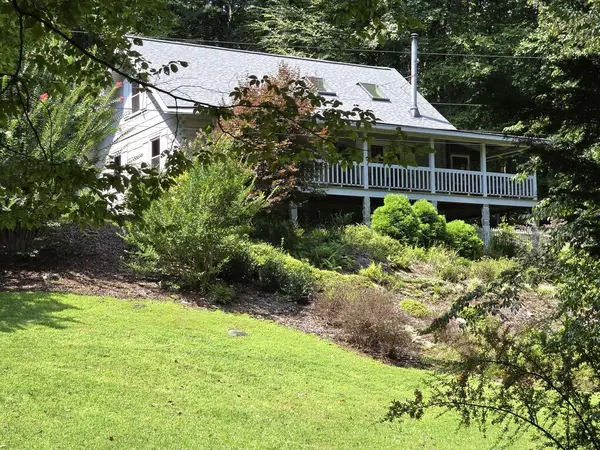 $489,000Active2 beds 3 baths1,428 sq. ft.
144 Cougar Lane, Blue Ridge, GA 30513
MLS# 435455Listed by: GEORGIA MOUNTAIN & LAKE PROPERTIES, LLC. - New
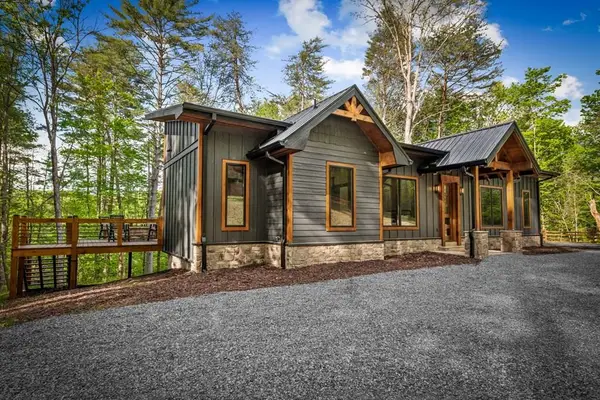 $789,000Active3 beds 3 baths1,585 sq. ft.
42 Rolling Rapids, Blue Ridge, GA 30513
MLS# 435477Listed by: ENGEL & VOLKERS NORTH GEORGIA MOUNTAINS


Protect your home and budget from life's surprises with an Assurant Home Warranty, backed by a partner that supports you through every step of homeownership. Explore Plans.
© 2026 Better Homes and Gardens Real Estate LLC. An Anywhere Real Estate company. All rights reserved. Better Homes and Gardens® Real Estate is a registered trademark owned by Meredith Operations Corporation, licensed to Better Homes and Gardens Real Estate LLC and used with permission. Better Homes and Gardens Real Estate LLC fully supports the principles of the Fair Housing Act and the Equal Opportunity Act. Listing information is deemed reliable but is not guaranteed accurate.
Each office is independently owned and operated.
Any services or products provided by third parties are not provided by, affiliated with or related to Better Homes and Gardens Real Estate LLC, or its affiliated companies.