
35 Davenport Court Lane, Blue Ridge, GA 30513
Local realty services provided by:Better Homes and Gardens Real Estate Metro Brokers
35 Davenport Court Lane,Blue Ridge, GA 30513
$449,444
- 2 Beds
- 2 Baths
- - sq. ft.
- Single family
- Sold
Listed by: susan mcvey
Office: re/max town and country
MLS#:7804348
Source:FIRSTMLS
Sorry, we are unable to map this address
Price summary
- Price:$449,444
About this home
Escape to the mountains in this authentic Sisson Company log home, perfectly positioned to capture breathtaking long-range mountain views from one of North Georgia's most sought-after scenic locations. Nestled within the picturesque Hidden Lake community, renowned for its spectacular vistas, this beautifully crafted 2-bedroom, 2-bath retreat offers the perfect blend of rustic charm and comfortable one-level living. Step inside to soaring vaulted ceilings that span every room, creating an open and airy atmosphere filled with natural light. The spacious living room is anchored by a stunning stone wood-burning fireplace, providing the perfect gathering place on cool mountain evenings. Rich wood flooring and genuine log construction showcase the craftsmanship and timeless character that only a true log home can offer. The inviting kitchen opens seamlessly to the breakfast area, where an abundance of windows frames the surrounding mountain scenery and fills the home with natural beauty. Whether enjoying your morning coffee or entertaining guests, you'll appreciate the ever-changing views from nearly every angle. Outside, the covered front porch offers a peaceful place to relax, unwind, and take in the panoramic mountain landscape. Surrounded by nature yet conveniently located, this home provides the ideal balance of privacy and accessibility. Situated in the charming community of Cherry Log, Georgia, you'll enjoy a prime location between Ellijay and Blue Ridge, giving you easy access to shopping, dining, wineries, hiking trails, and outdoor recreation. Plus, you're just moments away from the legendary Pink Pig Bar-B-Que, a local favorite known throughout the region. Built by premier log home builder Sisson Company, this mountain retreat is a rare opportunity to own an authentic log home with unforgettable views in one of North Georgia's most desirable mountain communities. *under construction *virtual staged photos used...
Contact an agent
Home facts
- Year built:2026
- Subdivision & Development:Hidden Lake
- Listing ID #:7804348
- Updated:September 22, 2026 at 06:18 AM
Rooms and interior
- Bedrooms:2
- Total bathrooms:2
- Full bathrooms:2
- Flooring:Hardwood
- Dining Description:Great Room
- Bathrooms Description:Tub/Shower Combo
- Kitchen Description:Breakfast Room, Cabinets Other, Stone Counters
- Bedroom Description:Master on Main
- Basement Description:Crawl Space
Heating and cooling
- Cooling:Ceiling Fan(s), Central Air
- Heating:Central
- Central air:Yes
Structure and exterior
- Roof:Composition
- Year built:2026
- Lot Features:Mountain Frontage, Sloped, Wooded
- Architectural Style:Cabin, Country, Rustic
- Construction Materials:Log
- Exterior Features:Deck, Rear Porch, Rooftop
- Levels:1 Story
Schools
- High school:Gilmer
- Middle school:Clear Creek
- Elementary school:Ellijay
Utilities
- Water:Private
- Sewer:Septic Tank
Finances and disclosures
- Price:$449,444
- Tax amount:$235 (2024)
Features and amenities
- Laundry features:In Hall
Parking
- Total parking spaces:4
- Parking description:Kitchen Level
 Listings identified with the FMLS IDX logo come from FMLS and are held by brokerage firms other than the owner of this website. The listing brokerage is identified in any listing details. Information is deemed reliable but is not guaranteed. If you believe any FMLS listing contains material that infringes your copyrighted work please click here (https://www.fmls.com/dmca) to review our DMCA policy and learn how to submit a takedown request. ©2026 First Multiple Listing Service, Inc.
New listings near 35 Davenport Court Lane
- Coming Soon
 $780,000Coming Soon3 beds 3 baths2,340 sq. ft.
45 Whispering Lane, Blue Ridge, GA 30513
MLS# 10849658Listed by: Keller Williams Realty Partners - Coming Soon
 $780,000Coming Soon3 beds 3 baths2,340 sq. ft.
45 Whispering Lane, Blue Ridge, GA 30513
MLS# 7840784Listed by: KELLER WILLIAMS REALTY PARTNERS 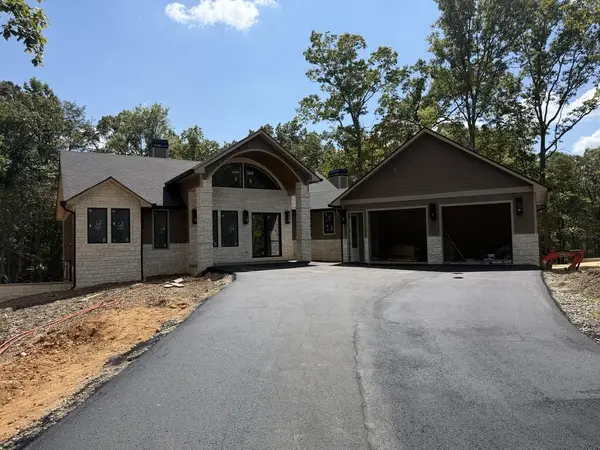 $1,499,900Active4 beds 4 baths
256 Fairview Drive, Blue Ridge, GA 30513
MLS# 435692Listed by: KEEL PROPERTIES, INC.- New
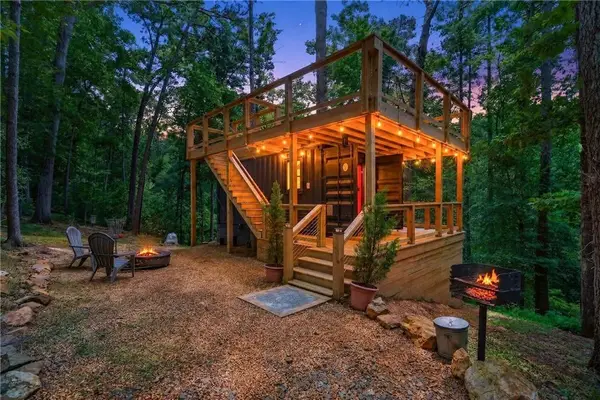 $360,000Active1 beds 1 baths160 sq. ft.
649 Power Dam Road, Blue Ridge, GA 30513
MLS# 7840512Listed by: CENTURY 21 CONNECT REALTY - New
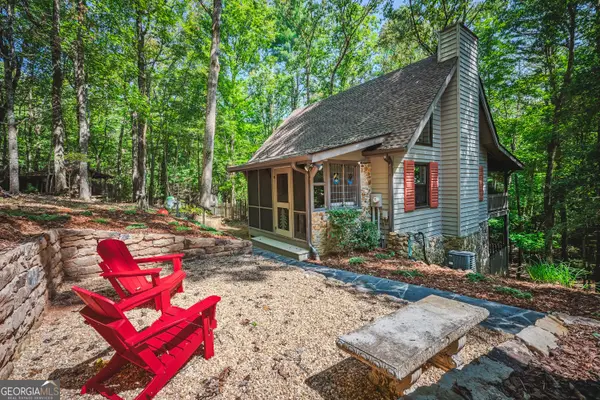 $539,000Active3 beds 2 baths1,620 sq. ft.
149 River Ridge Road, Blue Ridge, GA 30513
MLS# 10849960Listed by: Engel & V?lkers North GA Mountains - New
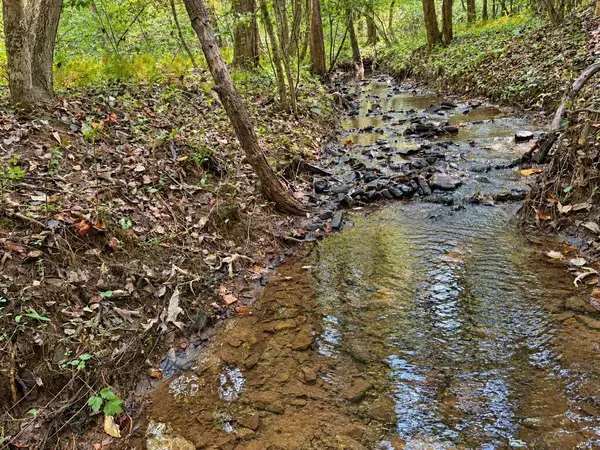 $89,900Active0.99 Acres
Lot 6 Mountain Brooks Road, Blue Ridge, GA 30513
MLS# 436214Listed by: REMAX TOWN & COUNTRY - BR DOWNTOWN - New
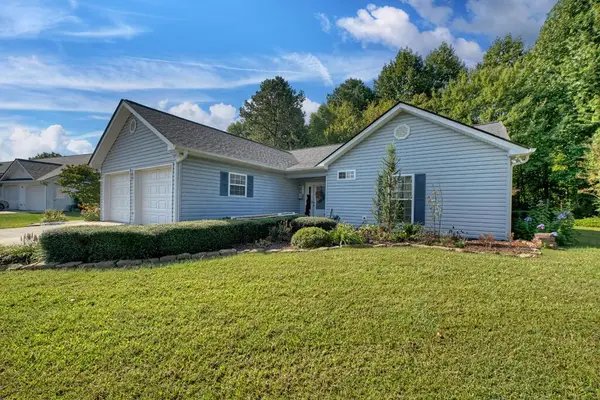 $449,700Active3 beds 2 baths1,872 sq. ft.
55 Westward Lane, Blue Ridge, GA 30513
MLS# 436206Listed by: TRU MOUNTAIN REALTY, LLC - New
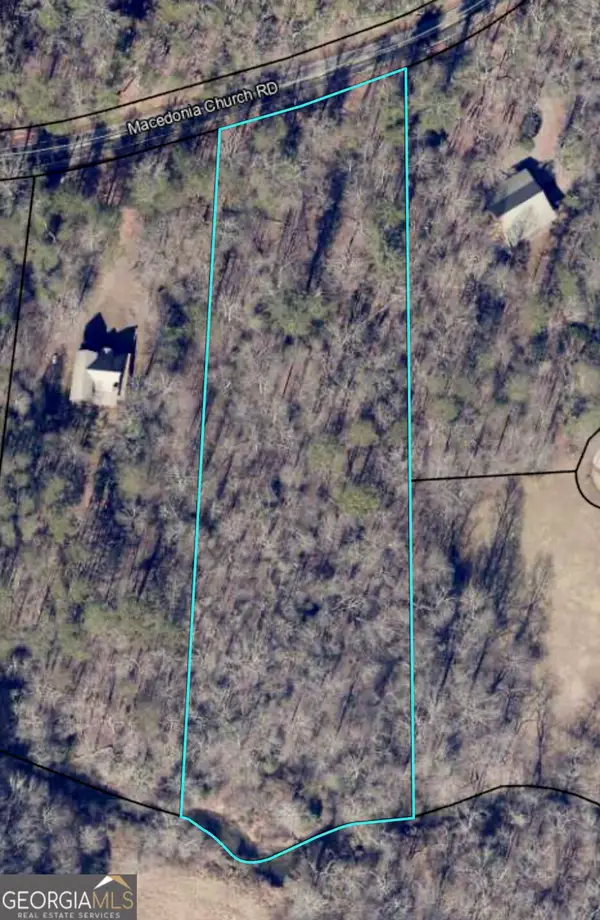 Listed by BHGRE$105,000Active2 Acres
000 Macedonia Church Road, Blue Ridge, GA 30513
MLS# 10849580Listed by: North Georgia Mountain Realty - New
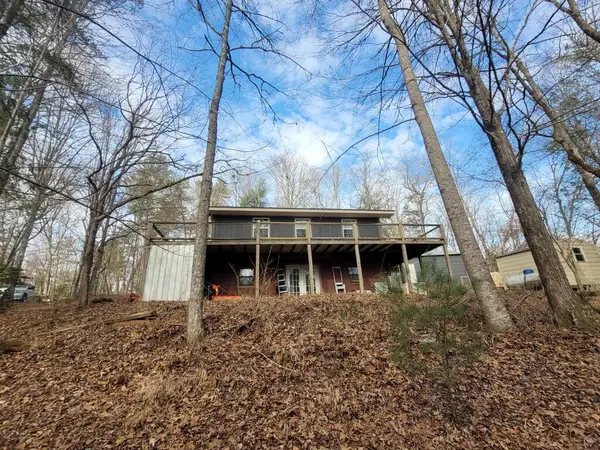 Listed by BHGRE$299,900Active2 beds 1 baths
636 Bear Paw Trail, Blue Ridge, GA 30513
MLS# 436174Listed by: BHGRE METRO BROKERS - BLUE RIDGE - New
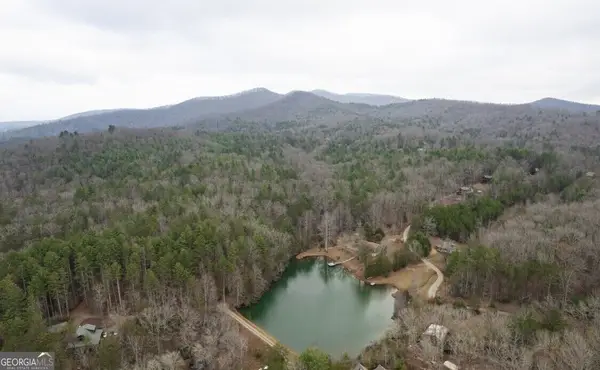 $700,000Active4.74 Acres
11 LOTS Mountain Lake Drive, Blue Ridge, GA 30513
MLS# 10848781Listed by: Southern Classic Realtors


Protect your home and budget from life's surprises with an Assurant Home Warranty, backed by a partner that supports you through every step of homeownership. Explore Plans.
© 2026 Better Homes and Gardens Real Estate LLC. An Anywhere Real Estate company. All rights reserved. Better Homes and Gardens® Real Estate is a registered trademark owned by Meredith Operations Corporation, licensed to Better Homes and Gardens Real Estate LLC and used with permission. Better Homes and Gardens Real Estate LLC fully supports the principles of the Fair Housing Act and the Equal Opportunity Act. Listing information is deemed reliable but is not guaranteed accurate.
Each office is independently owned and operated.
Any services or products provided by third parties are not provided by, affiliated with or related to Better Homes and Gardens Real Estate LLC, or its affiliated companies.