
35 Finch Lane, Blue Ridge, GA 30513
Local realty services provided by:Better Homes and Gardens Real Estate Jackson Realty
35 Finch Lane,Blue Ridge, GA 30513
$349,000
- 2 Beds
- 1 Baths
- 684 sq. ft.
- Single family
- Active
Listed by: tracy krohn
Office: keller williams elevate
MLS#:10817287
Source:METROMLS
Price summary
- Price:$349,000
- Price per sq. ft.:$510.23
About this home
SHORT-TERM RENTAL FRIENDLY! Escape to this secluded chink-log cabin, tucked among the trees on 0.84 wooded acres in Cherry Log Mountain. A welcoming rocking-chair front porch sets the tone for relaxed mountain living, while the outdoor spaces invite you to gather around the firepit, unwind in the hot tub, or curl up on the porch bed swing. Inside, wide-plank hardwood floors, exposed beams, and tongue-and-groove wood walls and ceilings create a warm, authentic cabin atmosphere. The vaulted main living area centers around a striking stone-clad fireplace, with a thoughtfully designed layout that makes creative use of every inch. The kitchen blends rustic character with modern convenience, featuring granite countertops, stainless steel appliances, a farmhouse sink, and generous workspace. A main-level bedroom and charming full bath with a clawfoot tub provide comfortable everyday living, while the loft bedroom overlooks the great room and includes a skylight that brings in natural light and views of the night sky. French-inspired furnishings and decorative touches add an unexpected layer of romance and personality throughout the home. With a private wooded setting, community lake access, and a convenient location near Blue Ridge, Ellijay, and the Benton MacKaye Trail, this cozy mountain retreat offers the perfect place to slow down, recharge, and enjoy the beauty of North Georgia. Perfect for investors or those just looking for a mountain getaway, this turnkey cabin is full of charm and ready for its next chapter!...
Contact an agent
Home facts
- Year built:1988
- Subdivision & Development:None
- Listing ID #:10817287
- Updated:September 24, 2026 at 11:07 AM
Rooms and interior
- Bedrooms:2
- Total bathrooms:1
- Full bathrooms:1
- Flooring:Hardwood
- Dining Description:Living Room/Dining Room Combo
- Kitchen Description:Dishwasher, Microwave, Refrigerator
- Basement Description:Crawl Space
- Living area:684 sq. ft.
Heating and cooling
- Cooling:Ceiling Fan(s), Central Air, Electric
- Heating:Electric, Heat Pump
- Central air:Yes
Structure and exterior
- Roof:Metal
- Year built:1988
- Building area:684 sq. ft.
- Lot area:0.84 Acres
- Lot Features:Sloped
- Architectural Style:Country/Rustic
- Construction Materials:Log, Stone
- Exterior Features:Deck
- Levels:1.5 Story
Schools
- High school:Fannin
- Middle school:Fannin
- Elementary school:Blue Ridge
Utilities
- Water:Shared Well, Water Available
- Sewer:Septic Tank
Finances and disclosures
- Price:$349,000
- Price per sq. ft.:$510.23
Features and amenities
- Appliances:Dishwasher, Dryer, Electric Water Heater, Microwave, Refrigerator, Washer
- Laundry features:Dryer, Laundry Closet, Washer
- Amenities:Beamed Ceilings, Electric Water Heater, Vaulted Ceiling(s)
Parking
- Parking description:Off Street Parking
 2026 Georgia MLS. All rights reserved. Information Deem Reliable But Not Guaranteed September 24, 2026
New listings near 35 Finch Lane
- Coming Soon
 $780,000Coming Soon3 beds 3 baths2,340 sq. ft.
45 Whispering Lane, Blue Ridge, GA 30513
MLS# 10849658Listed by: Keller Williams Realty Partners - Coming Soon
 $780,000Coming Soon3 beds 3 baths2,340 sq. ft.
45 Whispering Lane, Blue Ridge, GA 30513
MLS# 7840784Listed by: KELLER WILLIAMS REALTY PARTNERS - New
 $3,195,000Active5 beds 5 baths5,200 sq. ft.
38 Copper Mine Drive, Blue Ridge, GA 30513
MLS# 436304Listed by: ANSLEY REAL ESTATE CHRISTIE'S INT. REAL ESTATE - New
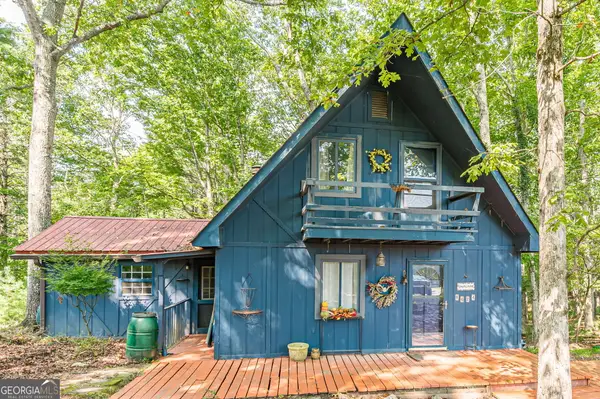 $250,000Active2 beds 2 baths1,129 sq. ft.
8624 Old Dial Road, Blue Ridge, GA 30513
MLS# 10852033Listed by: Virtual Properties Realty.com - New
 $1,049,000Active5 beds 4 baths3,012 sq. ft.
1081 Dills Road, Blue Ridge, GA 30513
MLS# 10852120Listed by: Engel & V?lkers North GA Mountains - New
 $625,000Active3 beds 2 baths1,514 sq. ft.
286 Walnut Lane, Blue Ridge, GA 30513
MLS# 436306Listed by: REMAX TOWN & COUNTRY - BLAIRSVILLE - New
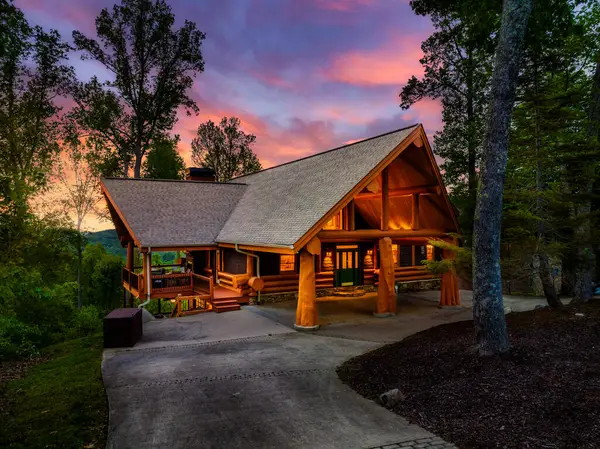 $1,650,000Active3 beds 4 baths4,195 sq. ft.
502 Overlook Drive, Blue Ridge, GA 30513
MLS# 436290Listed by: COMPASS - E+E GROUP 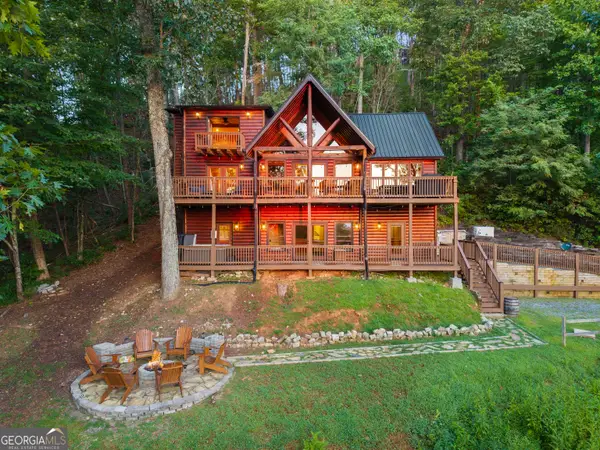 $840,000Active4 beds 4 baths2,665 sq. ft.
144 Point Of View Road, Blue Ridge, GA 30513
MLS# 10838952Listed by: HomeSmart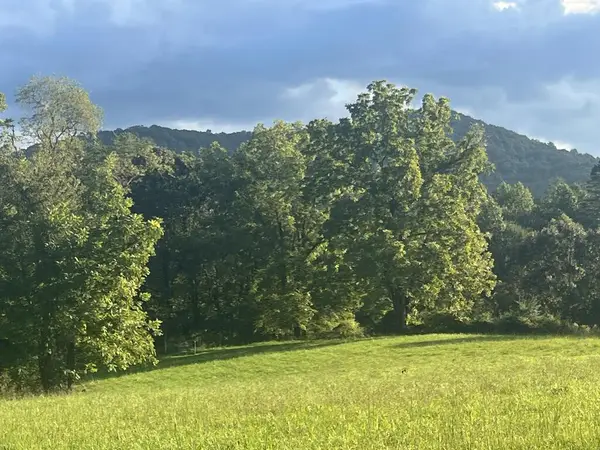 $197,500Active2 Acres
2 ac Night Lane, Blue Ridge, GA 30513
MLS# 435628Listed by: TRU MOUNTAIN REALTY, LLC- New
 $1,850,000Active4 beds 5 baths3,300 sq. ft.
560 Horatio Drive, Blue Ridge, GA 30513
MLS# 10851090Listed by: Mountain Sotheby's International


Protect your home and budget from life's surprises with an Assurant Home Warranty, backed by a partner that supports you through every step of homeownership. Explore Plans.
© 2026 Better Homes and Gardens Real Estate LLC. An Anywhere Real Estate company. All rights reserved. Better Homes and Gardens® Real Estate is a registered trademark owned by Meredith Operations Corporation, licensed to Better Homes and Gardens Real Estate LLC and used with permission. Better Homes and Gardens Real Estate LLC fully supports the principles of the Fair Housing Act and the Equal Opportunity Act. Listing information is deemed reliable but is not guaranteed accurate.
Each office is independently owned and operated.
Any services or products provided by third parties are not provided by, affiliated with or related to Better Homes and Gardens Real Estate LLC, or its affiliated companies.