
360 Hope Drive, Blue Ridge, GA 30513
Local realty services provided by:Better Homes and Gardens Real Estate Metro Brokers
360 Hope Drive,Blue Ridge, GA 30513
$989,900
- 4 Beds
- 4 Baths
- 3,144 sq. ft.
- Single family
- Active
Listed by: marilyn drake
Office: coldwell banker high country
MLS#:10881935
Source:METROMLS
Price summary
- Price:$989,900
- Price per sq. ft.:$314.85
- Monthly HOA dues:$62.5
About this home
Discover the beauty of mountain living in this stunning, custom-crafted 4-bedroom, 4-bath cabin nestled on 1.27 acres between Blue Ridge and McCaysville. Lovingly maintained by its original owner and never rented, this exceptional retreat offers a fresh, newly painted interior, lovely furnishings throughout, soaring vaulted ceilings, abundant natural light, and long-range mountain views. Three impressive real-stone fireplaces create a warm, inviting atmosphere, while custom roller shades and thoughtful details add comfort and style. The open-concept main level features a spacious living room, a large dining area perfect for gathering with family and friends, and a beautifully appointed kitchen with granite countertops, stainless steel appliances, and under-counter lighting. A private Main Suite with direct access to the back deck completes this inviting level. The finished lower level offers a second Main Suite, an additional bedroom and bath, a convenient bar area, and another spacious living room with a striking stone fireplace. Both the kitchen and bathrooms feature granite countertops, while custom tile work and distinctive pebble-finish shower floors add a touch of craftsmanship and character. Step outside and embrace the mountain lifestyle with multiple outdoor gathering spaces, including a generous deck with its own stone fireplace, a lower-level patio, and a newly added fire-pit area. Enjoy peaceful wooded surroundings and beautiful long-range mountain views, creating the perfect backdrop for morning coffee, evening fires, and entertaining under the stars. Recent exterior improvements include staining completed in 2024, newly painted exterior trim, and an added retaining wall. A separate outdoor storage building provides additional convenience, while the 1.27-acre property offers potential opportunities for a garage, pool, or pavilion. Additional features include a washer and dryer, interior and exterior cameras, and an alarm system. With its attractive furnishings, distinctive finishes, and thoughtful improvements, this cabin is ready to welcome its next owner. Conveniently located near Lake Blue Ridge, the Toccoa and Ocoee Rivers, hiking trails, fishing, whitewater rafting, shopping, dining, golf, and the Blue Ridge Scenic Railway, this mountain retreat puts outdoor adventure and local attractions within easy reach....
Contact an agent
Home facts
- Year built:2017
- Subdivision & Development:South Toccoa Estates
- Listing ID #:10881935
- Updated:October 30, 2026 at 06:22 PM
Rooms and interior
- Bedrooms:4
- Total bathrooms:4
- Full bathrooms:4
- Flooring:Tile, Vinyl
- Dining Description:Living Room/Dining Room Combo
- Bathrooms Description:Double Vanity, Separate Shower, Tile Bath
- Kitchen Description:Dishwasher, Kitchen Island, Microwave, Oven/Range (Combo), Refrigerator, Stainless Steel Appliance(s)
- Bedroom Description:Master On Main Level, Walk-In Closet(s)
- Basement Description:Bath Finished, Daylight, Exterior Entry, Finished, Full, Interior Entry
- Living area:3,144 sq. ft.
Heating and cooling
- Cooling:Ceiling Fan(s), Central Air, Electric
- Heating:Central, Electric, Propane
- Central air:Yes
Structure and exterior
- Roof:Composition
- Year built:2017
- Building area:3,144 sq. ft.
- Lot area:1.27 Acres
- Lot Features:Level
- Architectural Style:Craftsman
- Construction Materials:Stone, Wood Siding
- Exterior Features:Deck, Deck/Patio
- Levels:2 Story
Schools
- High school:Fannin
- Middle school:Fannin
- Elementary school:West Fannin
Utilities
- Water:Public, Water Available
- Sewer:Septic Tank
Finances and disclosures
- Price:$989,900
- Price per sq. ft.:$314.85
Features and amenities
- Appliances:Dishwasher, Electric Water Heater, Microwave, Oven/Range (Combo), Refrigerator, Stainless Steel Appliance(s)
- Laundry features:Laundry
- Amenities:Beamed Ceilings, Double Pane Windows, Electric Water Heater, High Ceilings, Security System, Smoke Detector(s), Vaulted Ceiling(s)
Parking
- Total parking spaces:8
- Parking description:Kitchen Level
 2026 Georgia MLS. All rights reserved. Information Deem Reliable But Not Guaranteed October 30, 2026
New listings near 360 Hope Drive
- New
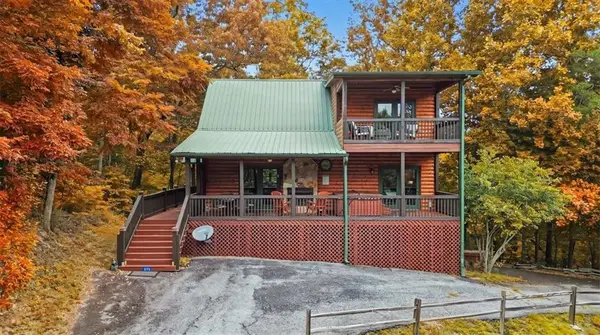 $519,900Active3 beds 3 baths2,340 sq. ft.
375 S Dream Catcher, Blue Ridge, GA 30513
MLS# 7858918Listed by: ATLANTA COMMUNITIES - New
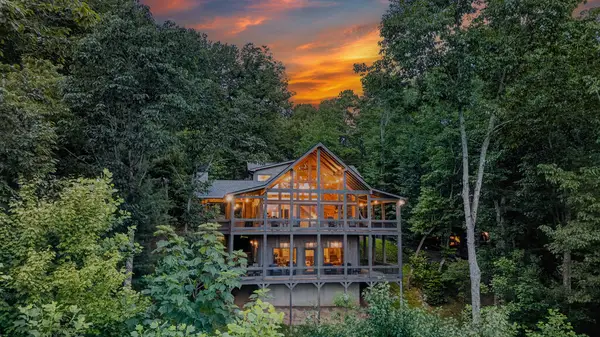 $1,100,000Active3 beds 4 baths2,820 sq. ft.
50 Broken Arrow Path, Blue Ridge, GA 30513
MLS# 437312Listed by: ENGEL & VOLKERS NORTH GEORGIA MOUNTAINS - New
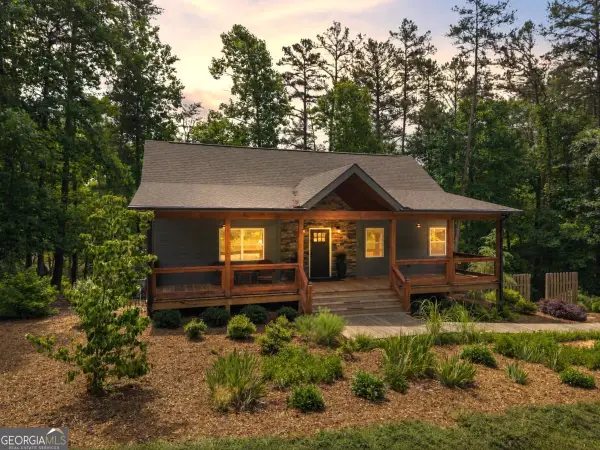 $649,900Active3 beds 3 baths2,464 sq. ft.
531 Sowers Road, Blue Ridge, GA 30513
MLS# 10881034Listed by: RE/MAX Town & Country - New
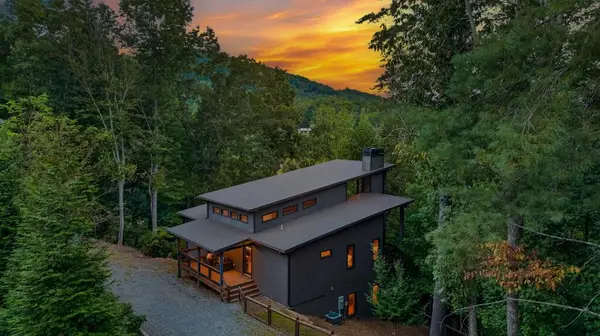 $1,125,000Active4 beds 4 baths2,464 sq. ft.
78 Deer Crest Road, Blue Ridge, GA 30513
MLS# 437261Listed by: ENGEL & VOLKERS NORTH GEORGIA MOUNTAINS - New
 $1,399,000Active4 beds 4 baths2,800 sq. ft.
73 Aska Forest Trail, Blue Ridge, GA 30513
MLS# 10880340Listed by: Mountain Sotheby's International - New
 $650,000Active4 beds 3 baths2,912 sq. ft.
19 The Forest Road, Blue Ridge, GA 30513
MLS# 10880072Listed by: Keller Williams Elevate 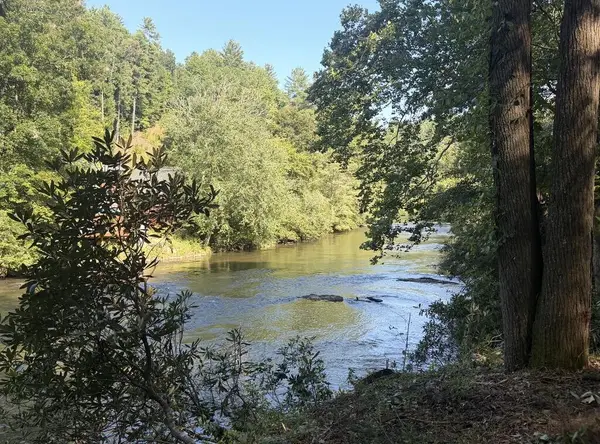 $700,000Pending2.01 Acres
lot 2 Toccoa Shoals, Blue Ridge, GA 30513
MLS# 437225Listed by: NATHAN FITTS & TEAM- New
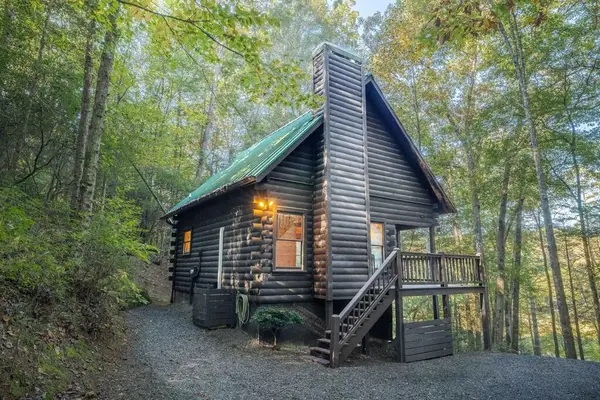 $339,000Active1 beds 1 baths852 sq. ft.
226 Pinetree Drive, Blue Ridge, GA 30513
MLS# 437217Listed by: REMAX TOWN & COUNTRY - BR APPALACHIAN - New
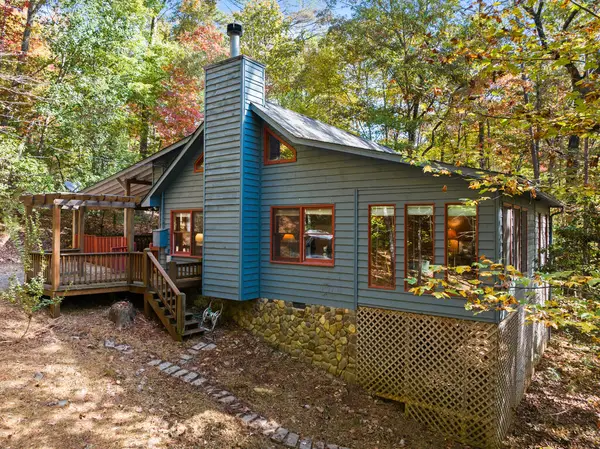 $380,000Active3 beds 2 baths1,088 sq. ft.
22 Mangums Trail, Blue Ridge, GA 30513
MLS# 437212Listed by: BLUE RIDGE REALTY INC. / GA CORP.


Protect your home and budget from life's surprises with an Assurant Home Warranty, backed by a partner that supports you through every step of homeownership. Explore Plans.
© 2026 Better Homes and Gardens Real Estate LLC. An Anywhere Real Estate company. All rights reserved. Better Homes and Gardens® Real Estate is a registered trademark owned by Meredith Operations Corporation, licensed to Better Homes and Gardens Real Estate LLC and used with permission. Better Homes and Gardens Real Estate LLC fully supports the principles of the Fair Housing Act and the Equal Opportunity Act. Listing information is deemed reliable but is not guaranteed accurate.
Each office is independently owned and operated.
Any services or products provided by third parties are not provided by, affiliated with or related to Better Homes and Gardens Real Estate LLC, or its affiliated companies.