
367 Virginia Drive, Blue Ridge, GA 30513
Local realty services provided by:Better Homes and Gardens Real Estate Metro Brokers
367 Virginia Drive,Blue Ridge, GA 30513
$409,000
- 3 Beds
- 3 Baths
- - sq. ft.
- Single family
- Active
Listed by: bob wolf
Office: keller williams realty partners
MLS#:7777337
Source:FIRSTMLS
Price summary
- Price:$409,000
About this home
Tucked away among the trees in the Tri Vista subdivision of Blue Ridge, this raised ranch offers privacy, updated living spaces, a finished daylight basement, and no HOA. Surrounded by woods, the property provides a peaceful retreat setting while remaining convenient to the Blue Ridge area. The open-concept main living area features a completely remodeled kitchen with a large island, solid surface countertops, eat-in dining area, and views into the family room. A natural wood-burning fireplace with a stone surround creates a warm focal point for the space. A sunroom filled with windows overlooks the wooded surroundings, offering additional living or relaxation space year-round. The primary bedroom and bathroom are located on the main level and include a tub/shower combination. Luxury vinyl plank flooring and carpet run throughout the home for a blend of durability and comfort. The finished daylight basement includes an additional bedroom and full bathroom, along with a workshop area and laundry space with a stackable washer and dryer included in the sale. Outdoor spaces include a deck overlooking the wooded lot and a separate hot tub area, with the hot tub remaining with the home. Additional features include painted cedar construction, keyless entry, an all-electric setup with electric heat and water heater, and a metal roof with a lifetime warranty. This home combines updated interior features with the natural beauty and privacy of mountain living in Blue Ridge. The year the home is built is being verified....
Contact an agent
Home facts
- Year built:2023
- Subdivision & Development:Tri Vista
- Listing ID #:7777337
- Updated:August 07, 2026 at 01:30 PM
Rooms and interior
- Bedrooms:3
- Total bathrooms:3
- Full bathrooms:3
- Flooring:Carpet
- Bathrooms Description:Tub/Shower Combo
- Kitchen Description:Breakfast Bar, Cabinets White, Dishwasher, Double Oven, Eat-in Kitchen, Electric Range, Kitchen Island, Microwave, Refrigerator, Self Cleaning Oven, Solid Surface Counters, View to Family Room
- Bedroom Description:Master on Main, Roommate Floor Plan, Split Bedroom Plan
- Basement Description:Daylight, Exterior Entry, Finished, Full, Interior Entry
Heating and cooling
- Cooling:Central Air
- Heating:Electric
- Central air:Yes
Structure and exterior
- Roof:Metal
- Year built:2023
- Lot area:0.94 Acres
- Lot Features:Front Yard, Level, Private, Wooded
- Architectural Style:Traditional
- Construction Materials:Cedar, Wood Siding
- Exterior Features:Deck, Private Yard, Rear Porch
- Levels:1 Story
Schools
- High school:Fannin County
- Middle school:Fannin County
- Elementary school:West Fannin
Utilities
- Water:Public, Water Available
- Sewer:Septic Tank
Finances and disclosures
- Price:$409,000
- Tax amount:$115 (2025)
Features and amenities
- Laundry features:Dryer, In Basement, Washer
- Amenities:Electric Water Heater
Parking
- Parking description:Attached, Drive Under Main Level, Driveway, Garage, Garage Door Opener, Level Driveway
- Garage spaces:1
 Listings identified with the FMLS IDX logo come from FMLS and are held by brokerage firms other than the owner of this website. The listing brokerage is identified in any listing details. Information is deemed reliable but is not guaranteed. If you believe any FMLS listing contains material that infringes your copyrighted work please click here (https://www.fmls.com/dmca) to review our DMCA policy and learn how to submit a takedown request. ©2026 First Multiple Listing Service, Inc.
New listings near 367 Virginia Drive
- New
 $595,000Active3 beds 3 baths1,220 sq. ft.
189 Cherry Lake Drive #3, Blue Ridge, GA 30513
MLS# 10820955Listed by: Blue Ridge Realty Inc. - New
 $650,000Active2 beds 2 baths
148 Brookwood Drive, Blue Ridge, GA 30513
MLS# 3336200Listed by: ANSLEY REAL ESTATE CHRISTIE'S INTERNATIONAL - New
 $335,000Active1 beds 1 baths
1824 Colwell Road, Blue Ridge, GA 30513
MLS# 7817412Listed by: LOCAL REALTY - New
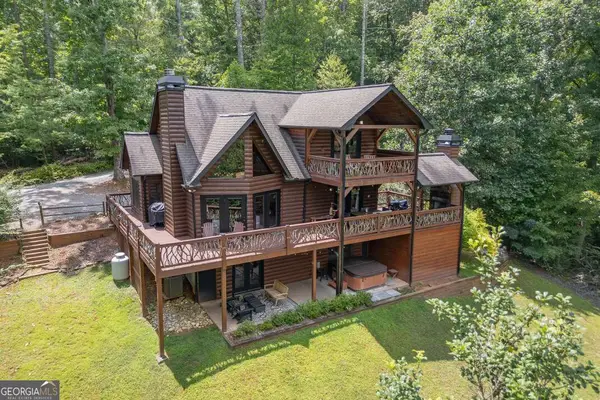 $799,000Active3 beds 3 baths2,362 sq. ft.
262 White Pine Acres Drive, Blue Ridge, GA 30513
MLS# 10820577Listed by: Keller Williams Elevate - New
 $829,000Active2 beds 2 baths1,300 sq. ft.
35 Dogwood Riverside Drive, Blue Ridge, GA 30513
MLS# 7817244Listed by: MOUNTAIN SOTHEBY'S INTERNATIONAL REALTY - New
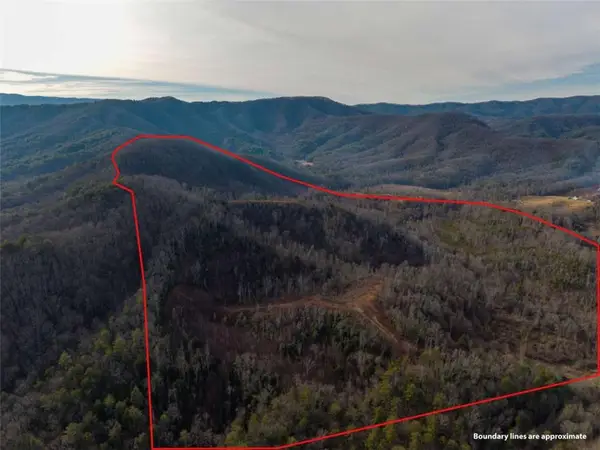 $3,123,000Active156.15 Acres
156+ Higdon Creek Road, Blue Ridge, GA 30513
MLS# 7817076Listed by: KELLER WILLIAMS ELEVATE - New
 $3,123,000Active156.15 Acres
156+ Higdon Creek Road, Blue Ridge, GA 30513
MLS# 10820327Listed by: Keller Williams Elevate - New
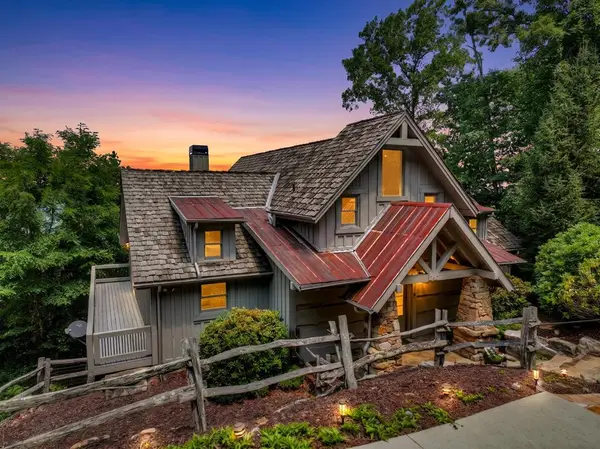 $2,175,000Active4 beds 5 baths4,319 sq. ft.
1512 Grandeur Drive, Blue Ridge, GA 30513
MLS# 434978Listed by: REMAX TOWN & COUNTRY - BLUE RIDGE - New
 $480,000Active3 beds 3 baths
48 Twin Creeks, Blue Ridge, GA 30513
MLS# 10820185Listed by: eXp Realty - New
 $624,900Active3 beds 3 baths1,664 sq. ft.
1360 Black Ankle Creek Road, Blue Ridge, GA 30513
MLS# 10820196Listed by: Nathan Fitts & Team


Protect your home and budget from life's surprises with an Assurant Home Warranty, backed by a partner that supports you through every step of homeownership. Explore Plans.
© 2026 Better Homes and Gardens Real Estate LLC. An Anywhere Real Estate company. All rights reserved. Better Homes and Gardens® Real Estate is a registered trademark owned by Meredith Operations Corporation, licensed to Better Homes and Gardens Real Estate LLC and used with permission. Better Homes and Gardens Real Estate LLC fully supports the principles of the Fair Housing Act and the Equal Opportunity Act. Listing information is deemed reliable but is not guaranteed accurate.
Each office is independently owned and operated.
Any services or products provided by third parties are not provided by, affiliated with or related to Better Homes and Gardens Real Estate LLC, or its affiliated companies.