
38 Copper Mine Drive, Blue Ridge, GA 30513
Local realty services provided by:Better Homes and Gardens Real Estate Metro Brokers
Listed by: brian white
Office: ansley real estate christie's int. real estate
MLS#:436304
Source:NEG
Price summary
- Price:$3,195,000
- Price per sq. ft.:$614.42
- Monthly HOA dues:$116.67
About this home
Introducing a new-construction mountain-modern estate, positioned to capture unobstructed, long-range layered Blue Ridge mountain views-offered fully turnkey! Set within one of the area's newest luxury mountain communities, this 5,200-square-foot residence offers five bedrooms, four full baths, and one half bath, blending sophisticated contemporary design with exceptional craftsmanship and elevated finishes throughout. From the moment you enter, sweeping mountain vistas become the focal point, complemented by white oak flooring, warm wood ceilings, custom accent walls, sleek metal railings, and expansive walls of glass. A dramatic floor-to-ceiling stucco fireplace anchors the great room with understated elegance, while the chef's kitchen is beautifully appointed with an oversized island, 36-inch dual-fuel range, convection microwave, Miele appliances, a dedicated coffee and juice bar, and a generous walk-in pantry. The main-level primary suite offers a serene private retreat with a fireplace, private balcony, custom walk-in closet, and spa-inspired bath featuring a soaking tub and multi-head tiled shower. Additional flex, guest, loft, and bonus spaces provide versatility for hosting, working, or relaxing. Designed with entertaining in mind, the expansive terrace level features a mini kitchen, open-concept gathering area, modern gas fireplace, indoor sauna, and private movie theater with concession area. Covered outdoor living spaces with a fireplace create an exceptional setting to enjoy the breathtaking mountain backdrop in every season. Additional highlights include an oversized two-car garage with pet shower, paved fire pit and seating, high-speed fiber internet, paved driveway, professional landscaping, and space for a future elevator. High-end furnishings and dcor are included, creating a turnkey offering ideal for full-time living, a luxurious mountain retreat, or a short-term rental investment. This is Blue Ridge mountain living at its most refined....
Contact an agent
Home facts
- Year built:2026
- Subdivision & Development:Emerald Hills
- Listing ID #:436304
- Updated:September 24, 2026 at 06:41 PM
Rooms and interior
- Bedrooms:5
- Total bathrooms:5
- Full bathrooms:4
- Half bathrooms:1
- Flooring:Carpet, Concrete, Tile, Wood
- Kitchen Description:Microwave, Range, Refrigerator
- Basement Description:Finished, Full
- Living area:5,200 sq. ft.
Heating and cooling
- Cooling:Electric
- Heating:Central, Dual Fuel, Electric
Structure and exterior
- Roof:Metal, Shingle
- Year built:2026
- Building area:5,200 sq. ft.
- Lot area:2.04 Acres
- Architectural Style:Contemporary
- Construction Materials:Stone, Wood Siding
- Exterior Features:Fire Pit, Handicap Access, Private Yard
Utilities
- Water:Community, Shared Well
- Sewer:Septic Tank
Finances and disclosures
- Price:$3,195,000
- Price per sq. ft.:$614.42
Features and amenities
- Appliances:Microwave, Range, Refrigerator
- Amenities:Cathedral Ceiling(s), Ceiling Fan(s), Furnished, Pantry
Parking
- Parking description:Garage
- Garage spaces:2
New listings near 38 Copper Mine Drive
- Coming Soon
 $780,000Coming Soon3 beds 3 baths2,340 sq. ft.
45 Whispering Lane, Blue Ridge, GA 30513
MLS# 10849658Listed by: Keller Williams Realty Partners
- Coming Soon
 $780,000Coming Soon3 beds 3 baths2,340 sq. ft.
45 Whispering Lane, Blue Ridge, GA 30513
MLS# 7840784Listed by: KELLER WILLIAMS REALTY PARTNERS - New
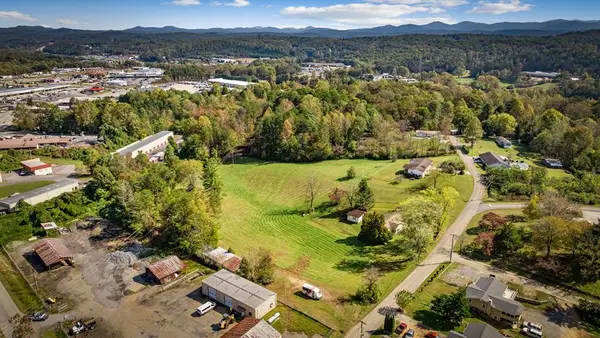 $550,000Active3 beds 1 baths
121 Orchard Boulevard, Blue Ridge, GA 30513
MLS# 436326Listed by: TRU MOUNTAIN REALTY, LLC - New
 $2,700,000Active4 beds 5 baths4,395 sq. ft.
633 Wilderness Way, Blue Ridge, GA 30513
MLS# 436332Listed by: KELLER WILLIAMS ELEVATE - New
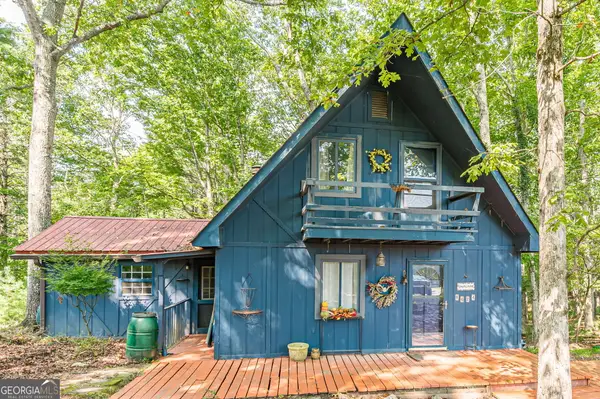 $250,000Active2 beds 2 baths1,129 sq. ft.
8624 Old Dial Road, Blue Ridge, GA 30513
MLS# 10852033Listed by: Virtual Properties Realty.com - New
 $1,049,000Active5 beds 4 baths3,012 sq. ft.
1081 Dills Road, Blue Ridge, GA 30513
MLS# 10852120Listed by: Engel & V?lkers North GA Mountains - New
 $625,000Active3 beds 2 baths1,514 sq. ft.
286 Walnut Lane, Blue Ridge, GA 30513
MLS# 436306Listed by: REMAX TOWN & COUNTRY - BLAIRSVILLE - New
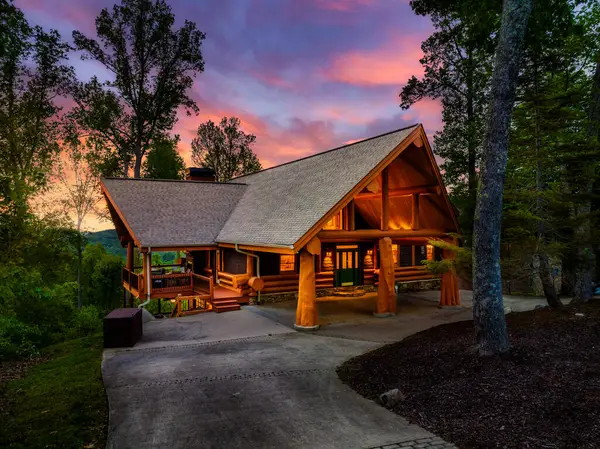 $1,650,000Active3 beds 4 baths4,195 sq. ft.
502 Overlook Drive, Blue Ridge, GA 30513
MLS# 436290Listed by: COMPASS - E+E GROUP 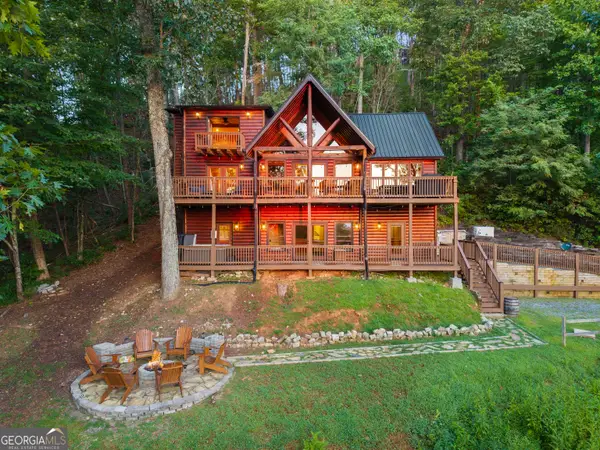 $840,000Active4 beds 4 baths2,665 sq. ft.
144 Point Of View Road, Blue Ridge, GA 30513
MLS# 10838952Listed by: HomeSmart


Protect your home and budget from life's surprises with an Assurant Home Warranty, backed by a partner that supports you through every step of homeownership. Explore Plans.
© 2026 Better Homes and Gardens Real Estate LLC. An Anywhere Real Estate company. All rights reserved. Better Homes and Gardens® Real Estate is a registered trademark owned by Meredith Operations Corporation, licensed to Better Homes and Gardens Real Estate LLC and used with permission. Better Homes and Gardens Real Estate LLC fully supports the principles of the Fair Housing Act and the Equal Opportunity Act. Listing information is deemed reliable but is not guaranteed accurate.
Each office is independently owned and operated.
Any services or products provided by third parties are not provided by, affiliated with or related to Better Homes and Gardens Real Estate LLC, or its affiliated companies.