
390 Twin Creeks Road, Blue Ridge, GA 30513
Local realty services provided by:Better Homes and Gardens Real Estate Metro Brokers
Listed by: the call cat now group
Office: remax town & country - ellijay
MLS#:436874
Source:NEG
Price summary
- Price:$1,298,000
- Price per sq. ft.:$257.54
About this home
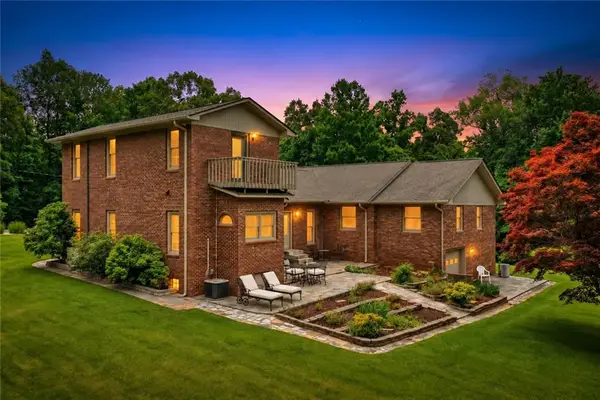
Where the Creek Provides the Soundtrack & the Lodge Steals the Show! Wild Forest Lodge is a stunning blend of mountain grandeur, rustic sophistication & incredible outdoor living on 1.6 acres of creekfront property. A long, private driveway leads to this stunning home, where curb appeal, expansive outdoor living & the peaceful sounds of the creek immediately set the scene. Step inside to an incredible great room featuring soaring cathedral ceilings & magnificent floor-to-ceiling, double-sided stone fireplace that creates a dramatic focal point between the spacious living & dining areas. The adjoining gourmet kitchen is equally impressive with custom cabinetry, waterfall countertops, stainless steel appliances & beautiful finishes that perfectly complement the home's rustic elegance. With 5 spacious bedrooms plus an add'l sleeping loft & 3 full baths, there's plenty of room to accommodate family, friends & guests. Fully wheelchair accessible including zero-threshold entrances, ramps connecting the decks & lower-level shower designed to accommodate wheelchair access. Outdoor living is truly exceptional, with two levels of wraparound decks offering abundant space for dining, entertaining or simply relaxing to the soothing sounds of the rushing creek. Follow the sounds of the water to the beautiful, gently laying creekfront grounds, where a waterside stone firepit invites evenings beneath the trees. Additional highlights include a pull-under garage & all-paved access to one of North GA's favorite mountain cities, Blue Ridge & all its shopping, dining & adventures. Currently a STR with established rental history, Wild Forest Lodge is available turnkey, offering an incredible opportunity for a luxury mountain getaway, income-producing investment or personal creekfront haven. A remarkable combination of space, accessibility, beautiful creek frontage & unforgettable mountain character, all wrapped into one extraordinary property!...
Contact an agent
Home facts
- Year built:2006
- Listing ID #:436874
- Updated:October 14, 2026 at 09:44 PM
Rooms and interior
- Bedrooms:5
- Total bathrooms:3
- Full bathrooms:3
- Flooring:Tile, Wood
- Kitchen Description:Dishwasher, Microwave, Range, Refrigerator
- Basement Description:Finished, Full
- Living area:5,040 sq. ft.
Heating and cooling
- Heating:Central
Structure and exterior
- Roof:Metal
- Year built:2006
- Building area:5,040 sq. ft.
- Lot area:1.5 Acres
- Architectural Style:Cabin
- Construction Materials:Log Siding, Wood Siding
- Exterior Features:Fire Pit, Hot Tub, Private Yard
Utilities
- Water:Public
- Sewer:Septic Tank
Finances and disclosures
- Price:$1,298,000
- Price per sq. ft.:$257.54
Features and amenities
- Appliances:Dishwasher, Dryer, Generator, Microwave, Range, Refrigerator, Washer
- Amenities:Cable TV Available, Cathedral Ceiling(s), Ceiling Fan(s), Furnished, Pantry
Parking
- Parking description:Driveway, Garage
- Garage spaces:1
New listings near 390 Twin Creeks Road
- New
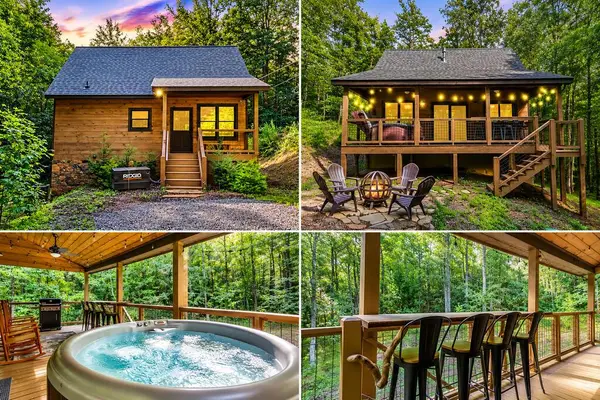 $439,900Active2 beds 1 baths924 sq. ft.
79 N Dream Catcher, Blue Ridge, GA 30513
MLS# 436883Listed by: WILLOW & WEST - New
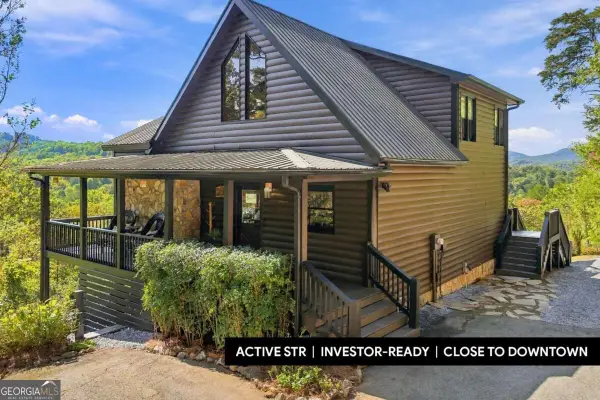 $899,000Active4 beds 3 baths2,514 sq. ft.
221 Foxfire Road #21, Blue Ridge, GA 30513
MLS# 10872526Listed by: Keller Williams Elevate
- New
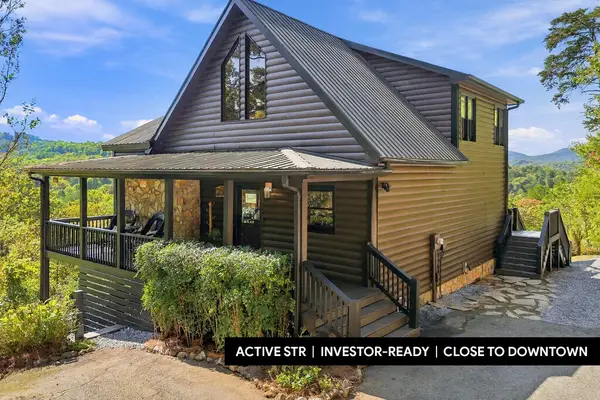 $899,000Active4 beds 3 baths2,514 sq. ft.
221 Foxfire Road, Blue Ridge, GA 30513
MLS# 436871Listed by: KELLER WILLIAMS ELEVATE - New
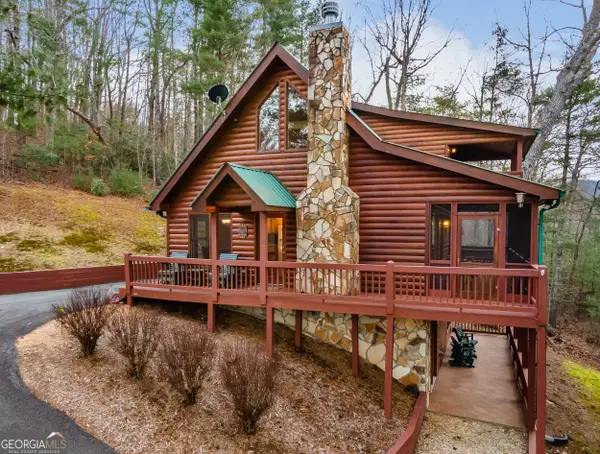 $649,900Active3 beds 3 baths2,080 sq. ft.
131 Toccoa Overlook Lane, Blue Ridge, GA 30513
MLS# 10831304Listed by: Coldwell Banker High Country - New
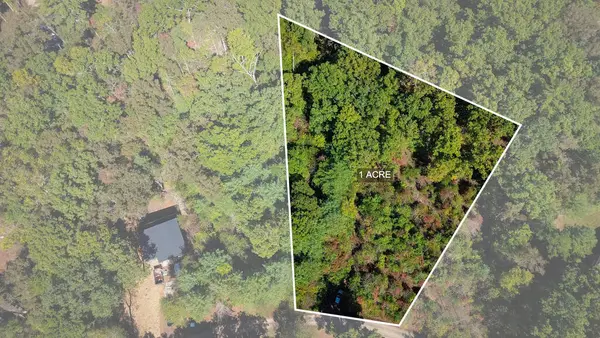 $55,000Active1 Acres
Lot 15 Pine Grove Drive, Blue Ridge, GA 30513
MLS# 436864Listed by: ENGEL & VOLKERS NORTH GEORGIA MOUNTAINS - New
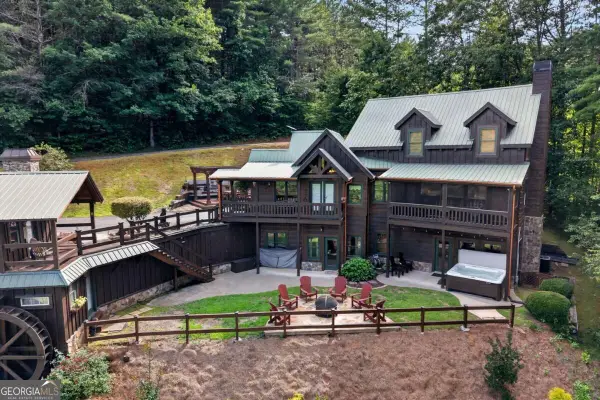 $829,000Active3 beds 3 baths
24 Twin Lakes Road, Blue Ridge, GA 30513
MLS# 10871890Listed by: Mountain Sotheby's International 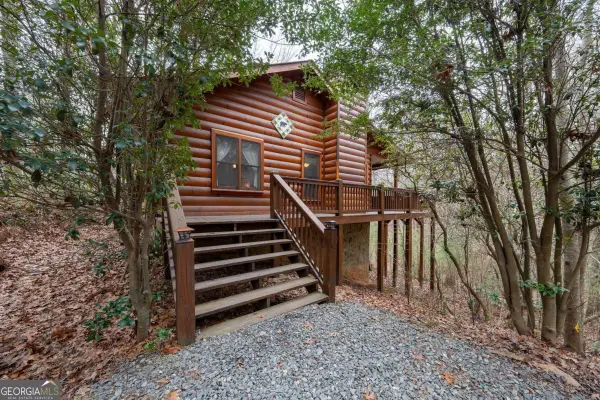 $367,400Active2 beds 2 baths892 sq. ft.
1165 Little Bushy Head Road, Blue Ridge, GA 30513
MLS# 10687293Listed by: Compass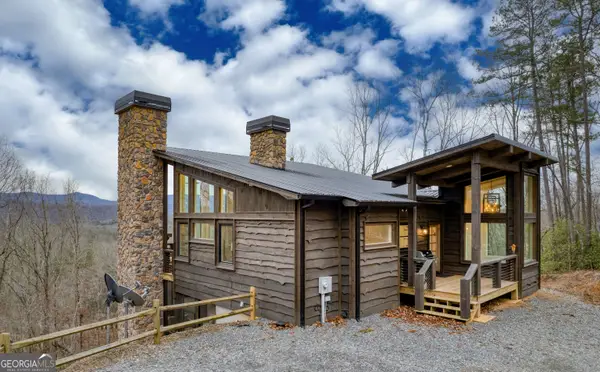 $1,199,999Active3 beds 3 baths2,344 sq. ft.
49 Chestnut Overlook, Blue Ridge, GA 30513
MLS# 10854135Listed by: Compass- New
 $649,777Active4 beds 5 baths3,414 sq. ft.
2850 Appalachian Highway, Blue Ridge, GA 30513
MLS# 7853242Listed by: RE/MAX TOWN AND COUNTRY


Protect your home and budget from life's surprises with an Assurant Home Warranty, backed by a partner that supports you through every step of homeownership. Explore Plans.
© 2026 Better Homes and Gardens Real Estate LLC. An Anywhere Real Estate company. All rights reserved. Better Homes and Gardens® Real Estate is a registered trademark owned by Meredith Operations Corporation, licensed to Better Homes and Gardens Real Estate LLC and used with permission. Better Homes and Gardens Real Estate LLC fully supports the principles of the Fair Housing Act and the Equal Opportunity Act. Listing information is deemed reliable but is not guaranteed accurate.
Each office is independently owned and operated.
Any services or products provided by third parties are not provided by, affiliated with or related to Better Homes and Gardens Real Estate LLC, or its affiliated companies.