
398 Mountain Tops Circle, Blue Ridge, GA 30513
Local realty services provided by:Better Homes and Gardens Real Estate Metro Brokers
Listed by: jason marsh
Office: coldwell banker high country
MLS#:10798796
Source:METROMLS
Price summary
- Price:$674,900
- Price per sq. ft.:$299.16
About this home
Experience the best of North Georgia mountain living in this beautifully appointed 3-bedroom, 3-bath cabin located in the highly sought-after Mountain Tops community, just minutes from Downtown Blue Ridge. Offering the perfect blend of privacy and convenience, this inviting retreat features a warm and spacious interior centered around a stunning stone fireplace, creating the ideal gathering space for family and friends. Step outside and enjoy multiple covered and screened decks designed for year-round outdoor living. Unwind in your private hot tub while taking in the peaceful mountain setting, entertain guests, or simply relax with your morning coffee surrounded by nature. Whether you're searching for a full-time residence, weekend getaway, or short-term rental investment, this cabin offers an exceptional opportunity in one of Blue Ridge's premier mountain communities. Conveniently located less than five minutes from downtown shopping, dining, breweries, and outdoor recreation, you'll enjoy everything the area has to offer just moments from your doorstep. Property is being sold AS IS....
Contact an agent
Home facts
- Year built:1997
- Subdivision & Development:Mountain Tops
- Listing ID #:10798796
- Updated:August 23, 2026 at 10:58 AM
Rooms and interior
- Bedrooms:3
- Total bathrooms:3
- Full bathrooms:3
- Flooring:Hardwood, Tile
- Dining Description:Living Room/Dining Room Combo
- Bathrooms Description:Double Vanity, Separate Shower, Tile Bath
- Kitchen Description:Breakfast Area, Breakfast Bar, Breakfast Room, Country Kitchen, Dishwasher, Kitchen Island, Microwave, Oven/Range (Combo), Pantry, Refrigerator, Solid Surface Counters, Stainless Steel Appliance(s)
- Bedroom Description:Walk-In Closet(s)
- Basement Description:Bath Finished, Daylight, Exterior Entry, Finished, Interior Entry
- Living area:2,256 sq. ft.
Heating and cooling
- Cooling:Electric, Heat Pump
- Heating:Electric, Heat Pump
Structure and exterior
- Roof:Composition
- Year built:1997
- Building area:2,256 sq. ft.
- Lot area:1.32 Acres
- Lot Features:Private, Sloped
- Architectural Style:Country/Rustic
- Construction Materials:Wood Siding
- Exterior Features:Deck, Deck/Patio, Screened
- Foundation Description:Slab
- Levels:2 Story
Schools
- High school:Fannin
- Middle school:Fannin
- Elementary school:Blue Ridge
Utilities
- Water:Public, Water Available
- Sewer:Septic Tank
Finances and disclosures
- Price:$674,900
- Price per sq. ft.:$299.16
- Tax amount:$1,992 (2025)
Features and amenities
- Appliances:Dishwasher, Dryer, Electric Water Heater, Microwave, Oven/Range (Combo), Refrigerator, Stainless Steel Appliance(s), Washer
- Laundry features:Common Area, Dryer, Laundry, Washer
- Amenities:Double Pane Windows, Electric Water Heater, High Ceilings, Two Story Foyer, Vaulted Ceiling(s), Window Treatments
Parking
- Parking description:Parking Pad
 2026 Georgia MLS. All rights reserved. Information Deem Reliable But Not Guaranteed August 23, 2026
New listings near 398 Mountain Tops Circle
- New
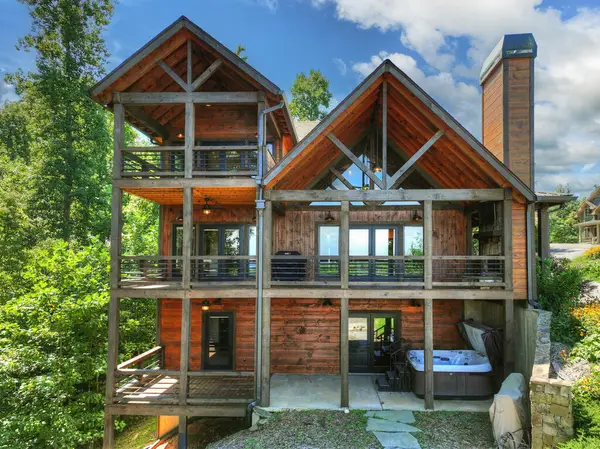 $1,100,000Active4 beds 5 baths3,034 sq. ft.
320 Amber Ridge, Blue Ridge, GA 30513
MLS# 435426Listed by: MOUNTAIN SOTHEBY'S INTERNATIONAL REALTY - New
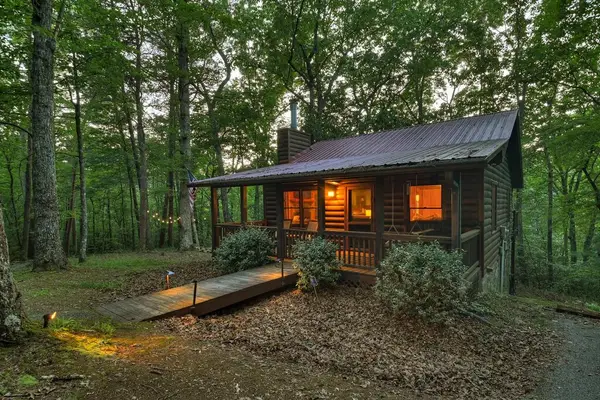 $410,000Active2 beds 1 baths
932 Granny Branch, Blue Ridge, GA 30513
MLS# 435419Listed by: MOUNTAIN SOTHEBY'S INTERNATIONAL REALTY - New
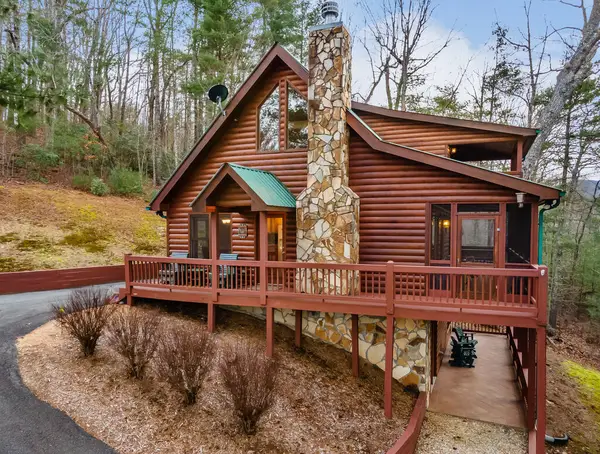 $649,900Active3 beds 3 baths2,080 sq. ft.
131 Toccoa Overlook Lane, Blue Ridge, GA 30513
MLS# 435421Listed by: COLDWELL BANKER HIGH COUNTRY REALTY - BLUE RIDGE - New
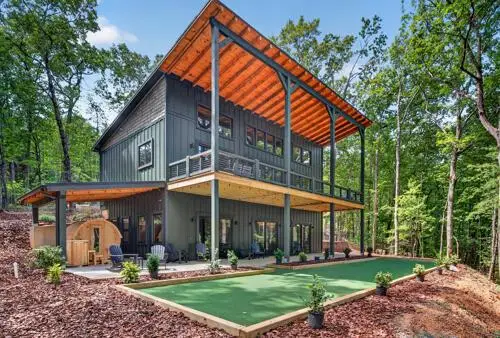 $1,270,000Active4 beds 3 baths2,688 sq. ft.
255 Sunrock Mountain Road, Blue Ridge, GA 30513
MLS# 435411Listed by: MOUNTAIN SOTHEBY'S INTERNATIONAL REALTY - New
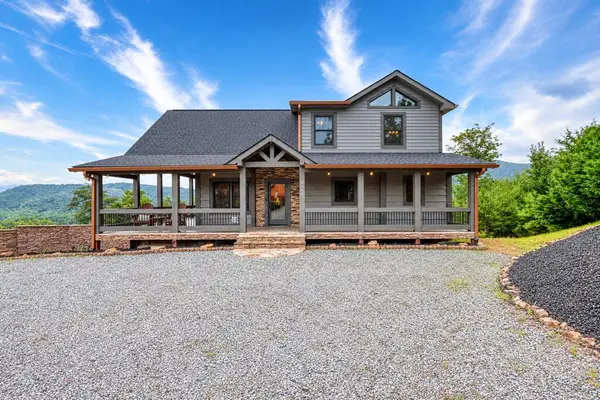 $1,250,000Active3 beds 4 baths2,732 sq. ft.
561 Deer Crest Road, Blue Ridge, GA 30513
MLS# 435393Listed by: REMAX TOWN & COUNTRY - BR DOWNTOWN - New
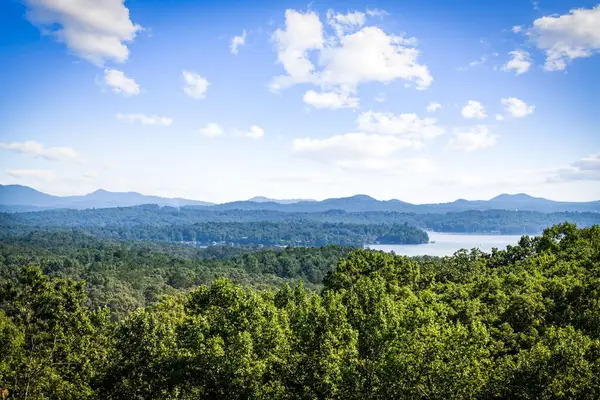 $1,999,999Active4 beds 5 baths2,800 sq. ft.
191 Green Ridge Road, Blue Ridge, GA 30513
MLS# 435390Listed by: TRU MOUNTAIN REALTY, LLC - New
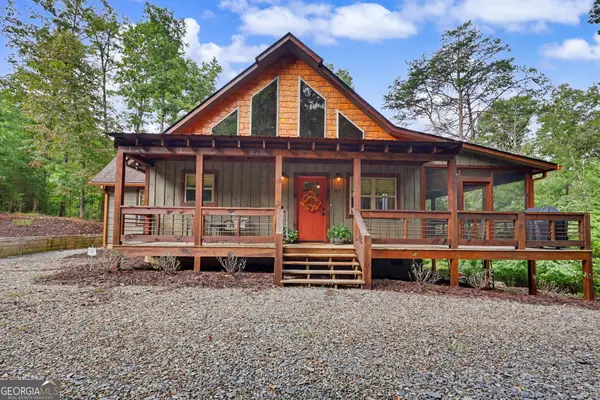 $674,900Active3 beds 3 baths
167 Anglers Loop, Blue Ridge, GA 30513
MLS# 10830531Listed by: Coldwell Banker High Country - New
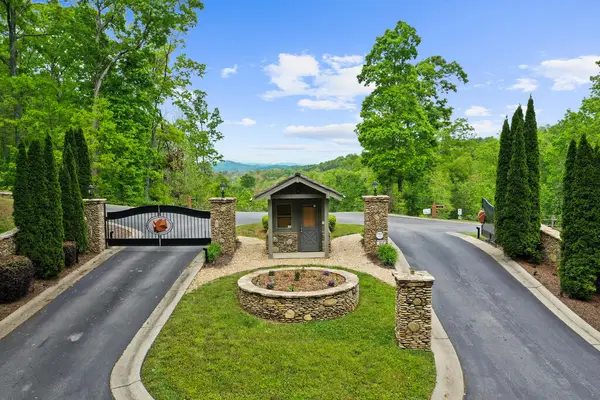 $97,000Active0.93 Acres
Lot 26 Staurolite Mountain Road, Blue Ridge, GA 30513
MLS# 435380Listed by: BLUE RIDGE REALTY INC. / GA CORP. - New
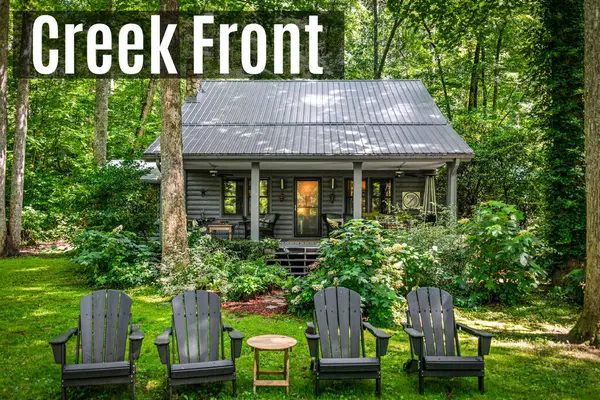 $849,000Active3 beds 2 baths1,736 sq. ft.
2977 Hwy 2, Blue Ridge, GA 30513
MLS# 435383Listed by: COMPASS - E+E GROUP - New
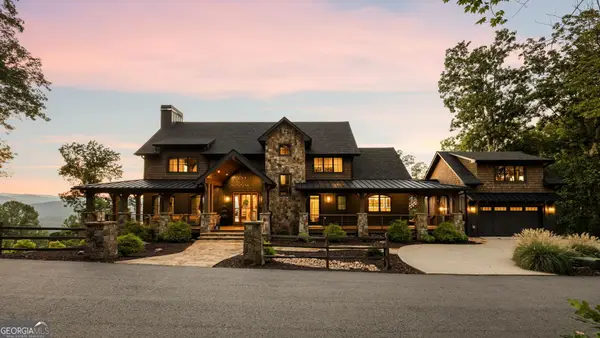 $3,795,000Active6 beds 8 baths6,801 sq. ft.
684 Overlook Drive, Blue Ridge, GA 30513
MLS# 10830345Listed by: Compass


Protect your home and budget from life's surprises with an Assurant Home Warranty, backed by a partner that supports you through every step of homeownership. Explore Plans.
© 2026 Better Homes and Gardens Real Estate LLC. An Anywhere Real Estate company. All rights reserved. Better Homes and Gardens® Real Estate is a registered trademark owned by Meredith Operations Corporation, licensed to Better Homes and Gardens Real Estate LLC and used with permission. Better Homes and Gardens Real Estate LLC fully supports the principles of the Fair Housing Act and the Equal Opportunity Act. Listing information is deemed reliable but is not guaranteed accurate.
Each office is independently owned and operated.
Any services or products provided by third parties are not provided by, affiliated with or related to Better Homes and Gardens Real Estate LLC, or its affiliated companies.