
47 Harris Drive, Blue Ridge, GA 30513
Local realty services provided by:Better Homes and Gardens Real Estate Metro Brokers
Listed by:
 Janken Daniels(404) 843 - 2500Better Homes and Gardens Real Estate Metro Brokers
Office: bhgre metro brokers - blue ridge
MLS#:430216
Source:NEG
Price summary
- Price:$524,900
- Price per sq. ft.:$184.18
About this home
Tucked away on 2.93 private, wooded acres near the heart of Historic Downtown Blue Ridge, this traditional home offers the perfect blend of privacy, convenience, and comfort. The open floor plan features a spacious kitchen with dining space, breakfast bar, stainless steel appliances, walk-in pantry, and lovely cabinetry. The dining room opens to a full-length covered porch, perfect for relaxing, while the back deck and pergola offer another inviting spot to unwind after a busy day. The main-level primary suite includes a beautifully remodeled bath with soaking tub, separate shower, and double vanity. Additional updates include a remodeled upstairs bath, new back deck and pergola, new French doors in the dining room, new culvert at the road, and new railroad tie retaining wall. Upstairs, you'll find two large bedrooms, a bonus room, and additional storage space. With a main-level laundry room, half bath, attached two-car garage with workspace, and a full unfinished basement for storage or future expansion, this home is a rare find so close to downtown Blue Ridge....
Contact an agent
Home facts
- Year built:1983
- Listing ID #:430216
- Updated:October 31, 2026 at 08:36 PM
Rooms and interior
- Bedrooms:3
- Total bathrooms:3
- Full bathrooms:2
- Half bathrooms:1
- Flooring:Carpet, Tile, Wood
- Kitchen Description:Dishwasher, Microwave, Range, Refrigerator
- Basement Description:Full, Unfinished
- Living area:2,850 sq. ft.
Heating and cooling
- Cooling:Electric
- Heating:Central, Electric
Structure and exterior
- Roof:Shingle
- Year built:1983
- Building area:2,850 sq. ft.
- Lot area:2.93 Acres
- Architectural Style:Cape Cod, Traditional
- Construction Materials:Wood Siding
- Exterior Features:Private Yard
Utilities
- Water:Public
- Sewer:Septic Tank
Finances and disclosures
- Price:$524,900
- Price per sq. ft.:$184.18
Features and amenities
- Appliances:Dishwasher, Dryer, Microwave, Range, Refrigerator, Washer
- Amenities:Pantry
Parking
- Parking description:Driveway, Garage
- Garage spaces:2
New listings near 47 Harris Drive
- Coming Soon
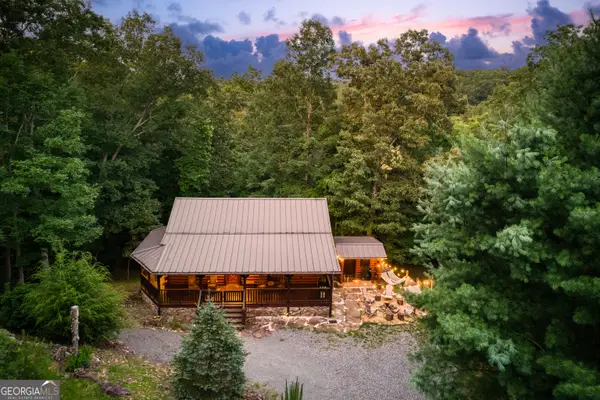 $639,000Coming Soon3 beds 3 baths2,016 sq. ft.
200 Uphill Road #7C, Blue Ridge, GA 30513
MLS# 10883458Listed by: eXp Realty - New
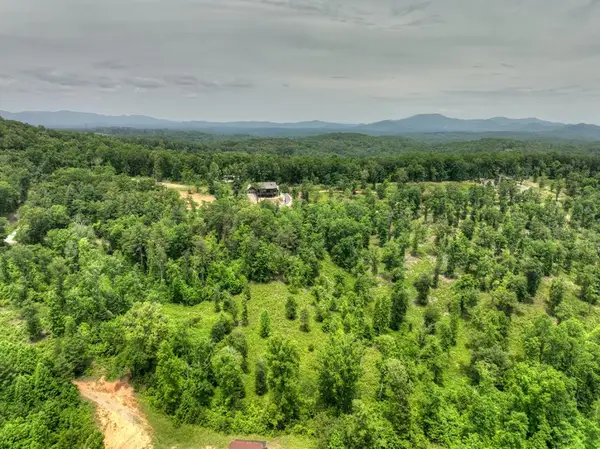 $269,900Active3.27 Acres
3.27 ac Hidden Acres, Blue Ridge, GA 30513
MLS# 437377Listed by: REMAX TOWN & COUNTRY - BLUE RIDGE - New
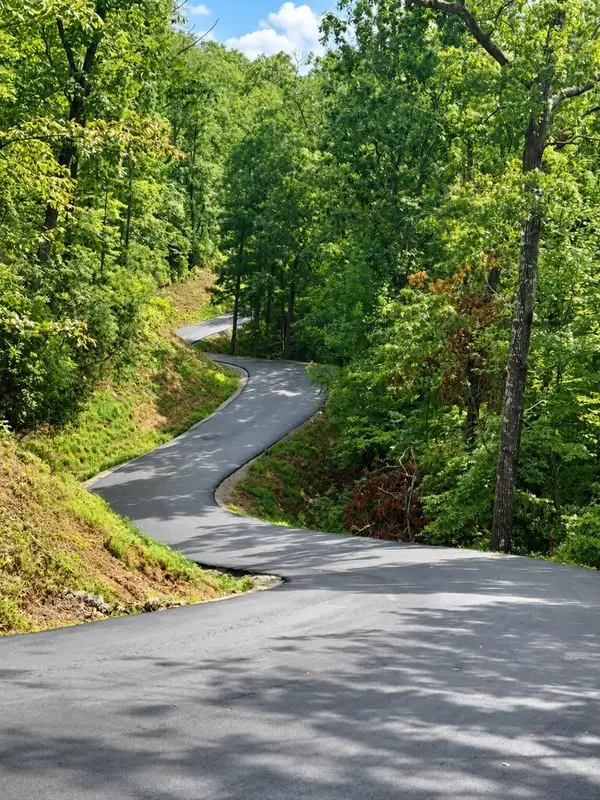 $198,000Active1.71 Acres
Lot 10 Sapphire Ridge, Blue Ridge, GA 30513
MLS# 429020Listed by: REMAX TOWN & COUNTRY - BR DOWNTOWN - New
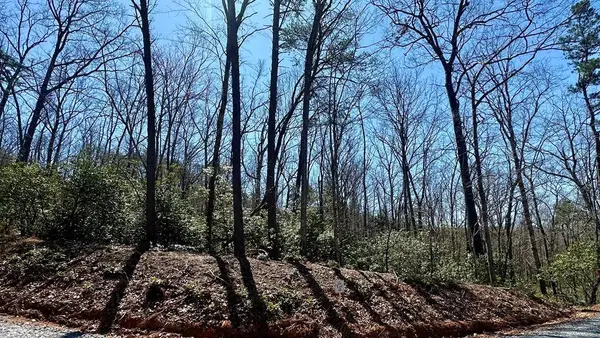 $189,500Active1.63 Acres
Lot 12 Sapphire Ridge, Blue Ridge, GA 30513
MLS# 429024Listed by: REMAX TOWN & COUNTRY - BR DOWNTOWN - New
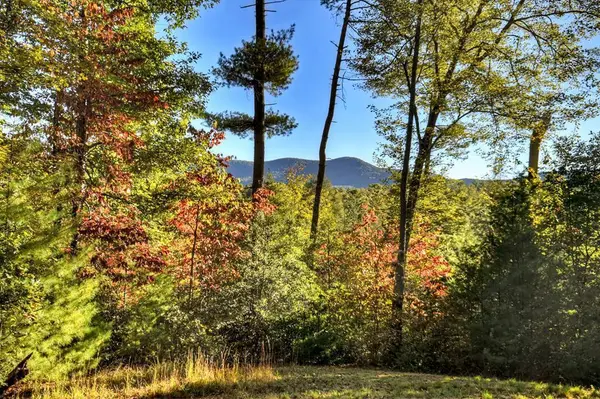 $199,800Active2.09 Acres
Lot 9 Sapphire Ridge, Blue Ridge, GA 30513
MLS# 429019Listed by: REMAX TOWN & COUNTRY - BR DOWNTOWN - New
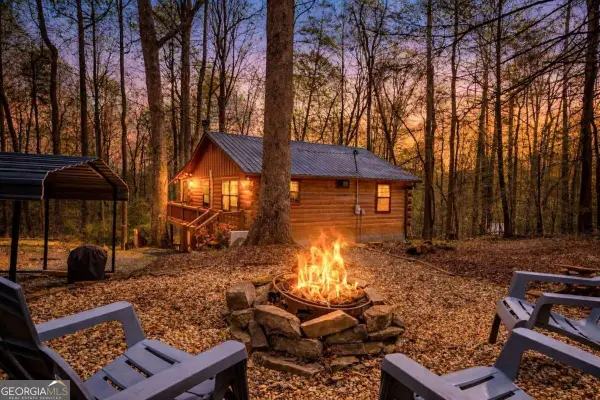 $334,500Active2 beds 1 baths672 sq. ft.
159 Pack Creek Road, Blue Ridge, GA 30513
MLS# 10883250Listed by: Coldwell Banker High Country - New
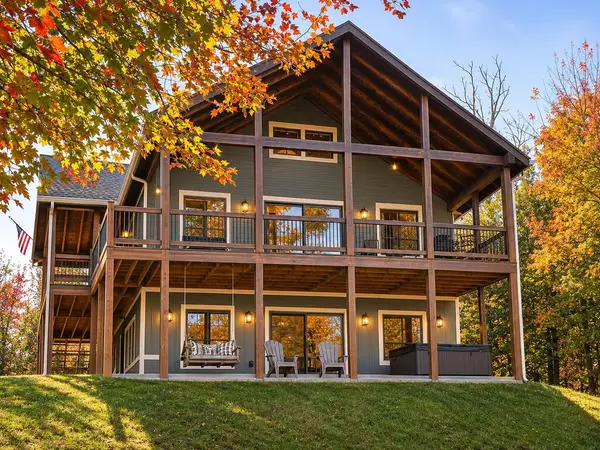 $899,000Active4 beds 3 baths4,000 sq. ft.
44 Lower Toccoa Hills, Blue Ridge, GA 30513
MLS# 437337Listed by: MOUNTAIN SOTHEBY'S INTERNATIONAL REALTY - New
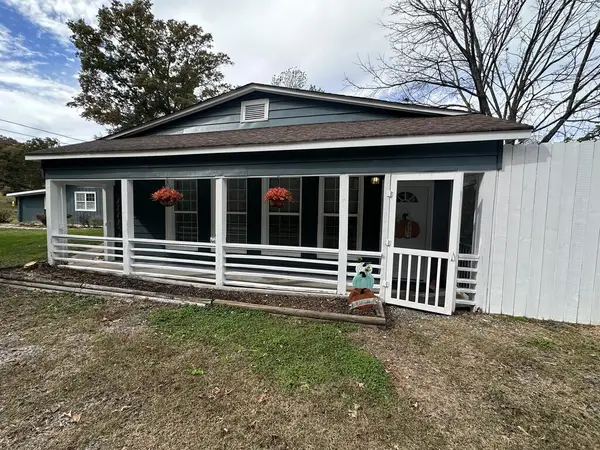 $198,500Active2 beds 1 baths
610 Old Highway 5, Blue Ridge, GA 30513
MLS# 437331Listed by: COLDWELL BANKER HIGH COUNTRY REALTY - BLUE RIDGE 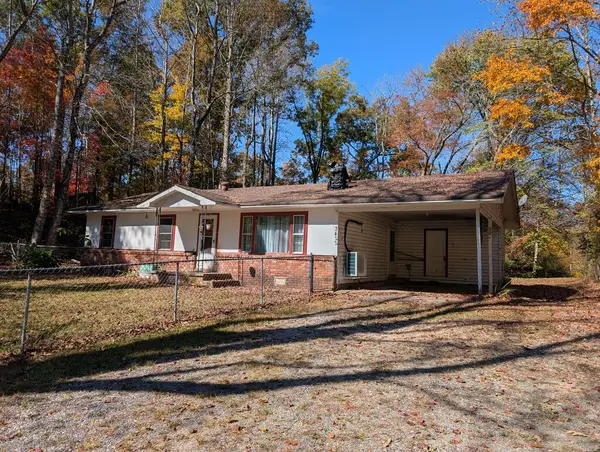 $109,900Pending3 beds 1 baths1,176 sq. ft.
3422 Sugar Creek Road, Blue Ridge, GA 30513
MLS# 437325Listed by: TRU MOUNTAIN REALTY, LLC- New
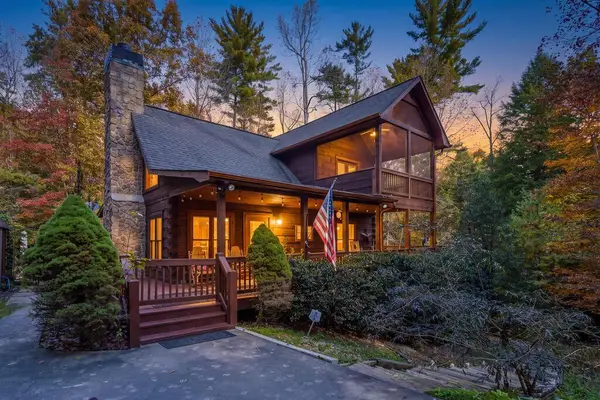 $619,900Active3 beds 3 baths1,920 sq. ft.
500 Flat Creek Circle, Blue Ridge, GA 30513
MLS# 437320Listed by: GEORGIA MOUNTAIN LIVING REALTY, LLC


Protect your home and budget from life's surprises with an Assurant Home Warranty, backed by a partner that supports you through every step of homeownership. Explore Plans.
© 2026 Better Homes and Gardens Real Estate LLC. An Anywhere Real Estate company. All rights reserved. Better Homes and Gardens® Real Estate is a registered trademark owned by Meredith Operations Corporation, licensed to Better Homes and Gardens Real Estate LLC and used with permission. Better Homes and Gardens Real Estate LLC fully supports the principles of the Fair Housing Act and the Equal Opportunity Act. Listing information is deemed reliable but is not guaranteed accurate.
Each office is independently owned and operated.
Any services or products provided by third parties are not provided by, affiliated with or related to Better Homes and Gardens Real Estate LLC, or its affiliated companies.