
53 Fox Run, Blue Ridge, GA 30513
Local realty services provided by:Better Homes and Gardens Real Estate Metro Brokers
Listed by: aurielle billings
Office: compass - e+e group
MLS#:434890
Source:NEG
Price summary
- Price:$1,295,000
- Price per sq. ft.:$440.48
About this home
Step into the beauty of Daffodil Hill Farm, an elevated Blue Ridge retreat where sweeping mountain vistas frame a vibrant landscape of seasonal blooms and established fruit trees. Spanning 1.3 pristine acres, this storied North Georgia destination has previously earned its place in the top 1% of short-term rentals in the area and top 10% of attractions worldwide. Whether you're looking to revive a renowned agritourism venture or establish a private mountain retreat, this estate offers a lifestyle defined by natural beauty and endless potential. Better yet, this property remains effortlessly reachable; with year-round easy access, high and dry, you can enjoy the changing seasons without the typical high-altitude travel hurdles. The property features a custom-built, luxury barndominium showcasing an immaculate ~2200sqft living suite above a versatile 1,780 sq ft first floor. The interior exudes a warm, high-end character, anchored by a kitchen that boasts beautiful solid wood cabinets and a striking copper farm sink—details that perfectly bridge the gap between rustic charm and modern luxury. The first floor is currently equipped with professional-grade, spray-foam insulated, and heated oak horse stalls, ready for equine care, a hobbyist dream workshop, or a seamless transition into additional living area. The crown jewel of the parcel is a spectacular, mountainside chapel that has served as a sought-after venue for weddings and vow renewals. The flexibility here is unmatched. With the infrastructure of a highly-acclaimed business already in place, the possibilities are endless. Imagine converting the chapel into a sun-drenched art studio, utilizing the carriage house as a high-end rental, or simply enjoying the peace of your own hilltop farm. Conveniently located to both downtown Blue Ridge and McCaysville. Skip the cookie-cutter cabins and discover a premium estate designed for those ready to live their dream. Please see MLS #434891 ALSO FOR SALE....
Contact an agent
Home facts
- Year built:2018
- Subdivision & Development:Laurel Crossing
- Listing ID #:434890
- Updated:September 24, 2026 at 03:53 PM
Rooms and interior
- Bedrooms:2
- Total bathrooms:3
- Full bathrooms:1
- Half bathrooms:2
- Flooring:Concrete
- Kitchen Description:Dishwasher, Freezer, Microwave, Oven, Range, Refrigerator
- Living area:2,940 sq. ft.
Heating and cooling
- Heating:Electric
Structure and exterior
- Roof:Metal
- Year built:2018
- Building area:2,940 sq. ft.
- Lot area:1.3 Acres
- Construction Materials:Wood Siding
- Exterior Features:Fenced, Fire Pit, Garden, Pasture, Private Yard
Utilities
- Water:Private, Well
- Sewer:Septic Tank
Finances and disclosures
- Price:$1,295,000
- Price per sq. ft.:$440.48
Features and amenities
- Appliances:Dishwasher, Dryer, Freezer, Microwave, Oven, Range, Refrigerator, Washer
- Laundry features:Laundry Closet
- Amenities:Cathedral Ceiling(s), Ceiling Fan(s), Pantry
Parking
- Parking description:Driveway
- Garage spaces:6
New listings near 53 Fox Run
- Coming Soon
 $780,000Coming Soon3 beds 3 baths2,340 sq. ft.
45 Whispering Lane, Blue Ridge, GA 30513
MLS# 10849658Listed by: Keller Williams Realty Partners
- Coming Soon
 $780,000Coming Soon3 beds 3 baths2,340 sq. ft.
45 Whispering Lane, Blue Ridge, GA 30513
MLS# 7840784Listed by: KELLER WILLIAMS REALTY PARTNERS - New
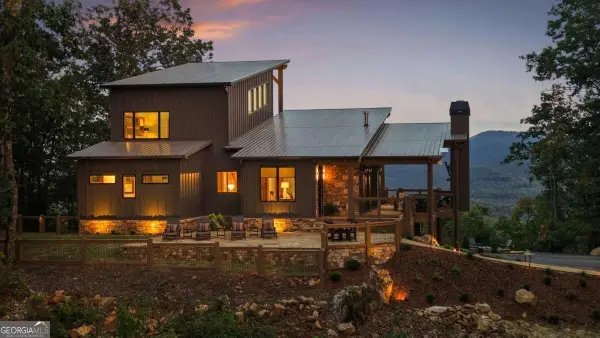 $2,700,000Active4 beds 5 baths4,395 sq. ft.
633 Wilderness Way, Blue Ridge, GA 30513
MLS# 10852442Listed by: Keller Williams Elevate - New
 $3,195,000Active5 beds 5 baths5,200 sq. ft.
38 Copper Mine Drive, Blue Ridge, GA 30513
MLS# 436304Listed by: ANSLEY REAL ESTATE CHRISTIE'S INT. REAL ESTATE - New
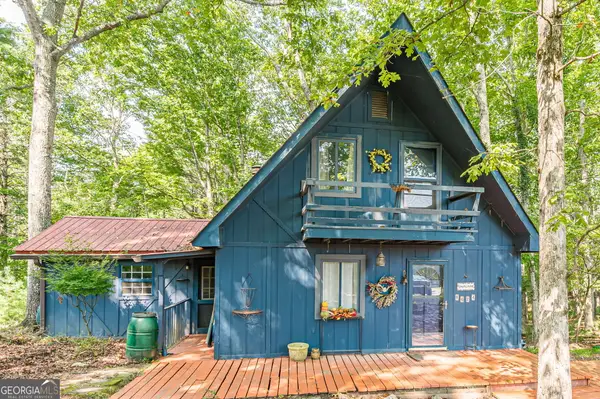 $250,000Active2 beds 2 baths1,129 sq. ft.
8624 Old Dial Road, Blue Ridge, GA 30513
MLS# 10852033Listed by: Virtual Properties Realty.com - New
 $1,049,000Active5 beds 4 baths3,012 sq. ft.
1081 Dills Road, Blue Ridge, GA 30513
MLS# 10852120Listed by: Engel & V?lkers North GA Mountains - New
 $625,000Active3 beds 2 baths1,514 sq. ft.
286 Walnut Lane, Blue Ridge, GA 30513
MLS# 436306Listed by: REMAX TOWN & COUNTRY - BLAIRSVILLE - New
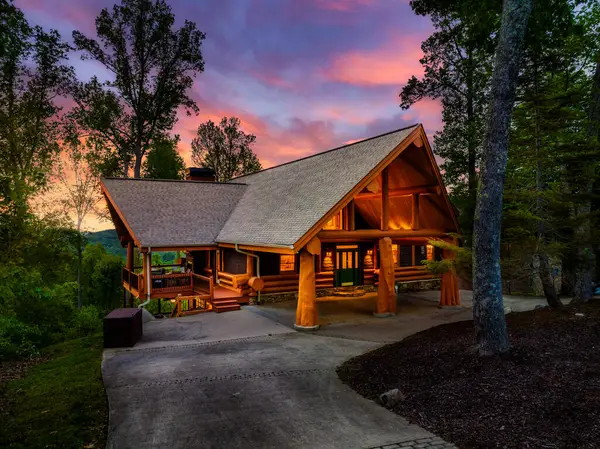 $1,650,000Active3 beds 4 baths4,195 sq. ft.
502 Overlook Drive, Blue Ridge, GA 30513
MLS# 436290Listed by: COMPASS - E+E GROUP 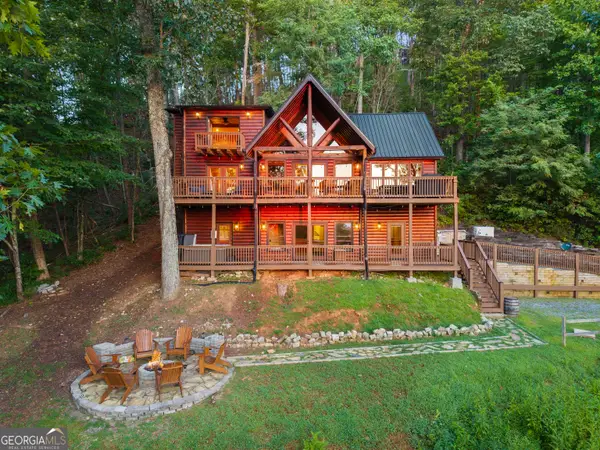 $840,000Active4 beds 4 baths2,665 sq. ft.
144 Point Of View Road, Blue Ridge, GA 30513
MLS# 10838952Listed by: HomeSmart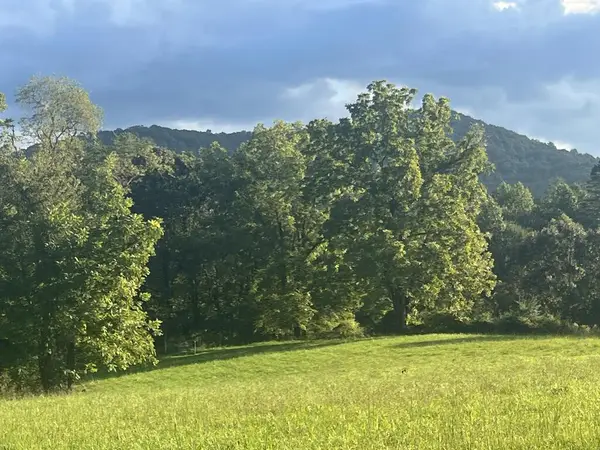 $197,500Active2 Acres
2 ac Night Lane, Blue Ridge, GA 30513
MLS# 435628Listed by: TRU MOUNTAIN REALTY, LLC


Protect your home and budget from life's surprises with an Assurant Home Warranty, backed by a partner that supports you through every step of homeownership. Explore Plans.
© 2026 Better Homes and Gardens Real Estate LLC. An Anywhere Real Estate company. All rights reserved. Better Homes and Gardens® Real Estate is a registered trademark owned by Meredith Operations Corporation, licensed to Better Homes and Gardens Real Estate LLC and used with permission. Better Homes and Gardens Real Estate LLC fully supports the principles of the Fair Housing Act and the Equal Opportunity Act. Listing information is deemed reliable but is not guaranteed accurate.
Each office is independently owned and operated.
Any services or products provided by third parties are not provided by, affiliated with or related to Better Homes and Gardens Real Estate LLC, or its affiliated companies.