
541 Little Bushy Head Road, Blue Ridge, GA 30513
Local realty services provided by:Better Homes and Gardens Real Estate Metro Brokers
Listed by: nathan fitts
Office: nathan fitts & team
MLS#:434963
Source:NEG
Price summary
- Price:$574,500
- Price per sq. ft.:$269.21
About this home
^KING OF THE HILL^ This real log cabin is nestled privately on 1.75 beautiful acres in the popular Cherry Log Mountain community. Featuring 3BR's, 2.5BA's w/ full terrace level partially finished into a REC Rm/Den, BA & laundry room but plenty of room to finish the other portion of the basement into additional BR's, bunkroom or whatever suits your needs. Primary BR suite is on the main level w/ 2BR's & 1 BA upstairs including one of the bedrooms featuring french doors to private balcony. Mountain living at it's finest: soaring cathedral ceilings w/ fixed glass windows, exposed beam rafter, hardwood floors & floor to ceiling rock fireplace in great room. Open floor plan design allows you to bring the outdoors in. Seperate outbuilding would make a great playhouse, workshop, bunkroom or storage area. Huge outdoor patio w/ arbors & outdoor grilling area + outdoor fire pit is the perfect place to entertain family & friends. Lots of parking, very private, Large open kitchen features custom pine cabinets, stainless steel appliances & granite countertops. Enjoy access to private community lakes great for fishing, canoeing or kayaking - also access to the Benton MacKaye Hiking Trail just a few hundred feet away, right outside your own back door. Large covered front porch offers outdoor dining space & other outdoor seating connecting to wrap around decking. This is a great place to call HOME or your Home Away from home. Would make a great STR property!...
Contact an agent
Home facts
- Year built:2001
- Subdivision & Development:Cherry Log Mountain
- Listing ID #:434963
- Updated:September 24, 2026 at 03:52 PM
Rooms and interior
- Bedrooms:3
- Total bathrooms:3
- Full bathrooms:2
- Half bathrooms:1
- Flooring:Concrete, Tile, Wood
- Kitchen Description:Dishwasher, Microwave, Range, Refrigerator
- Basement Description:Finished, Full, Partial, Slab, Unfinished
- Living area:2,134 sq. ft.
Heating and cooling
- Heating:Central
Structure and exterior
- Roof:Metal
- Year built:2001
- Building area:2,134 sq. ft.
- Lot area:1.75 Acres
- Architectural Style:A-frame, Cabin, Chalet, Cottage, Craftsman
- Construction Materials:Log Siding, Stone, Wood Siding
- Exterior Features:Detached Workshop, Fire Pit, Private Yard
Utilities
- Water:Community
- Sewer:Septic Tank
Finances and disclosures
- Price:$574,500
- Price per sq. ft.:$269.21
Features and amenities
- Appliances:Dishwasher, Dryer, Microwave, Range, Refrigerator, Washer
- Laundry features:In Basement
- Amenities:Cable TV Available, Cathedral Ceiling(s), Ceiling Fan(s), Furnished
Parking
- Parking description:Driveway
New listings near 541 Little Bushy Head Road
- Coming Soon
 $780,000Coming Soon3 beds 3 baths2,340 sq. ft.
45 Whispering Lane, Blue Ridge, GA 30513
MLS# 10849658Listed by: Keller Williams Realty Partners
- Coming Soon
 $780,000Coming Soon3 beds 3 baths2,340 sq. ft.
45 Whispering Lane, Blue Ridge, GA 30513
MLS# 7840784Listed by: KELLER WILLIAMS REALTY PARTNERS - New
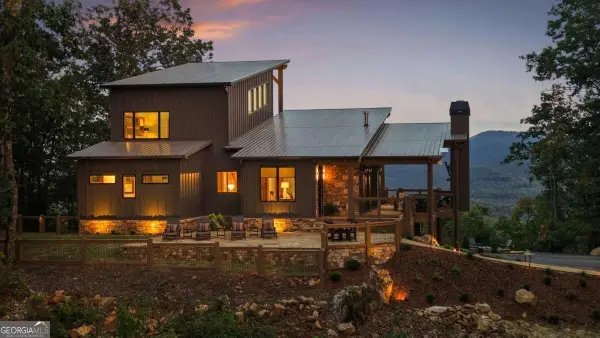 $2,700,000Active4 beds 5 baths4,395 sq. ft.
633 Wilderness Way, Blue Ridge, GA 30513
MLS# 10852442Listed by: Keller Williams Elevate - New
 $3,195,000Active5 beds 5 baths5,200 sq. ft.
38 Copper Mine Drive, Blue Ridge, GA 30513
MLS# 436304Listed by: ANSLEY REAL ESTATE CHRISTIE'S INT. REAL ESTATE - New
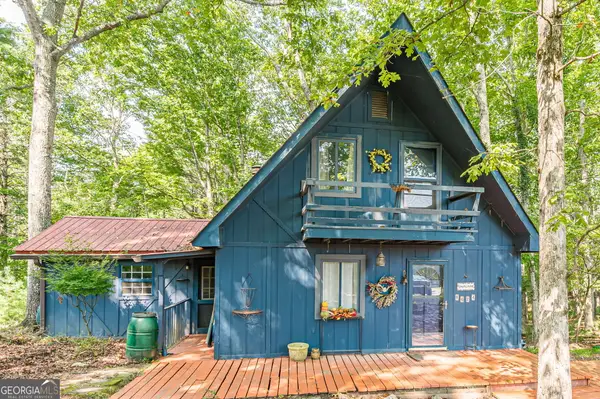 $250,000Active2 beds 2 baths1,129 sq. ft.
8624 Old Dial Road, Blue Ridge, GA 30513
MLS# 10852033Listed by: Virtual Properties Realty.com - New
 $1,049,000Active5 beds 4 baths3,012 sq. ft.
1081 Dills Road, Blue Ridge, GA 30513
MLS# 10852120Listed by: Engel & V?lkers North GA Mountains - New
 $625,000Active3 beds 2 baths1,514 sq. ft.
286 Walnut Lane, Blue Ridge, GA 30513
MLS# 436306Listed by: REMAX TOWN & COUNTRY - BLAIRSVILLE - New
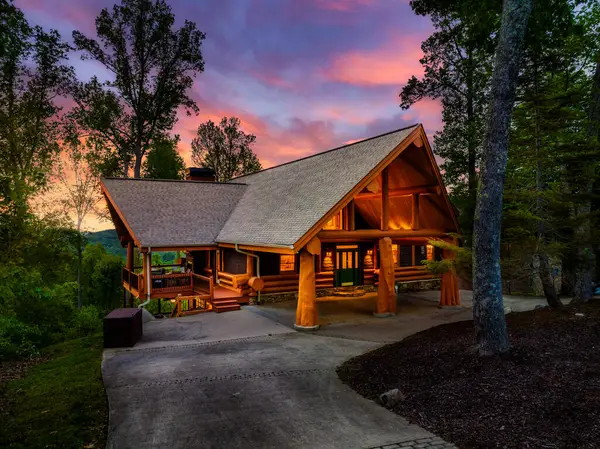 $1,650,000Active3 beds 4 baths4,195 sq. ft.
502 Overlook Drive, Blue Ridge, GA 30513
MLS# 436290Listed by: COMPASS - E+E GROUP 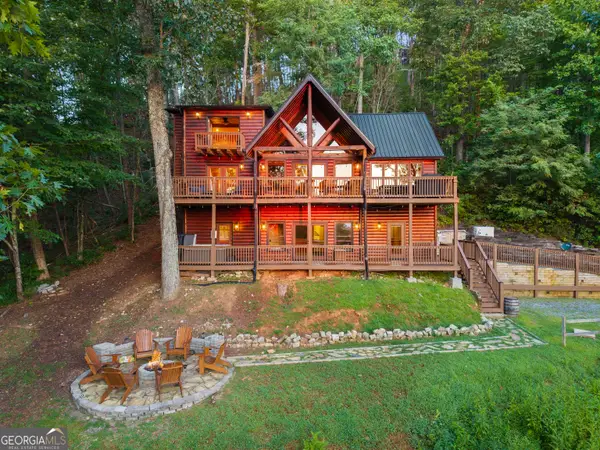 $840,000Active4 beds 4 baths2,665 sq. ft.
144 Point Of View Road, Blue Ridge, GA 30513
MLS# 10838952Listed by: HomeSmart $197,500Active2 Acres
2 ac Night Lane, Blue Ridge, GA 30513
MLS# 435628Listed by: TRU MOUNTAIN REALTY, LLC


Protect your home and budget from life's surprises with an Assurant Home Warranty, backed by a partner that supports you through every step of homeownership. Explore Plans.
© 2026 Better Homes and Gardens Real Estate LLC. An Anywhere Real Estate company. All rights reserved. Better Homes and Gardens® Real Estate is a registered trademark owned by Meredith Operations Corporation, licensed to Better Homes and Gardens Real Estate LLC and used with permission. Better Homes and Gardens Real Estate LLC fully supports the principles of the Fair Housing Act and the Equal Opportunity Act. Listing information is deemed reliable but is not guaranteed accurate.
Each office is independently owned and operated.
Any services or products provided by third parties are not provided by, affiliated with or related to Better Homes and Gardens Real Estate LLC, or its affiliated companies.