
584 Ada Street, Blue Ridge, GA 30513
Local realty services provided by:Better Homes and Gardens Real Estate Metro Brokers
584 Ada Street,Blue Ridge, GA 30513
$625,000
- 3 Beds
- 3 Baths
- 2,020 sq. ft.
- Single family
- Active
Listed by: the mountain life team, jocelyn davenport
Office: keller williams elevate
MLS#:434354
Source:NEG
Price summary
- Price:$625,000
- Price per sq. ft.:$309.41
About this home
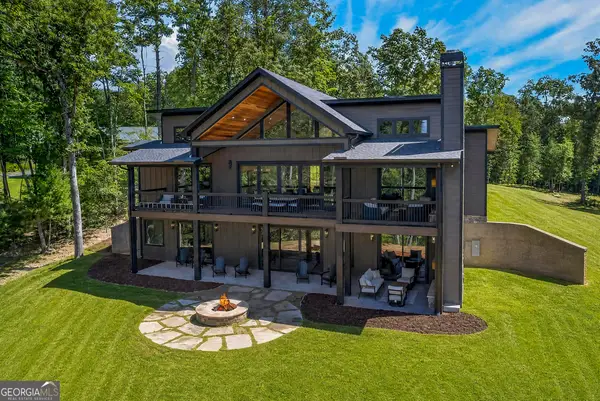
Less than a mile from Downtown Blue Ridge, this home offers a rare combination - walkability to the heart of town, the flexibility of being just outside the city limits where short-term rentals are permitted, and the convenience of being sold fully furnished, so all that's left to do is bring your toothbrush. Walk to local restaurants, boutiques, festivals, and the Blue Ridge Scenic Railway, then come home and watch that same iconic train pass from your own backyard. Inside, the open living, dining, and kitchen areas create a warm, inviting atmosphere designed for gathering after a day spent exploring. Modern finishes, comfortable interiors, and a main-level primary suite make everyday living easy while creating a home that's equally welcoming for family, friends, or guests. Back home, the pace naturally slows. Evenings around the firepit beneath the glow of string lights, dinner on the deck, or simply enjoying the backyard create the kind of moments that make it easy to linger a little longer. With a fenced yard offering a sense of privacy, it's a space designed for relaxing long after your day in town comes to an end. Practical features add just as much appeal. An oversized two-car garage provides room for vehicles, bikes, outdoor gear, or workshop space, while accessibility features, including a stair lift and exterior ramp, make the home welcoming for a variety of lifestyles and future needs. Public water and sewer provide another convenience that's often hard to find in mountain properties. Just minutes from Lake Blue Ridge, the Aska Adventure Area, hiking trails, wineries, and everything that makes this corner of North Georgia so special, this home offers the opportunity to experience Blue Ridge the way so many hope to - close enough to walk to the heart of town, yet still able to come home to your own private retreat!...
Contact an agent
Home facts
- Year built:2016
- Listing ID #:434354
- Updated:September 24, 2026 at 03:52 PM
Rooms and interior
- Bedrooms:3
- Total bathrooms:3
- Full bathrooms:2
- Half bathrooms:1
- Flooring:Carpet, Tile, Wood
- Kitchen Description:Dishwasher, Range, Refrigerator
- Living area:2,020 sq. ft.
Heating and cooling
- Heating:Central
Structure and exterior
- Roof:Metal
- Year built:2016
- Building area:2,020 sq. ft.
- Lot area:0.33 Acres
- Architectural Style:Cottage, Craftsman, Traditional
- Exterior Features:Fenced, Fire Pit, Handicap Access
Utilities
- Water:Public
- Sewer:Public Sewer
Finances and disclosures
- Price:$625,000
- Price per sq. ft.:$309.41
Features and amenities
- Appliances:Dishwasher, Dryer, Range, Refrigerator, Washer
- Amenities:Ceiling Fan(s), Furnished
Parking
- Parking description:Driveway, Garage
- Garage spaces:2
New listings near 584 Ada Street
- Coming Soon
 $780,000Coming Soon3 beds 3 baths2,340 sq. ft.
45 Whispering Lane, Blue Ridge, GA 30513
MLS# 10849658Listed by: Keller Williams Realty Partners
- Coming Soon
 $780,000Coming Soon3 beds 3 baths2,340 sq. ft.
45 Whispering Lane, Blue Ridge, GA 30513
MLS# 7840784Listed by: KELLER WILLIAMS REALTY PARTNERS - New
 $3,195,000Active5 beds 5 baths5,200 sq. ft.
38 Copper Mine Drive, Blue Ridge, GA 30513
MLS# 436304Listed by: ANSLEY REAL ESTATE CHRISTIE'S INT. REAL ESTATE - New
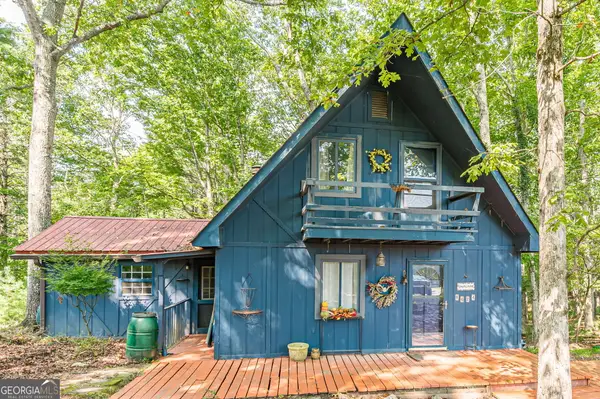 $250,000Active2 beds 2 baths1,129 sq. ft.
8624 Old Dial Road, Blue Ridge, GA 30513
MLS# 10852033Listed by: Virtual Properties Realty.com - New
 $1,049,000Active5 beds 4 baths3,012 sq. ft.
1081 Dills Road, Blue Ridge, GA 30513
MLS# 10852120Listed by: Engel & V?lkers North GA Mountains - New
 $625,000Active3 beds 2 baths1,514 sq. ft.
286 Walnut Lane, Blue Ridge, GA 30513
MLS# 436306Listed by: REMAX TOWN & COUNTRY - BLAIRSVILLE - New
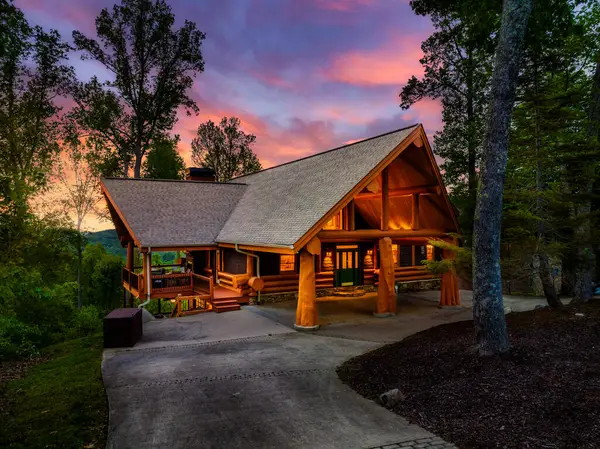 $1,650,000Active3 beds 4 baths4,195 sq. ft.
502 Overlook Drive, Blue Ridge, GA 30513
MLS# 436290Listed by: COMPASS - E+E GROUP 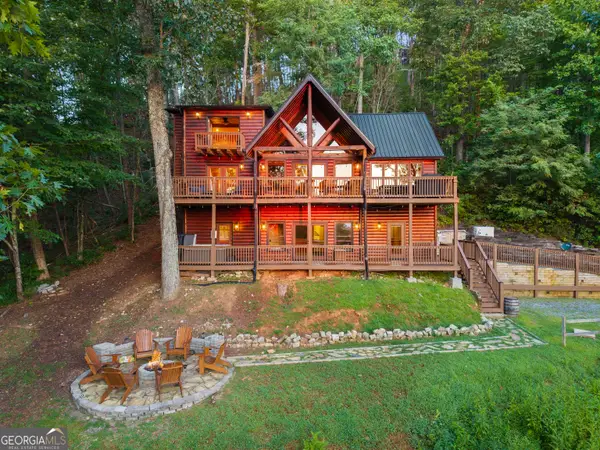 $840,000Active4 beds 4 baths2,665 sq. ft.
144 Point Of View Road, Blue Ridge, GA 30513
MLS# 10838952Listed by: HomeSmart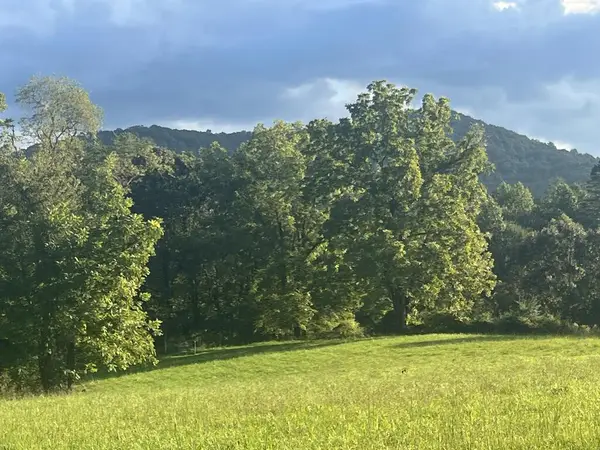 $197,500Active2 Acres
2 ac Night Lane, Blue Ridge, GA 30513
MLS# 435628Listed by: TRU MOUNTAIN REALTY, LLC- New
 $1,850,000Active4 beds 5 baths3,300 sq. ft.
560 Horatio Drive, Blue Ridge, GA 30513
MLS# 10851090Listed by: Mountain Sotheby's International


Protect your home and budget from life's surprises with an Assurant Home Warranty, backed by a partner that supports you through every step of homeownership. Explore Plans.
© 2026 Better Homes and Gardens Real Estate LLC. An Anywhere Real Estate company. All rights reserved. Better Homes and Gardens® Real Estate is a registered trademark owned by Meredith Operations Corporation, licensed to Better Homes and Gardens Real Estate LLC and used with permission. Better Homes and Gardens Real Estate LLC fully supports the principles of the Fair Housing Act and the Equal Opportunity Act. Listing information is deemed reliable but is not guaranteed accurate.
Each office is independently owned and operated.
Any services or products provided by third parties are not provided by, affiliated with or related to Better Homes and Gardens Real Estate LLC, or its affiliated companies.