
684 Overlook Drive, Blue Ridge, GA 30513
Local realty services provided by:Better Homes and Gardens Real Estate Metro Brokers
Listed by: thomas echea
Office: compass
MLS#:10830345
Source:METROMLS
Price summary
- Price:$3,795,000
- Price per sq. ft.:$558.01
- Monthly HOA dues:$79.17
About this home
Experience elevated mountain living in the prestigious **gated Blue Ridge Heights community** of Blue Ridge, GA, offering a private entry for added exclusivity. Custom built by Juan Ruiz of Ruiz Construction, this exceptional estate showcases quality craftsmanship and thoughtful design in every corner. Breathtaking long-range mountain views unfold from nearly every angle, creating a spectacular backdrop throughout the home and outdoor living spaces. Take in sweeping vistas that stretch for miles across the Blue Ridge Mountains. This exceptional estate features 6 spacious bedroom suites, each with a private full bath, plus a generous bunk room for additional guests. Professionally designed and furnished, the home showcases soaring cathedral ceilings, expansive windows, an open-concept layout, and a gourmet kitchen with top-of-the-line appliances. The primary suite offers a private coffee bar and office nook. Designed for both luxury living and exceptional short-term rental potential, the home features a state-of-the-art theater, elegant wine cellar, and terrace-level entertainment parlor with a dramatic floor-to-ceiling onyx wall. Outdoor living is equally impressive, with multiple observation decks capturing long-range mountain views, a sunken hot tub with glass railings, outdoor fireplace, fireside seating, and grill area. Additional features include a 2-car garage, whole-house water purification system, whole-house generator, epoxy-finished garage floors, backup garage refrigerator, lower level game area, and custom shades throughout. A remote-controlled living room TV mount tilts and lowers for optimal viewing. Conveniently located just minutes from downtown Blue Ridge, offering easy access to renowned dining, shopping, outdoor adventures, and local attractions. A remarkable mountain retreat combining luxury, comfort, entertainment, and investment potential....
Contact an agent
Home facts
- Year built:2023
- Subdivision & Development:OVERLOOK OF BLUE RIDGE
- Listing ID #:10830345
- Updated:August 23, 2026 at 10:58 AM
Rooms and interior
- Bedrooms:6
- Total bathrooms:8
- Full bathrooms:6
- Half bathrooms:2
- Flooring:Hardwood, Tile
- Kitchen Description:Cooktop, Dishwasher, Microwave, Oven/Range (Combo), Refrigerator
- Bedroom Description:Master On Main Level
- Basement Description:Finished, Full
- Living area:6,801 sq. ft.
Heating and cooling
- Cooling:Central Air
- Heating:Central
- Central air:Yes
Structure and exterior
- Roof:Composition
- Year built:2023
- Building area:6,801 sq. ft.
- Lot area:1.4 Acres
- Architectural Style:Country/Rustic
- Construction Materials:Concrete, Stone
- Exterior Features:Deck, Deck/Patio
- Levels:3+ Story
Schools
- High school:Fannin
- Middle school:Fannin
- Elementary school:Other
Utilities
- Water:Shared Well
- Sewer:Septic Tank
Finances and disclosures
- Price:$3,795,000
- Price per sq. ft.:$558.01
Features and amenities
- Appliances:Cooktop, Dishwasher, Dryer, Microwave, Oven/Range (Combo), Refrigerator, Tankless Water Heater, Washer
- Laundry features:Common Area, Dryer, Washer
- Amenities:High Ceilings, Tankless Water Heater
Parking
- Parking description:Garage
- Garage:Yes
 2026 Georgia MLS. All rights reserved. Information Deem Reliable But Not Guaranteed August 23, 2026
New listings near 684 Overlook Drive
- New
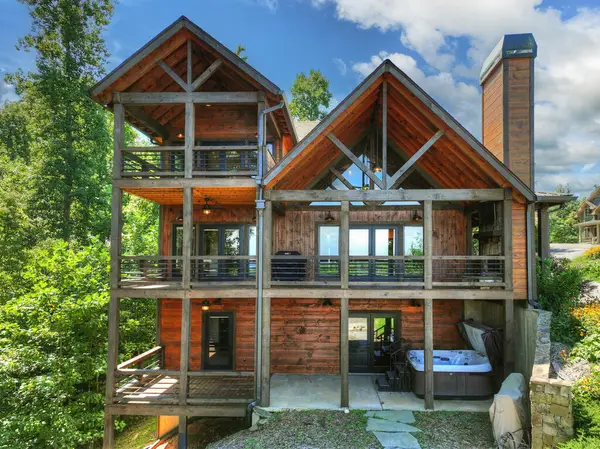 $1,100,000Active4 beds 5 baths3,034 sq. ft.
320 Amber Ridge, Blue Ridge, GA 30513
MLS# 435426Listed by: MOUNTAIN SOTHEBY'S INTERNATIONAL REALTY - New
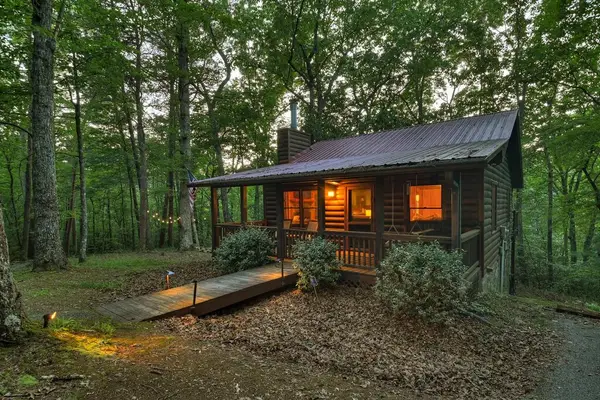 $410,000Active2 beds 1 baths
932 Granny Branch, Blue Ridge, GA 30513
MLS# 435419Listed by: MOUNTAIN SOTHEBY'S INTERNATIONAL REALTY - New
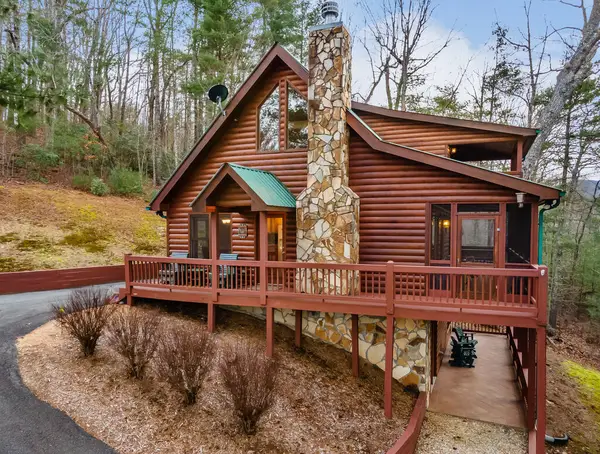 $649,900Active3 beds 3 baths2,080 sq. ft.
131 Toccoa Overlook Lane, Blue Ridge, GA 30513
MLS# 435421Listed by: COLDWELL BANKER HIGH COUNTRY REALTY - BLUE RIDGE - New
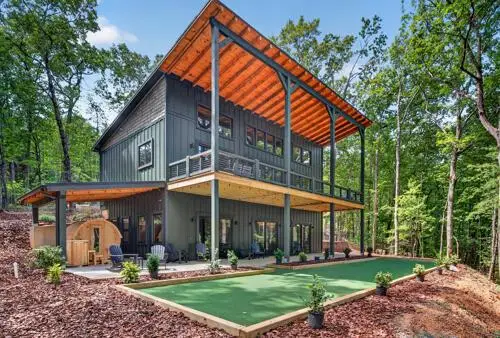 $1,270,000Active4 beds 3 baths2,688 sq. ft.
255 Sunrock Mountain Road, Blue Ridge, GA 30513
MLS# 435411Listed by: MOUNTAIN SOTHEBY'S INTERNATIONAL REALTY - New
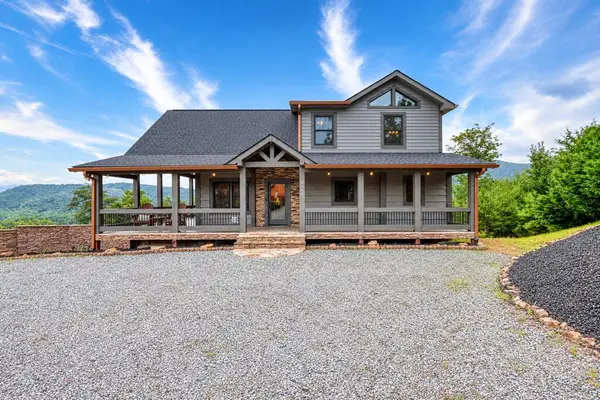 $1,250,000Active3 beds 4 baths2,732 sq. ft.
561 Deer Crest Road, Blue Ridge, GA 30513
MLS# 435393Listed by: REMAX TOWN & COUNTRY - BR DOWNTOWN - New
 $1,999,999Active4 beds 5 baths2,800 sq. ft.
191 Green Ridge Road, Blue Ridge, GA 30513
MLS# 435390Listed by: TRU MOUNTAIN REALTY, LLC - New
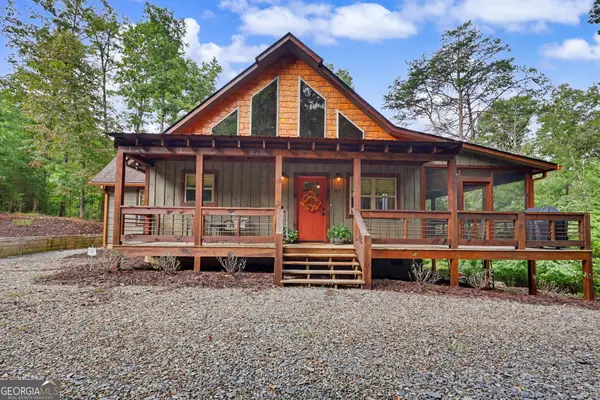 $674,900Active3 beds 3 baths
167 Anglers Loop, Blue Ridge, GA 30513
MLS# 10830531Listed by: Coldwell Banker High Country - New
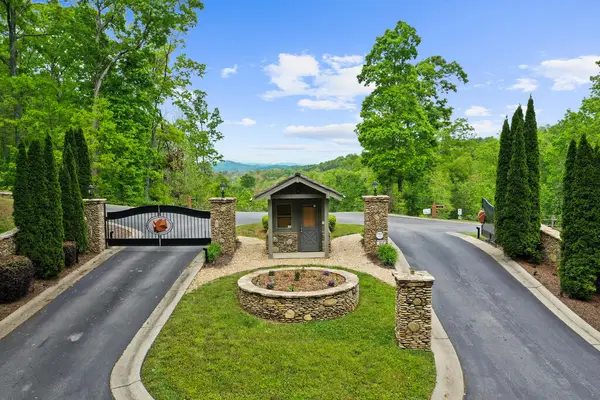 $97,000Active0.93 Acres
Lot 26 Staurolite Mountain Road, Blue Ridge, GA 30513
MLS# 435380Listed by: BLUE RIDGE REALTY INC. / GA CORP. - New
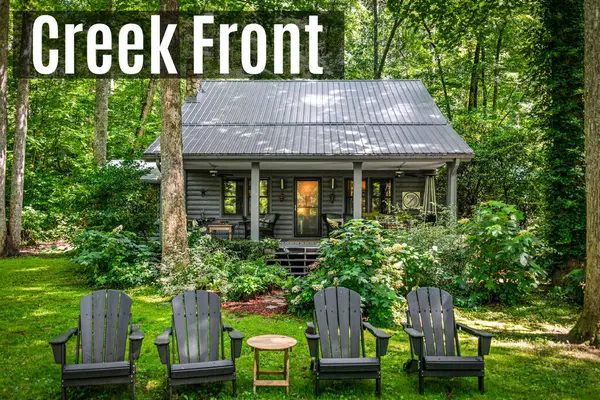 $849,000Active3 beds 2 baths1,736 sq. ft.
2977 Hwy 2, Blue Ridge, GA 30513
MLS# 435383Listed by: COMPASS - E+E GROUP


Protect your home and budget from life's surprises with an Assurant Home Warranty, backed by a partner that supports you through every step of homeownership. Explore Plans.
© 2026 Better Homes and Gardens Real Estate LLC. An Anywhere Real Estate company. All rights reserved. Better Homes and Gardens® Real Estate is a registered trademark owned by Meredith Operations Corporation, licensed to Better Homes and Gardens Real Estate LLC and used with permission. Better Homes and Gardens Real Estate LLC fully supports the principles of the Fair Housing Act and the Equal Opportunity Act. Listing information is deemed reliable but is not guaranteed accurate.
Each office is independently owned and operated.
Any services or products provided by third parties are not provided by, affiliated with or related to Better Homes and Gardens Real Estate LLC, or its affiliated companies.