
9 Casey Court, Blue Ridge, GA 30513
Local realty services provided by:Better Homes and Gardens Real Estate Metro Brokers
Listed by: kristy petrillo
Office: remax town & country - br downtown
MLS#:435024
Source:NEG
Price summary
- Price:$439,900
- Price per sq. ft.:$488.78
About this home
Welcome to this impeccably maintained two-bedroom, two-bath cabin in Cherry Log, where thoughtful upgrades and standout outdoor living set it apart from the rest. Inside, the open living space features a stunning stack-stone, wood-burning fireplace as its centerpiece, complemented by granite countertops throughout the kitchen and both bathrooms and sleek stainless steel appliances — a perfect blend of mountain charm and modern finish. The partially finished basement adds valuable flexible living space, ideal as a home gym, media room, or dedicated recreation area for kids. Step outside to the true showstopper: an extended, screened-in fireplace porch measuring at least 25' x 15', anchored by a gorgeous stack-stone fireplace. Detached from the main cabin, this space is designed for year-round enjoyment — morning coffee, evening gatherings, or simply soaking in the mountain air by the fire.
Contact an agent
Home facts
- Year built:2004
- Subdivision & Development:Cherry Lake
- Listing ID #:435024
- Updated:August 27, 2026 at 04:05 PM
Rooms and interior
- Bedrooms:2
- Total bathrooms:2
- Full bathrooms:2
- Flooring:Wood
- Kitchen Description:Dishwasher, Microwave, Range, Refrigerator
- Basement Description:Crawl Space
- Living area:900 sq. ft.
Heating and cooling
- Cooling:Electric, Heat Pump
- Heating:Central, Heat Pump
Structure and exterior
- Roof:Metal
- Year built:2004
- Building area:900 sq. ft.
- Lot area:1.45 Acres
- Architectural Style:Cabin
- Exterior Features:Hot Tub
Utilities
- Water:Community
- Sewer:Septic Tank
Finances and disclosures
- Price:$439,900
- Price per sq. ft.:$488.78
Features and amenities
- Appliances:Dishwasher, Dryer, Microwave, Range, Refrigerator, Washer
- Amenities:Cathedral Ceiling(s), Ceiling Fan(s), Pantry
Parking
- Parking description:Driveway
New listings near 9 Casey Court
- Coming Soon
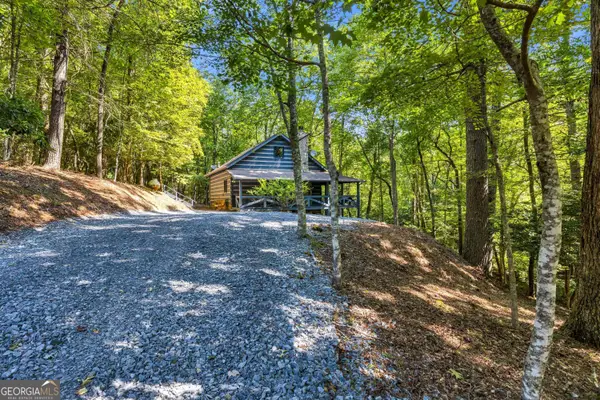 $449,900Coming Soon2 beds 2 baths1,872 sq. ft.
326 Honeysuckle Way, Blue Ridge, GA 30513
MLS# 10833332Listed by: Keller Williams Lanier Partners
- New
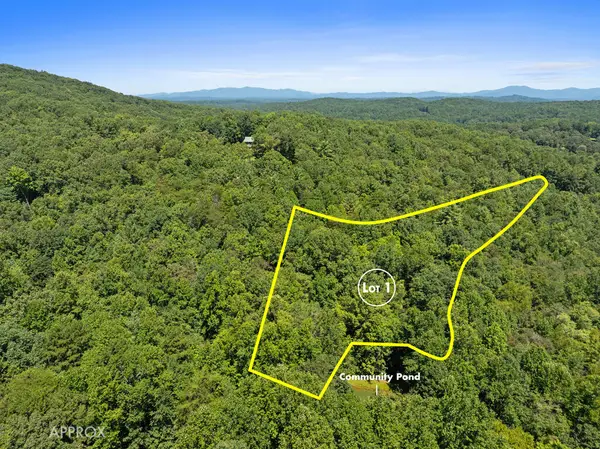 $130,000Active3.36 Acres
Lot 1 Natures Way, Blue Ridge, GA 30513
MLS# 435537Listed by: BLUE RIDGE REALTY INC. / GA CORP. - New
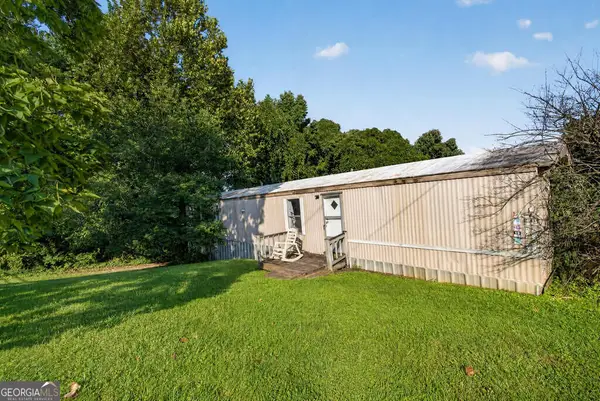 $189,000Active2 beds 1 baths980 sq. ft.
367 E Second Street, Blue Ridge, GA 30513
MLS# 10833884Listed by: Engel & V?lkers North GA Mountains - New
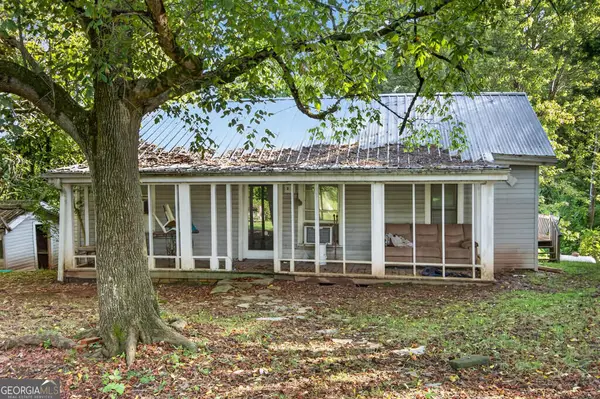 $275,000Active2 beds 1 baths
367 E Second Street, Blue Ridge, GA 30513
MLS# 10833905Listed by: Engel & V?lkers North GA Mountains - New
 $1,198,000Active3 beds 3 baths2,610 sq. ft.
418 Lakeview Drive, Blue Ridge, GA 30513
MLS# 435517Listed by: REMAX TOWN & COUNTRY - BLUE RIDGE - New
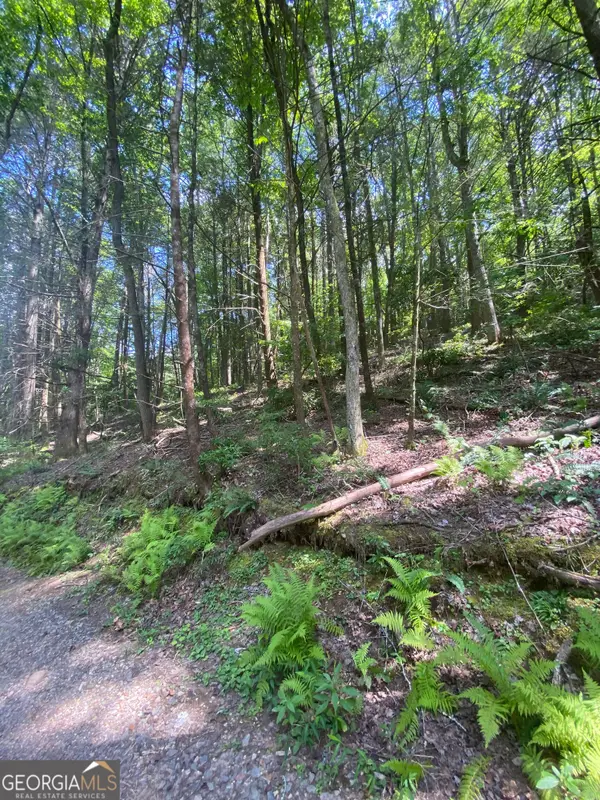 $125,000Active0.89 Acres
HEMLOCK Hemlock Trail, Blue Ridge, GA 30513
MLS# 10833793Listed by: LOCAL Realty - New
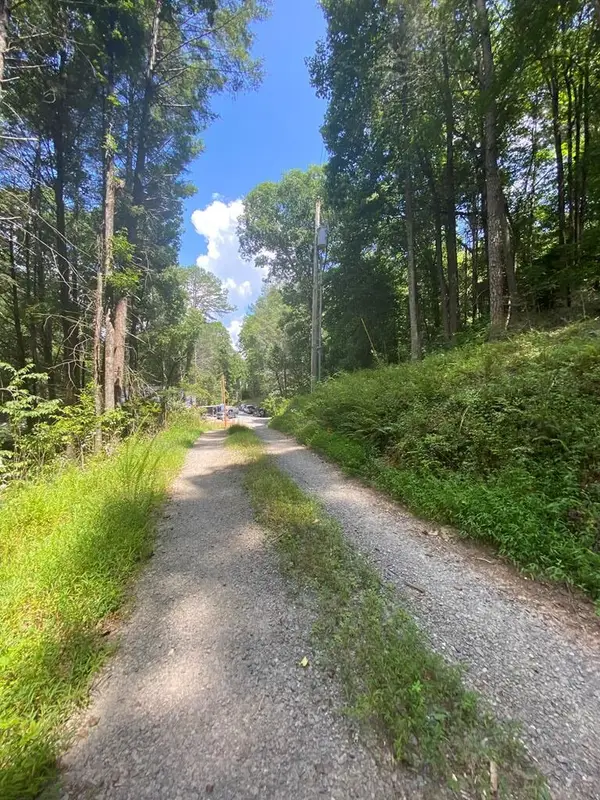 $125,000Active0.74 Acres
Address Withheld By Seller, Blue Ridge, GA 30513
MLS# 435515Listed by: LOCAL REALTY - New
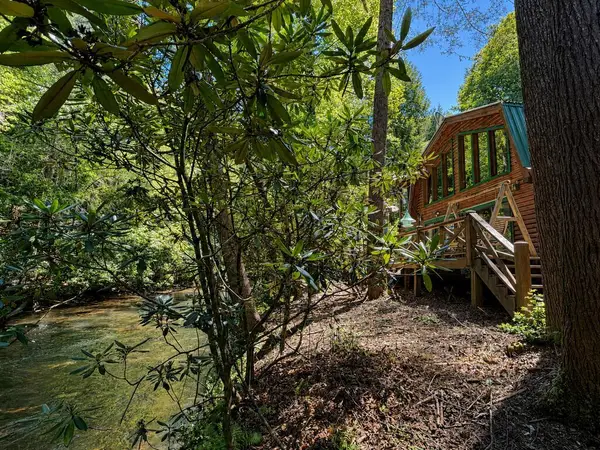 $799,900Active5 beds 3 baths2,680 sq. ft.
10 Fightingtown Drive, Blue Ridge, GA 30513
MLS# 435514Listed by: REMAX TOWN & COUNTRY - BR DOWNTOWN - New
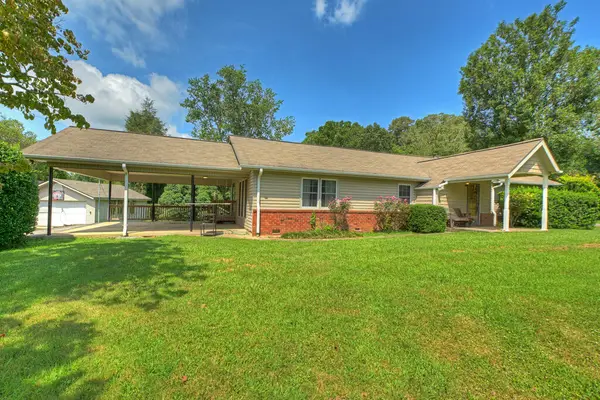 $299,900Active3 beds 2 baths
110 Old Epworth Road, Blue Ridge, GA 30513
MLS# 435485Listed by: TRU MOUNTAIN REALTY, LLC - New
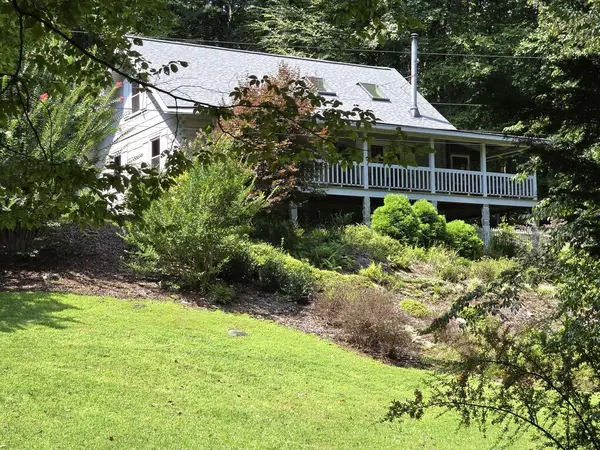 $489,000Active2 beds 3 baths1,428 sq. ft.
144 Cougar Lane, Blue Ridge, GA 30513
MLS# 435455Listed by: GEORGIA MOUNTAIN & LAKE PROPERTIES, LLC.


Protect your home and budget from life's surprises with an Assurant Home Warranty, backed by a partner that supports you through every step of homeownership. Explore Plans.
© 2026 Better Homes and Gardens Real Estate LLC. An Anywhere Real Estate company. All rights reserved. Better Homes and Gardens® Real Estate is a registered trademark owned by Meredith Operations Corporation, licensed to Better Homes and Gardens Real Estate LLC and used with permission. Better Homes and Gardens Real Estate LLC fully supports the principles of the Fair Housing Act and the Equal Opportunity Act. Listing information is deemed reliable but is not guaranteed accurate.
Each office is independently owned and operated.
Any services or products provided by third parties are not provided by, affiliated with or related to Better Homes and Gardens Real Estate LLC, or its affiliated companies.