
942 Granny Branch Drive, Blue Ridge, GA 30513
Local realty services provided by:Better Homes and Gardens Real Estate Metro Brokers
942 Granny Branch Drive,Blue Ridge, GA 30513
$517,000
- 2 Beds
- 2 Baths
- 1,112 sq. ft.
- Single family
- Active
Listed by: tracy krohn
Office: keller williams elevate
MLS#:7864522
Source:FIRSTMLS
Price summary
- Price:$517,000
- Price per sq. ft.:$464.93
- Monthly HOA dues:$25
About this home
Explore your own private sanctuary! Soaring above the shimmering glass-like surface of a private lake that remains full and vibrant through every season, this solid log cabin offers a rare connection to the water that never fades with the changing calendar. The heart of this sanctuary is the primary owner's suite, where a private sunroom with windows on three sides creates the magical sensation of floating among the emerald canopy of the North Georgia forest. This dedicated meditation space is perfectly positioned to capture elevated, panoramic vistas of the lake below, offering a peaceful start to your day as the mist rises off the water. Inside, the home unfolds with an open floor plan defined by towering vaulted ceilings and rich wood finishes that glow under the natural light pouring through massive windows. The seamless flow from the updated kitchen to the living area makes hosting effortless, while the warmth of the stone fireplace anchors the room with classic mountain character. Beyond the interior, multiple levels of outdoor living space-including two expansive decks and a dedicated lake patio-provide endless opportunities for entertaining or quiet reflection. Whether you are seeking a lucrative investment with excellent rental potential or a permanent escape just minutes from the charm of downtown Blue Ridge, this fully furnished retreat is designed for those who want to live in harmony with nature without sacrificing modern comfort. Reach out to schedule your private tour and witness the permanent beauty of this lakeside escape for yourself! Select furnishings included....
Contact an agent
Home facts
- Year built:1997
- Subdivision & Development:Granny Branch
- Listing ID #:7864522
- Updated:November 08, 2026 at 11:53 AM
Rooms and interior
- Bedrooms:2
- Total bathrooms:2
- Full bathrooms:2
- Flooring:Hardwood
- Dining Description:Dining L, Open Concept
- Kitchen Description:Breakfast Bar, Cabinets Stain, Dishwasher, Gas Oven, Gas Range, Kitchen Island, Pantry, Range Hood, Refrigerator, Stone Counters, View to Family Room
- Basement Description:Crawl Space
- Living area:1,112 sq. ft.
Heating and cooling
- Cooling:Attic Fan, Ceiling Fan(s), Central Air
- Heating:Central, Electric
- Central air:Yes
Structure and exterior
- Roof:Metal
- Year built:1997
- Building area:1,112 sq. ft.
- Lot area:0.92 Acres
- Lot Features:Sloped, Steep Slope, Wooded
- Architectural Style:Cabin, Country, Rustic
- Construction Materials:Log
- Exterior Features:Deck, Patio, Rear Stairs, Screened
- Levels:2 Story
Schools
- High school:Gilmer
- Middle school:Clear Creek
- Elementary school:Ellijay
Utilities
- Water:Private, Water Available
- Sewer:Septic Tank
Finances and disclosures
- Price:$517,000
- Price per sq. ft.:$464.93
- Tax amount:$118 (2024)
Features and amenities
- Laundry features:Dryer, Washer
Parking
- Parking description:Driveway
 Listings identified with the FMLS IDX logo come from FMLS and are held by brokerage firms other than the owner of this website. The listing brokerage is identified in any listing details. Information is deemed reliable but is not guaranteed. If you believe any FMLS listing contains material that infringes your copyrighted work please click here (https://www.fmls.com/dmca) to review our DMCA policy and learn how to submit a takedown request. ©2026 First Multiple Listing Service, Inc.
New listings near 942 Granny Branch Drive
- New
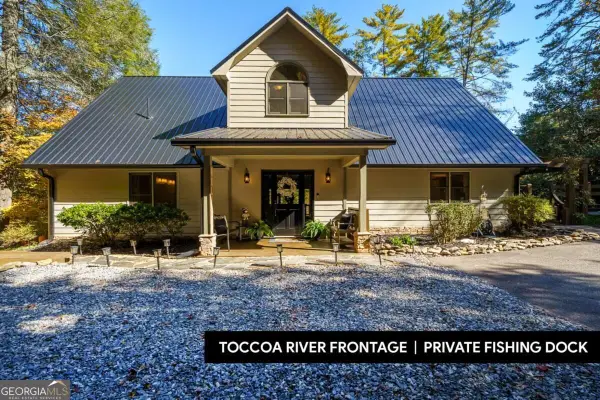 $1,275,000Active4 beds 3 baths3,360 sq. ft.
210 White Pine Acres Drive #41, Blue Ridge, GA 30513
MLS# 10886875Listed by: Keller Williams Elevate - New
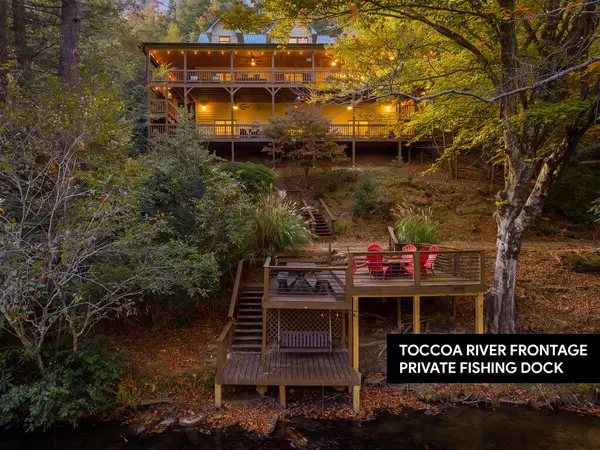 $1,275,000Active4 beds 3 baths3,360 sq. ft.
210 White Pine Acres Drive, Blue Ridge, GA 30513
MLS# 437498Listed by: KELLER WILLIAMS ELEVATE - New
 $150,000Active1.43 Acres
Lot 51 Mountain Laurel Ridg, Blue Ridge, GA 30513
MLS# 437489Listed by: REMAX TOWN & COUNTRY - BLUE RIDGE - New
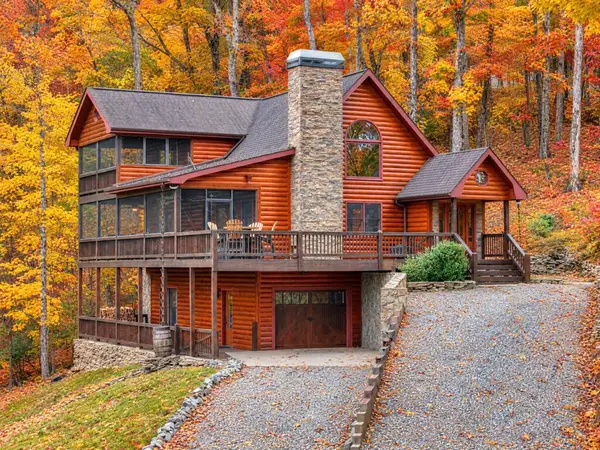 $798,900Active3 beds 3 baths2,620 sq. ft.
247 Toccoa Overlook Drive, Blue Ridge, GA 30513
MLS# 437491Listed by: REMAX TOWN & COUNTRY - BLUE RIDGE - New
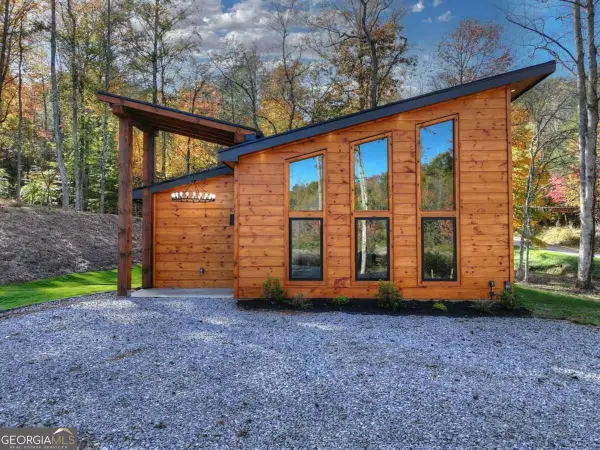 $699,999Active3 beds 2 baths1,650 sq. ft.
1201 Macedonia Church Road, Blue Ridge, GA 30513
MLS# 10886460Listed by: Mountain Sotheby's International 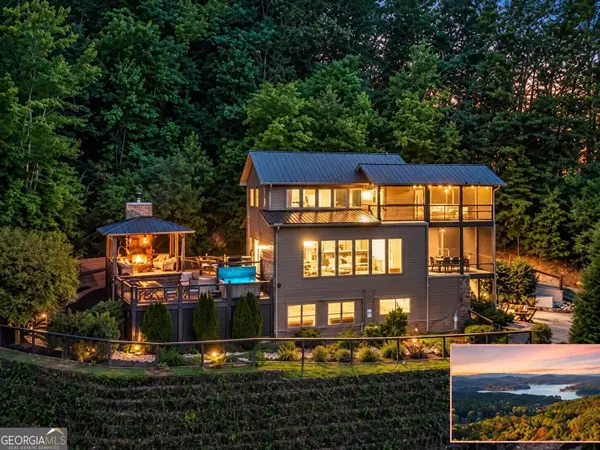 $1,587,500Active4 beds 4 baths3,395 sq. ft.
723 Ripshin Mountain Road, Blue Ridge, GA 30513
MLS# 10877188Listed by: Sell Your Home Services LLC- New
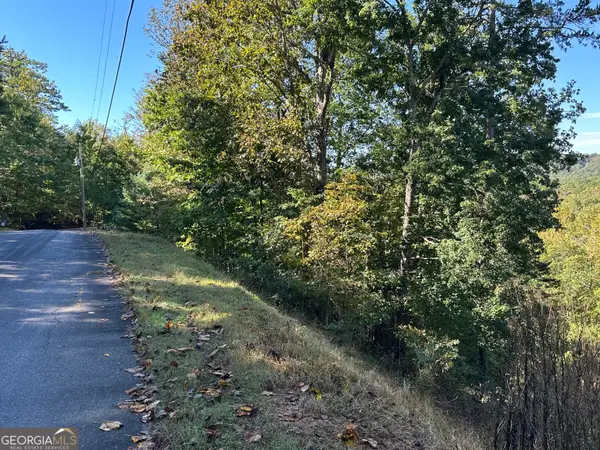 $75,000Active1.05 Acres
LOT 449 Mountain Tops Road, Blue Ridge, GA 30513
MLS# 10881821Listed by: BHHS Georgia Properties - New
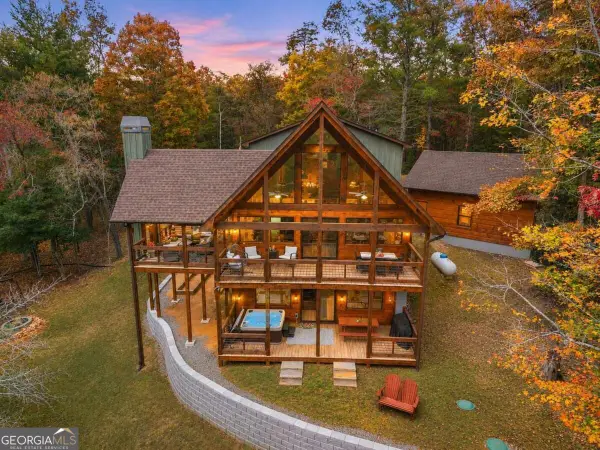 $899,000Active3 beds 3 baths2,240 sq. ft.
10 Cohutta Overlook Lane, Blue Ridge, GA 30513
MLS# 10885987Listed by: The Norton Agency - New
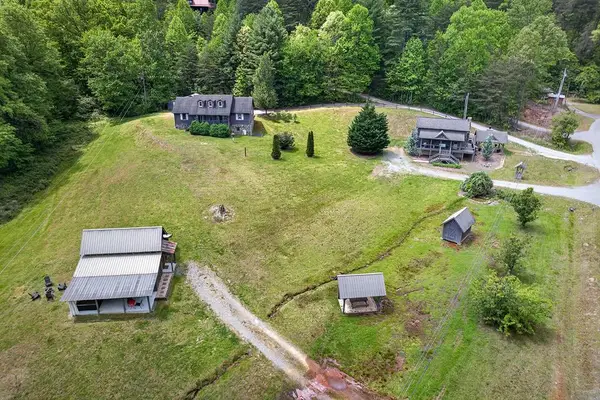 $899,000Active9 beds 5 baths4,285 sq. ft.
353 Sunrise Road, Blue Ridge, GA 30513
MLS# 437459Listed by: MOUNTAIN SOTHEBY'S INTERNATIONAL REALTY - New
 $200,800Active1.73 Acres
Lot 24 Prospect Ridge, Blue Ridge, GA 30513
MLS# 428892Listed by: REMAX TOWN & COUNTRY - BR DOWNTOWN


Protect your home and budget from life's surprises with an Assurant Home Warranty, backed by a partner that supports you through every step of homeownership. Explore Plans.
© 2026 Better Homes and Gardens Real Estate LLC. An Anywhere Real Estate company. All rights reserved. Better Homes and Gardens® Real Estate is a registered trademark owned by Meredith Operations Corporation, licensed to Better Homes and Gardens Real Estate LLC and used with permission. Better Homes and Gardens Real Estate LLC fully supports the principles of the Fair Housing Act and the Equal Opportunity Act. Listing information is deemed reliable but is not guaranteed accurate.
Each office is independently owned and operated.
Any services or products provided by third parties are not provided by, affiliated with or related to Better Homes and Gardens Real Estate LLC, or its affiliated companies.