
970 Lakeview Drive, Blue Ridge, GA 30513
Local realty services provided by:Better Homes and Gardens Real Estate Metro Brokers
970 Lakeview Drive,Blue Ridge, GA 30513
$3,600,000
- 4 Beds
- 5 Baths
- 4,288 sq. ft.
- Single family
- Active
Listed by: allen snow
Office: atlanta fine homes sotheby's international
MLS#:7810834
Source:FIRSTMLS
Price summary
- Price:$3,600,000
- Price per sq. ft.:$839.55
- Monthly HOA dues:$50
About this home
Contemporary architectural estate overlooking Blue Ridge Lake. Commanding one of the most extraordinary settings in North Georgia, this contemporary estate is perched high above Blue Ridge Lake, surrounded by the protected beauty of the Chattahoochee National Forest. Designed in harmony with its setting, the residence blends striking architecture with the natural landscape, creating a home as timeless as it is unforgettable. A dramatic two-story glass atrium introduces panoramic views of Blue Ridge Lake and the surrounding Georgia, North Carolina, and Tennessee mountain ranges. Natural light fills the interiors, while every principal living space is oriented to celebrate the extraordinary surroundings. Designed by TSW Architects for sophisticated entertaining and relaxed mountain living, the residence offers four bedrooms, four full baths and one-half bath, including two exceptional owner's suites. The primary owner's suite is a private sanctuary with a screened porch and wood-burning fireplace. A sitting area overlooks the lake and distant mountains, while the spa-inspired bath is enveloped in floor-to-ceiling glass framing the Chattahoochee National Forest and a magnificent natural rock outcropping. A freestanding soaking tub and oversized walk-in shower create a private spa immersed in nature. The secondary owner's suite features twenty-foot ceilings, walls of glass, a private screened porch, and spectacular lake and long-range mountain views. Two guest suites offer privacy, with a shared screened porch and built-in bunk alcove for children or guests. The living room is the architectural heart of the residence, where twenty-foot ceilings, a wood-burning fireplace, and expansive glass walls frame uninterrupted views of Blue Ridge Lake. The adjoining gourmet kitchen features premium Bosch appliances, including a gas cooktop and double wall ovens, generous preparation space, custom cabinetry, and access to indoor and outdoor dining areas. The terrace level offers a second living area with another wood-burning fireplace, lounge seating, and a billiards area with wet bar-perfect after a day on the lake or exploring the mountains. Outdoor living is equally compelling. Two expansive viewing decks and three screened porches offer multiple destinations for sunrises & sunsets over the lake, afternoons surrounded by forest, or evenings around the fire beneath the stars, while preserving privacy. Bordering the Chattahoochee National Forest, the property enjoys privacy, protected natural surroundings, and breathtaking lake views, just minutes from downtown Blue Ridge's boutiques, restaurants, galleries, and the marina. As an added bonus, the property is adjacent to the Green Mountain Trail, connecting to the North Georgia trail network. Rare among luxury mountain residences, the home has been maintained as a hypoallergenic environment, especially appealing to those with sensitivities to fragrances and environmental irritants. More than a luxury mountain home, this contemporary architectural retreat brings exceptional design, enduring craftsmanship, and one of North Georgia's most spectacular settings together in a residence of uncommon beauty. Property Highlights: Gated Community | Offered at $3,600,000 | Four Bedrooms | Four Full Baths | One Half Bath | Panoramic Blue Ridge Lake and Long-Range Mountain Views | Borders Chattahoochee National Forest and Green Mountain Trail | Two-Story Glass Atrium | Floor-to-Ceiling Glass | Two Owner's Suites | Primary Suite with Private Screened Porch and Wood-Burning Fireplace | Spa-Inspired Primary Bath Overlooking National Forest & Natural Rock Outcropping | Gourmet Kitchen with Bosch Appliances | Three Wood-Burning Fireplaces | Two Expansive Viewing Decks | Three Screened Outdoor Living Spaces | Terrace-Level Family Room with Billiards | Minutes to Downtown Blue Ridge and Lake Blue Ridge Marina | Hypoallergenic Residence...
Contact an agent
Home facts
- Year built:2021
- Subdivision & Development:Ridges Over the Lake
- Listing ID #:7810834
- Updated:August 26, 2026 at 01:33 PM
Rooms and interior
- Bedrooms:4
- Total bathrooms:5
- Full bathrooms:4
- Half bathrooms:1
- Flooring:Hardwood, Sustainable
- Dining Description:Open Concept, Separate Dining Room
- Bathrooms Description:Double Vanity, Separate Tub/Shower, Soaking Tub
- Kitchen Description:Cabinets Other, Dishwasher, Double Oven, Electric Oven, Gas Range, Kitchen Island, Microwave, Pantry Walk-In, Refrigerator, Self Cleaning Oven, Stone Counters, View to Family Room
- Bedroom Description:Oversized Master
- Living area:4,288 sq. ft.
Heating and cooling
- Cooling:Central Air, Heat Pump, Zoned
- Heating:Central, Electric, Forced Air, Zoned
- Central air:Yes
Structure and exterior
- Roof:Metal
- Year built:2021
- Building area:4,288 sq. ft.
- Lot area:2.11 Acres
- Lot Features:Back Yard, Borders US/State Park, Landscaped, Mountain Frontage, Private, Sloped
- Construction Materials:Concrete, Frame, HardiPlank Type
- Exterior Features:Covered, Deck, Enclosed, Front Porch, Garden, Gas Grill, Private Yard, Rain Gutters, Rear Porch, Screened
- Levels:2 Story
Schools
- High school:Fannin County
- Middle school:Fannin County
- Elementary school:Blue Ridge - Fannin
Utilities
- Water:Private, Water Available
- Sewer:Septic Tank
Finances and disclosures
- Price:$3,600,000
- Price per sq. ft.:$839.55
- Tax amount:$3,961 (2025)
Features and amenities
- Laundry features:Dryer, Laundry Room, Lower Level, Washer
- Amenities:Beamed Ceilings, Electric Water Heater, Entrance Foyer, Entrance Foyer 2 Story, Gas Water Heater, High Ceilings 10 ft Upper, High Speed Internet, Tankless Water Heater, Wet Bar
Parking
- Total parking spaces:4
- Parking description:Covered, Drive Under Main Level, Garage, Garage Door Opener, Garage Faces Side
- Garage spaces:2
 Listings identified with the FMLS IDX logo come from FMLS and are held by brokerage firms other than the owner of this website. The listing brokerage is identified in any listing details. Information is deemed reliable but is not guaranteed. If you believe any FMLS listing contains material that infringes your copyrighted work please click here (https://www.fmls.com/dmca) to review our DMCA policy and learn how to submit a takedown request. ©2026 First Multiple Listing Service, Inc.
New listings near 970 Lakeview Drive
- New
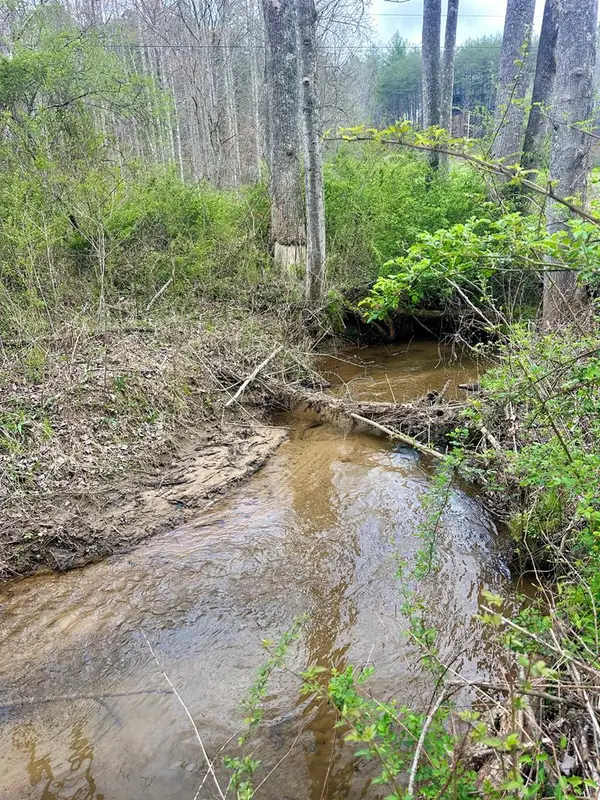 $275,900Active3.09 Acres
Lot 1 S Blue Horizon Drive, Blue Ridge, GA 30513
MLS# 429000Listed by: REMAX TOWN & COUNTRY - BR DOWNTOWN - New
 $258,800Active1.92 Acres
Lot 3 Blue Horizon Drive, Blue Ridge, GA 30513
MLS# 429002Listed by: REMAX TOWN & COUNTRY - BR DOWNTOWN - New
 $298,800Active1.71 Acres
Lot 4 Blue Horizon Drive, Blue Ridge, GA 30513
MLS# 429005Listed by: REMAX TOWN & COUNTRY - BR DOWNTOWN - New
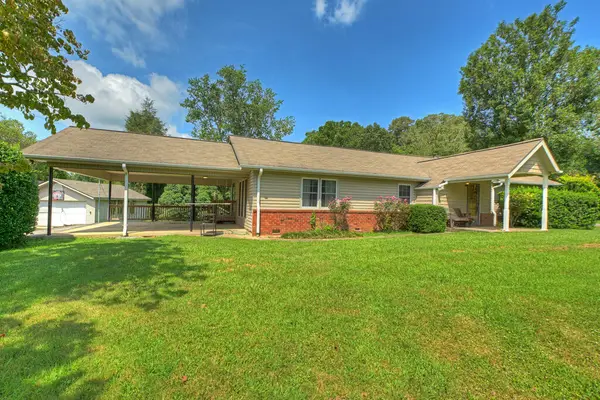 $299,900Active3 beds 2 baths
110 Old Epworth Road, Blue Ridge, GA 30513
MLS# 435485Listed by: TRU MOUNTAIN REALTY, LLC - New
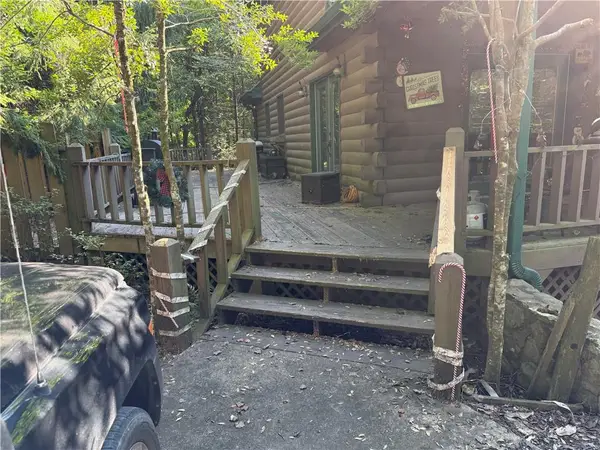 $499,995Active5 beds 4 baths2,520 sq. ft.
50 Fox Run Lane, Blue Ridge, GA 30513
MLS# 7827144Listed by: TOP BROKERAGE, LLC - New
 $1,270,000Active4 beds 3 baths2,688 sq. ft.
255 Sunrock Mountain Road, Blue Ridge, GA 30513
MLS# 10832747Listed by: Mountain Sotheby's International - New
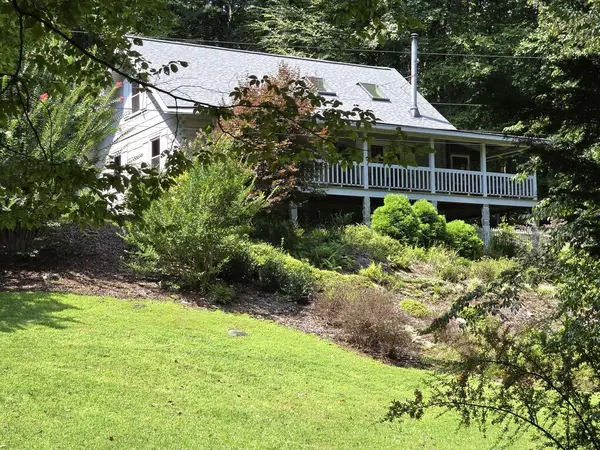 $489,000Active2 beds 3 baths1,428 sq. ft.
144 Cougar Lane, Blue Ridge, GA 30513
MLS# 435455Listed by: GEORGIA MOUNTAIN & LAKE PROPERTIES, LLC. - New
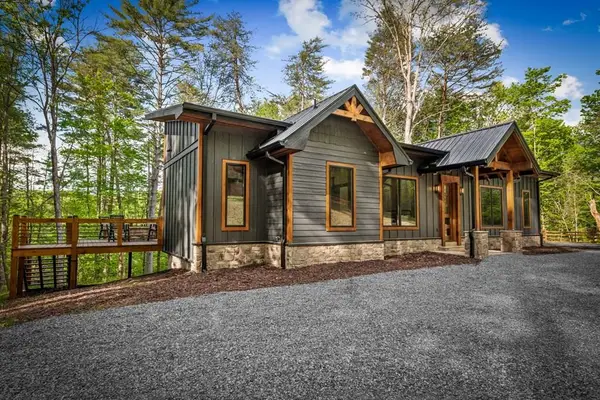 $789,000Active3 beds 3 baths1,585 sq. ft.
42 Rolling Rapids, Blue Ridge, GA 30513
MLS# 435477Listed by: ENGEL & VOLKERS NORTH GEORGIA MOUNTAINS - New
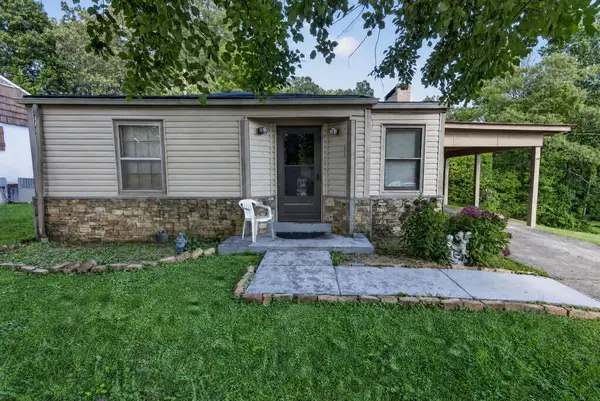 $310,000Active3 beds 2 baths
959 Hillcrest Drive, Blue Ridge, GA 30513
MLS# 435459Listed by: ENGEL & VOLKERS NORTH GEORGIA MOUNTAINS


Protect your home and budget from life's surprises with an Assurant Home Warranty, backed by a partner that supports you through every step of homeownership. Explore Plans.
© 2026 Better Homes and Gardens Real Estate LLC. An Anywhere Real Estate company. All rights reserved. Better Homes and Gardens® Real Estate is a registered trademark owned by Meredith Operations Corporation, licensed to Better Homes and Gardens Real Estate LLC and used with permission. Better Homes and Gardens Real Estate LLC fully supports the principles of the Fair Housing Act and the Equal Opportunity Act. Listing information is deemed reliable but is not guaranteed accurate.
Each office is independently owned and operated.
Any services or products provided by third parties are not provided by, affiliated with or related to Better Homes and Gardens Real Estate LLC, or its affiliated companies.