
1040 Sapphire Trail, Bogart, GA 30622
Local realty services provided by:Better Homes and Gardens Real Estate Metro Brokers
1040 Sapphire Trail,Bogart, GA 30622
$599,900
- 4 Beds
- 3 Baths
- 2,678 sq. ft.
- Single family
- Active
Listed by: stephen smith
Office: coldwell banker upchurch realty
MLS#:10764330
Source:METROMLS
Price summary
- Price:$599,900
- Price per sq. ft.:$224.01
- Monthly HOA dues:$54.17
About this home
Welcome to 1040 Sapphire Trail - A Rare Find in Belfair! Nestled on a beautifully landscaped one acre lot in the highly sought after Belfair subdivision, this exceptional 4 bedroom, 3 bath, four sided brick ranch truly checks every box. Zoned for North Oconee High, Dove Creek Middle, and Dove Creek Elementary, this home is perfectly positioned for families looking to plant roots in one of the area's most desirable communities. Step inside to a bright, open concept layout that flows effortlessly from room to room. At the heart of the home is the showstopping renovated kitchen, featuring leathered granite countertops, a custom tile backsplash, custom cabinetry, and a oversized 36" professional range. Storage is abundant - from deep drawers to spice organization to a built in microwave cabinet that keeps counters clutter free. The oversized island is a true centerpiece, complete with a farmhouse sink, extra storage, and seating for eight, making it ideal for entertaining or busy family mornings. The living room centers around a classic wood burning fireplace, creating a warm and inviting atmosphere. Vaulted ceilings and rich hardwood floors add character throughout the main living spaces. A dedicated home office with an arched window provides the perfect work from home setup, while the formal dining room - accented with elegant wainscoting - easily accommodates a table for eight. The primary suite on the main level is a true retreat, offering a spacious walk in closet, double vanity, soaking tub, and separate shower. Two additional bedrooms share a convenient Jack and Jill bath, while a fourth bedroom and full hall bath provide flexibility for guests or multigenerational living. A large sunroom adds even more versatile living space - ideal as a playroom, second lounge, or hobby room. Outside, enjoy a private patio and expansive backyard with plenty of room to play, garden, or unwind. A 2 car garage and extended driveway complete this one of a kind property. Belfair offers resort style amenities, including sidewalks on both sides of the street, a community pool, tennis courts that double as pickleball courts, a playground, pavilion, and walking track - everything you need right outside your door. Homes like this don't last. Schedule your private showing today! - NEW SEPTIC TANK 2026 - Roof 2014 - Brand New Renovated Kitchen, Stainless Steel Appliances, - Smart lighting, Smart Switches - Water Heater 1 Year Old - 1 acre - HOA: Pool, Tennis Courts, Pavilion, Playground,...
Contact an agent
Home facts
- Year built:2005
- Subdivision & Development:Belfair
- Listing ID #:10764330
- Updated:August 23, 2026 at 10:58 AM
Rooms and interior
- Bedrooms:4
- Total bathrooms:3
- Full bathrooms:3
- Flooring:Carpet, Hardwood
- Kitchen Description:Breakfast Area, Kitchen Island, Microwave, Oven/Range (Combo), Pantry
- Bedroom Description:Master On Main Level
- Living area:2,678 sq. ft.
Heating and cooling
- Cooling:Electric, Heat Pump
- Heating:Electric, Heat Pump
Structure and exterior
- Roof:Composition
- Year built:2005
- Building area:2,678 sq. ft.
- Lot area:0.87 Acres
- Lot Features:Level, Open Lot
- Architectural Style:Ranch
- Construction Materials:Brick
- Exterior Features:Deck/Patio
- Foundation Description:Slab
- Levels:1 Story
Schools
- High school:North Oconee
- Middle school:Dove Creek
- Elementary school:Dove Creek
Utilities
- Water:Public
- Sewer:Septic Tank
Finances and disclosures
- Price:$599,900
- Price per sq. ft.:$224.01
- Tax amount:$3,877 (2025)
Features and amenities
- Appliances:Microwave, Oven/Range (Combo)
- Laundry features:Laundry
- Amenities:Pulldown Attic Stairs
Parking
- Total parking spaces:2
- Parking description:Attached, Garage
- Garage:Yes
 2026 Georgia MLS. All rights reserved. Information Deem Reliable But Not Guaranteed August 23, 2026
New listings near 1040 Sapphire Trail
- New
 $563,010Active4 beds 4 baths2,873 sq. ft.
1226 Riverbrook Drive, Bogart, GA 30622
MLS# CL363187Listed by: DR HORTON REALTY OF GEORGIA, INC. - New
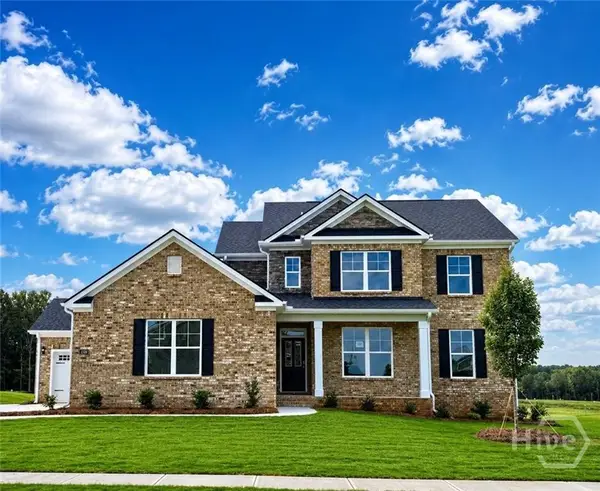 $563,395Active4 beds 4 baths2,873 sq. ft.
1339 Brookstone Place, Bogart, GA 30622
MLS# CL363172Listed by: DR HORTON REALTY OF GEORGIA, INC. - New
 $380,000Active3 beds 1 baths1,276 sq. ft.
2067 Cleveland Road, Bogart, GA 30622
MLS# 10828115Listed by: RE/MAX Center - New
 $449,000Active11.22 Acres
2045 Cleveland Road, Bogart, GA 30622
MLS# 10828025Listed by: RE/MAX Center - New
 $445,000Active4 beds 3 baths
341 Chesterfield Road, Bogart, GA 30622
MLS# 10828035Listed by: LPT Realty - New
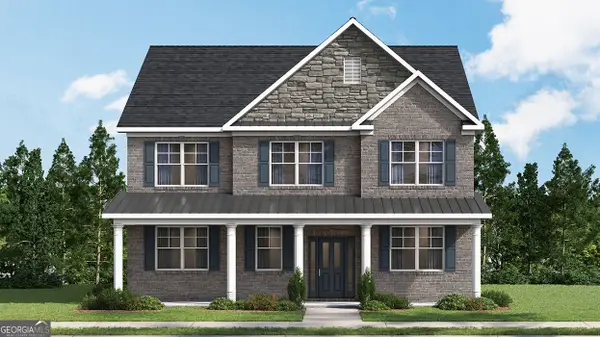 $538,200Active5 beds 4 baths2,653 sq. ft.
1184 Riverwood Drive, Bogart, GA 30622
MLS# 10827376Listed by: D.R. Horton Realty of Georgia, Inc. - New
 $523,950Active4 beds 3 baths2,414 sq. ft.
1331 Rivercrest Drive, Bogart, GA 30622
MLS# 10827271Listed by: D.R. Horton Realty of Georgia, Inc. - New
 $487,780Active4 beds 2 baths1,933 sq. ft.
1124 Riverwood Drive, Bogart, GA 30622
MLS# 10826995Listed by: D.R. Horton Realty of Georgia, Inc. - New
 $513,990Active4 beds 3 baths2,190 sq. ft.
1203 Rivercrest Drive, Bogart, GA 30622
MLS# 10827007Listed by: D.R. Horton Realty of Georgia, Inc. - New
 $519,805Active4 beds 3 baths2,608 sq. ft.
1267 Rivercrest Drive, Bogart, GA 30622
MLS# 10826981Listed by: D.R. Horton Realty of Georgia, Inc.


Protect your home and budget from life's surprises with an Assurant Home Warranty, backed by a partner that supports you through every step of homeownership. Explore Plans.
© 2026 Better Homes and Gardens Real Estate LLC. An Anywhere Real Estate company. All rights reserved. Better Homes and Gardens® Real Estate is a registered trademark owned by Meredith Operations Corporation, licensed to Better Homes and Gardens Real Estate LLC and used with permission. Better Homes and Gardens Real Estate LLC fully supports the principles of the Fair Housing Act and the Equal Opportunity Act. Listing information is deemed reliable but is not guaranteed accurate.
Each office is independently owned and operated.
Any services or products provided by third parties are not provided by, affiliated with or related to Better Homes and Gardens Real Estate LLC, or its affiliated companies.