
1091 Glenwood Lane, Bogart, GA 30622
Local realty services provided by:Better Homes and Gardens Real Estate Jackson Realty
Listed by: jerry robertson
Office: keller williams realty atl. partners
MLS#:10805761
Source:METROMLS
Price summary
- Price:$580,000
- Price per sq. ft.:$223.25
- Monthly HOA dues:$12.5
About this home
Beautiful in brick! Welcome to this stunning, well-maintained home ready for its next owner. This gracious and spacious 4-5 bedroom residence (2,598 sq ft on a full acre) offers the best of everything. You'll love the wonderful light-and-bright kitchen flanked by a warm and cozy family room. Separate living and dining rooms provide flexible space for your lifestyle. All bedrooms are upstairs, including a huge bonus room that can easily serve as a fifth bedroom. Storage is truly spectacular. Enjoy the convenience of dual 50-gallon water heaters, two new HVAC units for reliable year-round comfort, and upgraded insulation (in the crawlspace) so the utility bills are lower. The standout outdoor feature is the fantastic covered back porch (deck)-perfect for relaxing, entertaining, or simply enjoying the lovely yard. Additional highlights include a three-car garage, great neighbors, and highly desired public and private schools nearby. This home truly has it all-schedule your showing today!...
Contact an agent
Home facts
- Year built:1999
- Subdivision & Development:Power Ridge
- Listing ID #:10805761
- Updated:October 23, 2026 at 11:44 AM
Rooms and interior
- Bedrooms:4
- Total bathrooms:3
- Full bathrooms:2
- Half bathrooms:1
- Flooring:Carpet, Hardwood, Tile
- Dining Description:Separate Room
- Kitchen Description:Breakfast Area, Dishwasher, Kitchen Island, Microwave, Oven/Range (Combo), Pantry, Solid Surface Counters
- Bedroom Description:Walk-In Closet(s)
- Basement Description:Crawl Space
- Living area:2,598 sq. ft.
Heating and cooling
- Cooling:Ceiling Fan(s), Heat Pump, Zoned
- Heating:Heat Pump, Zoned
Structure and exterior
- Roof:Composition
- Year built:1999
- Building area:2,598 sq. ft.
- Lot area:1 Acres
- Lot Features:Level, Private
- Architectural Style:Brick 4 Side, Traditional
- Construction Materials:Brick
- Exterior Features:Deck, Garden
- Foundation Description:Block
- Levels:2 Story
Schools
- High school:North Oconee
- Middle school:Malcom Bridge
- Elementary school:Rocky Branch
Utilities
- Water:Public, Water Available
- Sewer:Septic Tank
Finances and disclosures
- Price:$580,000
- Price per sq. ft.:$223.25
- Tax amount:$3,620 (2025)
Features and amenities
- Appliances:Dishwasher, Electric Water Heater, Microwave, Oven/Range (Combo)
- Laundry features:In Hall, Laundry
- Amenities:Double Pane Windows, Electric Water Heater, High Ceilings, Pulldown Attic Stairs, Smoke Detector(s), Vaulted Ceiling(s)
Parking
- Total parking spaces:3
- Parking description:Attached, Garage, Garage Door Opener, Kitchen Level, Side/Rear Entrance
- Garage:Yes
 2026 Georgia MLS. All rights reserved. Information Deem Reliable But Not Guaranteed October 23, 2026
New listings near 1091 Glenwood Lane
- New
 $489,900Active3 beds 3 baths2,194 sq. ft.
1010 Keeneland Court, Bogart, GA 30622
MLS# 10877479Listed by: Coldwell Banker Upchurch Realty - New
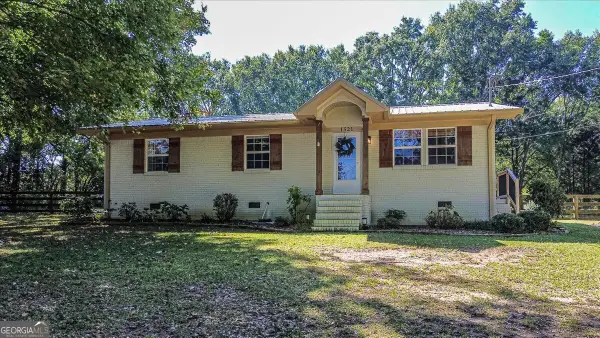 $339,000Active3 beds 1 baths1,280 sq. ft.
1521 Aiken Road, Bogart, GA 30622
MLS# 10874925Listed by: Athens Elite Real Estate - New
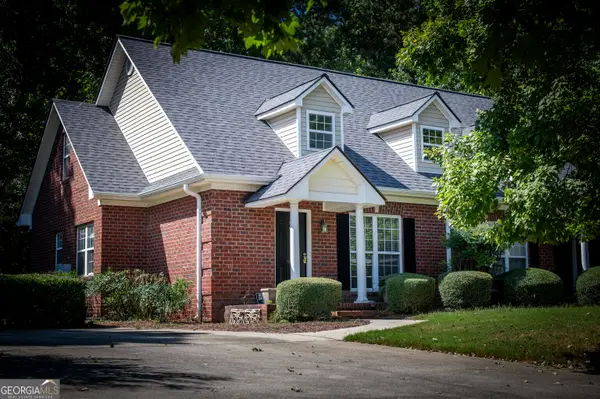 $259,900Active2 beds 2 baths1,254 sq. ft.
1021 Dash Drive, Bogart, GA 30622
MLS# 10872167Listed by: Joe Stockdale Real Estate - New
 $419,000Active5 beds 3 baths2,874 sq. ft.
101 Kittle Lane, Bogart, GA 30622
MLS# 10871274Listed by: Keller Williams Greater Athens  $325,000Active4 beds 3 baths2,160 sq. ft.
106 Pheasant Run, Bogart, GA 30622
MLS# CL366071Listed by: RAC PROPERTIES OF ATHENS, INC. $120,000Active0.77 Acres
564 Bear Creek Lane, Bogart, GA 30622
MLS# 10869390Listed by: C Tucker & Co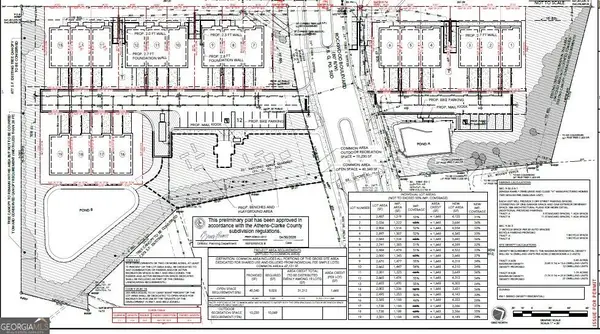 $795,000Active2.59 Acres
200 Rockwood Boulevard, Bogart, GA 30622
MLS# 10868592Listed by: RAC Properties of Athens, Inc. $140,000Active2.25 Acres
1191 Pleasant Hill Road, Bogart, GA 30622
MLS# 10868501Listed by: Keller Williams Greater Athens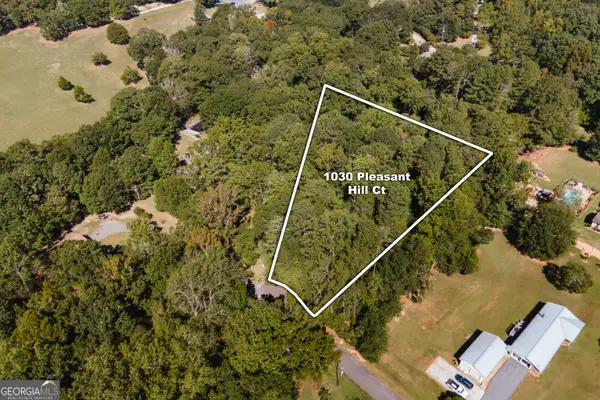 $110,000Active1.68 Acres
1030 Pleasant Court, Bogart, GA 30622
MLS# 10868507Listed by: Keller Williams Greater Athens $399,900Active4 beds 2 baths2,362 sq. ft.
1120 Arlington Place, Bogart, GA 30622
MLS# 10866820Listed by: Coldwell Banker Upchurch Realty


Protect your home and budget from life's surprises with an Assurant Home Warranty, backed by a partner that supports you through every step of homeownership. Explore Plans.
© 2026 Better Homes and Gardens Real Estate LLC. An Anywhere Real Estate company. All rights reserved. Better Homes and Gardens® Real Estate is a registered trademark owned by Meredith Operations Corporation, licensed to Better Homes and Gardens Real Estate LLC and used with permission. Better Homes and Gardens Real Estate LLC fully supports the principles of the Fair Housing Act and the Equal Opportunity Act. Listing information is deemed reliable but is not guaranteed accurate.
Each office is independently owned and operated.
Any services or products provided by third parties are not provided by, affiliated with or related to Better Homes and Gardens Real Estate LLC, or its affiliated companies.