
125 Bernice Drive, Bogart, GA 30622
Local realty services provided by:Better Homes and Gardens Real Estate Lifestyle Property Partners
Listed by: marcus dassanayake
Office: keller williams greater athens
MLS#:CL365729
Source:NC_CCAR
Price summary
- Price:$379,000
- Price per sq. ft.:$239.27
About this home
Move-in ready 2017 built ranch on 1.36 private acres in the North Oconee school district! This beautifully maintained 3-bedroom, 2-bath home offers the perfect blend of modern construction, comfort, and privacy. Step inside to beautiful hardwood floors and an open-concept living and dining area centered around a cozy wood-burning stove. The kitchen features granite countertops, 42-inch cabinets, and a full appliance package including the refrigerator, range/oven, microwave, and dishwasher. A spacious laundry room adds everyday convenience. The primary suite offers two walk-in closets and a spa-inspired bath with a soaking tub, separate shower, dual-sink vanity, and linen closet. Two additional generously sized bedrooms share a hall bath, with one bedroom also featuring a walk-in closet. Enjoy indoor-outdoor living with easy access to the rear deck overlooking a fenced backyard surrounded by mature trees-perfect for relaxing, entertaining, or enjoying the peaceful setting. Additional features include a welcoming rocking-chair front porch, attached garage, heat-pump HVAC, high-speed internet availability, and no HOA! Added peace of mind: the roof and HVAC system were professionally inspected/serviced in Summer 2026....
Contact an agent
Home facts
- Year built:2017
- Listing ID #:CL365729
- Added:6 day(s) ago
- Updated:October 08, 2026 at 11:49 AM
Rooms and interior
- Bedrooms:3
- Total bathrooms:2
- Full bathrooms:2
- Rooms Total:3
- Kitchen Description:Convection Oven, Dishwasher, Disposal, Microwave, Pantry, Range, Refrigerator
- Living area:1,584 sq. ft.
Heating and cooling
- Cooling:Central Air
- Heating:Electric, Forced Air, Heat Pump, Heating
- Central air:Yes
Structure and exterior
- Roof:Composition
- Year built:2017
- Building area:1,584 sq. ft.
- Lot area:1.36 Acres
- Lot Features:Level
- Architectural Style:Ranch, Traditional
- Construction Materials:Concrete
- Exterior Features:Deck, Patio, Porch
Finances and disclosures
- Price:$379,000
- Price per sq. ft.:$239.27
Features and amenities
- Appliances:Convection Oven, Dishwasher, Disposal, Range, Refrigerator
- Laundry features:Laundry Room
- Amenities:Ceiling Fan(s)
Parking
- Parking description:Attached, Garage Door Opener
- Garage:Yes
- Garage spaces:2

New listings near 125 Bernice Drive
- New
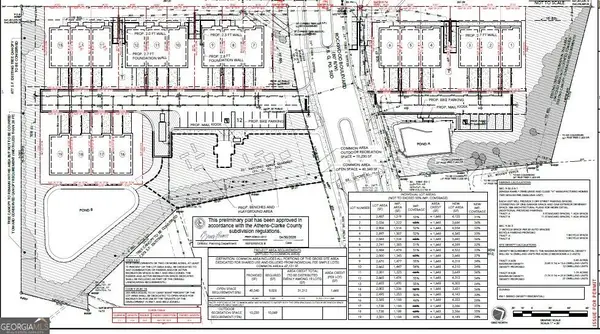 $795,000Active2.59 Acres
200 Rockwood Blvd, Bogart, GA 30622
MLS# 10868592Listed by: RAC Properties of Athens, Inc. - New
 $140,000Active2.25 Acres
1191 Pleasant Hill Road, Bogart, GA 30622
MLS# 10868501Listed by: Keller Williams Greater Athens - New
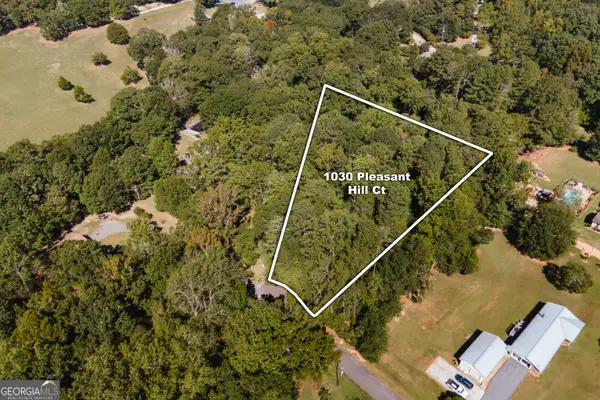 $110,000Active1.68 Acres
1030 Pleasant Court, Bogart, GA 30622
MLS# 10868507Listed by: Keller Williams Greater Athens - New
 $424,900Active4 beds 2 baths2,362 sq. ft.
1120 Arlington Place, Bogart, GA 30622
MLS# 10866820Listed by: Coldwell Banker Upchurch Realty - Open Sun, 2am to 4pmNew
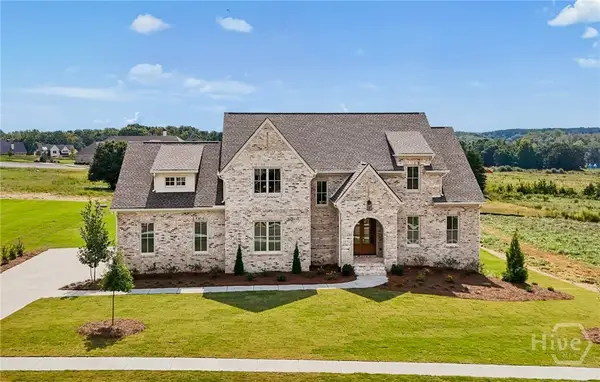 $1,325,000Active4 beds 5 baths3,478 sq. ft.
2275 Malcom Estates Drive, Bogart, GA 30622
MLS# CL365807Listed by: COMPASS GEORGIA, LLC - Open Sun, 2am to 4pmNew
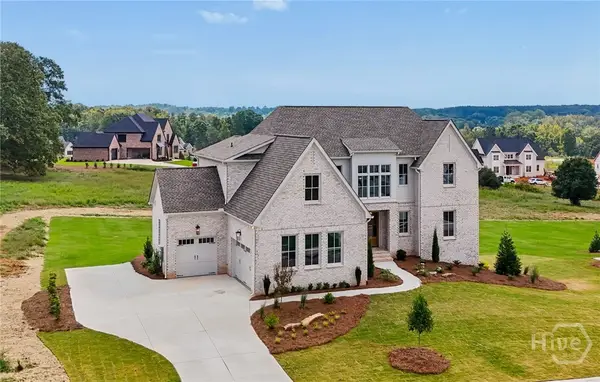 $1,325,000Active5 beds 5 baths3,535 sq. ft.
1983 Malcom Estates Drive, Bogart, GA 30622
MLS# CL365803Listed by: COMPASS GEORGIA, LLC - Open Sun, 2am to 4pmNew
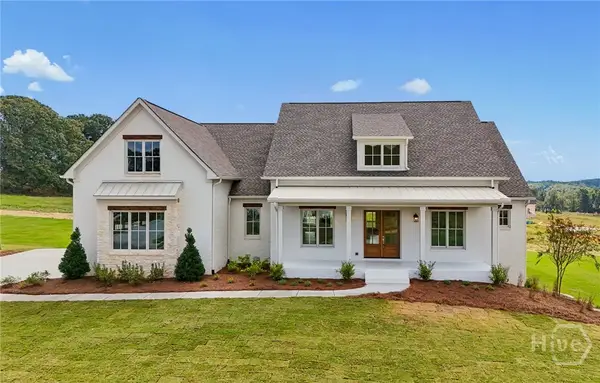 $1,325,000Active5 beds 4 baths3,557 sq. ft.
2125 Malcom Estates Drive, Bogart, GA 30622
MLS# CL365804Listed by: COMPASS GEORGIA, LLC - New
 $639,000Active4 beds 3 baths2,734 sq. ft.
1060 Solitaire Court, Bogart, GA 30622
MLS# 10856632Listed by: UC Premier Properties - New
 $445,000Active4 beds 3 baths2,365 sq. ft.
341 Chesterfield Road, Bogart, GA 30622
MLS# 7846792Listed by: KELLER WMS RE ATL MIDTOWN


Protect your home and budget from life's surprises with an Assurant Home Warranty, backed by a partner that supports you through every step of homeownership. Explore Plans.
© 2026 Better Homes and Gardens Real Estate LLC. An Anywhere Real Estate company. All rights reserved. Better Homes and Gardens® Real Estate is a registered trademark owned by Meredith Operations Corporation, licensed to Better Homes and Gardens Real Estate LLC and used with permission. Better Homes and Gardens Real Estate LLC fully supports the principles of the Fair Housing Act and the Equal Opportunity Act. Listing information is deemed reliable but is not guaranteed accurate.
Each office is independently owned and operated.
Any services or products provided by third parties are not provided by, affiliated with or related to Better Homes and Gardens Real Estate LLC, or its affiliated companies.