
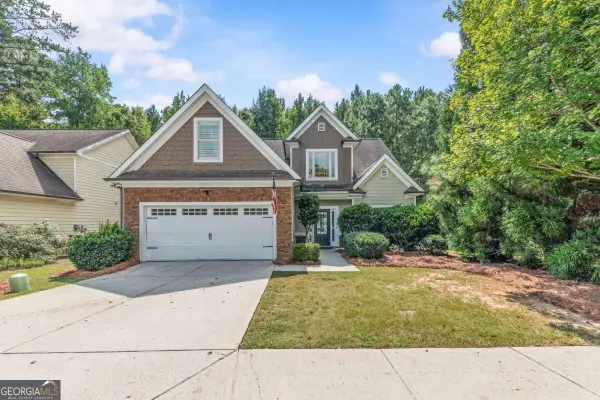
129 Pheasant Run, Bogart, GA 30622
Local realty services provided by:Better Homes and Gardens Real Estate Metro Brokers
129 Pheasant Run,Bogart, GA 30622
$265,000
- 3 Beds
- 3 Baths
- 1,392 sq. ft.
- Single family
- Active
Listed by: lisa hill
Office: c21 community professionals realty
MLS#:10820141
Source:METROMLS
Price summary
- Price:$265,000
- Price per sq. ft.:$190.37
About this home
NEW PRICE $265,000 | MOTIVATED SELLER | UP TO $10,000 TOWARD BUYER CLOSING COSTS | NEW Roof | UPDATED Plumbing | NEW Water Heater | NO HOA | Lender Incentives
NOW OFFERED AT $265,000! If you've been searching for an affordable home near Athens with valuable buyer incentives, this is one you'll want to see. The motivated seller is offering up to $10,000 toward buyer closing costs with an acceptable offer, creating an incredible opportunity to purchase a 3-bedroom, 2.5-bath home in Bogart at a price well below $300,000.
This traditional two-story home offers a comfortable, functional floor plan with luxury vinyl plank flooring throughout the main level, a spacious living room with a cozy fireplace, and plenty of room for everyday living and entertaining.
The kitchen features generous cabinet and counter space, a sunny breakfast nook, and direct access to the back deck overlooking a private, level, fenced backyard—perfect for outdoor entertaining, gardening, pets, or simply relaxing at home.
Upstairs, the primary suite features a private ensuite bath, while two additional bedrooms and a full bathroom provide flexibility for family, guests, or a home office.
Several major improvements have already been completed, including a NEW roof, UPDATED plumbing, NEW water heater, and Level 2 EV car charger, giving buyers added value and peace of mind. The sellers are also offering up to a $2,000 carpet allowance, allowing the new owner to choose flooring that fits their personal style.
Location is another plus! Enjoy convenient access to Athens, the University of Georgia, Highway 78, Highway 316, and Loop 10, along with nearby shopping, dining, schools, and everything Northeast Georgia has to offer.
Buyers who finance with Kathy Terry at Atlantic Bay Mortgage may also qualify for a 0.25% lender credit, up to $2,000, toward closing costs, subject to lender approval.
At $265,000 with up to $10,000 in seller-paid closing costs, major updates, a fenced backyard, NO HOA, and additional buyer incentives, this home offers an opportunity that's becoming increasingly difficult to find near Athens.
Motivated seller—bring us an offer and make this Bogart home yours! Schedule your private showing today....
Contact an agent
Home facts
- Year built:1992
- Subdivision & Development:Fowlers Mill
- Listing ID #:10820141
- Updated:September 24, 2026 at 11:07 AM
Rooms and interior
- Bedrooms:3
- Total bathrooms:3
- Full bathrooms:2
- Half bathrooms:1
- Flooring:Carpet
- Kitchen Description:Breakfast Area, Dishwasher, Microwave, Oven/Range (Combo), Refrigerator, Stainless Steel Appliance(s)
- Basement Description:Crawl Space
- Living area:1,392 sq. ft.
Heating and cooling
- Cooling:Ceiling Fan(s), Central Air, Electric
- Heating:Central, Electric
- Central air:Yes
Structure and exterior
- Roof:Composition
- Year built:1992
- Building area:1,392 sq. ft.
- Lot area:0.5 Acres
- Lot Features:Level, Private
- Architectural Style:Traditional
- Construction Materials:Concrete
- Exterior Features:Deck
- Foundation Description:Block
- Levels:2 Story
Schools
- High school:Clarke Central
- Middle school:Burney Harris Lyons
- Elementary school:Cleveland Road
Utilities
- Water:Shared Well, Water Available
- Sewer:Septic Tank
Finances and disclosures
- Price:$265,000
- Price per sq. ft.:$190.37
- Tax amount:$2,476 (2025)
Features and amenities
- Appliances:Dishwasher, Dryer, Microwave, Oven/Range (Combo), Refrigerator, Stainless Steel Appliance(s), Washer
- Laundry features:Dryer, In Hall, Laundry Closet, Washer
- Amenities:Security System, Smoke Detector(s)
Parking
- Total parking spaces:2
- Parking description:Parking Pad
 2026 Georgia MLS. All rights reserved. Information Deem Reliable But Not Guaranteed September 24, 2026
New listings near 129 Pheasant Run
- New
 $350,000Active8.4 Acres
325 Huff Lake Road, Bogart, GA 30622
MLS# 7842218Listed by: VIRTUAL PROPERTIES REALTY.NET, LLC. - New
 $875,000Active3 beds 2 baths2,257 sq. ft.
925 Cleveland Road, Bogart, GA 30622
MLS# 10851274Listed by: HomeSmart - New
 $595,000Active5 beds 4 baths3,034 sq. ft.
1110 Brookstone Place, Bogart, GA 30622
MLS# 10849439Listed by: First Class Realty - New
 $309,900Active3 beds 3 baths1,416 sq. ft.
1010 Binghampton Circle, Bogart, GA 30622
MLS# CL364884Listed by: GREATER ATHENS PROPERTIES - New
 $479,000Active4 beds 3 baths1,925 sq. ft.
1650 Washington Way, Bogart, GA 30622
MLS# CL364823Listed by: STIRLING REAL ESTATE ADVISORS - New
 $479,000Active4 beds 3 baths1,925 sq. ft.
1650 Washington Way, Bogart, GA 30622
MLS# 10848208Listed by: Stirling Real Estate Advisors - New
 $390,000Active3 beds 3 baths1,851 sq. ft.
1597 Lincoln Drive, Bogart, GA 30622
MLS# 10845559Listed by: Cottage Door Realty  $686,900Active4 beds 3 baths3,414 sq. ft.
129 N Church Street, Bogart, GA 30622
MLS# CL364471Listed by: LGM L.L.C.- Open Sun, 2 to 4pm
 $329,900Active2 beds 2 baths1,293 sq. ft.
1340 Brighton Lane, Bogart, GA 30622
MLS# CL364272Listed by: COLDWELL BANKER UPCHURCH REALTY  $625,000Active4 beds 3 baths2,452 sq. ft.
1901 Franklin Grove Parkway, Bogart, GA 30622
MLS# 10844650Listed by: RE/MAX Living


Protect your home and budget from life's surprises with an Assurant Home Warranty, backed by a partner that supports you through every step of homeownership. Explore Plans.
© 2026 Better Homes and Gardens Real Estate LLC. An Anywhere Real Estate company. All rights reserved. Better Homes and Gardens® Real Estate is a registered trademark owned by Meredith Operations Corporation, licensed to Better Homes and Gardens Real Estate LLC and used with permission. Better Homes and Gardens Real Estate LLC fully supports the principles of the Fair Housing Act and the Equal Opportunity Act. Listing information is deemed reliable but is not guaranteed accurate.
Each office is independently owned and operated.
Any services or products provided by third parties are not provided by, affiliated with or related to Better Homes and Gardens Real Estate LLC, or its affiliated companies.