
3680 Rivercrest Drive, Bogart, GA 30622
Local realty services provided by:Better Homes and Gardens Real Estate Metro Brokers
3680 Rivercrest Drive,Bogart, GA 30622
$669,935
- 5 Beds
- 4 Baths
- 3,034 sq. ft.
- Single family
- Active
Listed by: elaine latiff
Office: d.r. horton realty of georgia, inc.
MLS#:10767089
Source:METROMLS
Price summary
- Price:$669,935
- Price per sq. ft.:$220.81
- Monthly HOA dues:$66.67
About this home
NEW CONSTRUCTION, BASEMENT HOMESITE, 3-SIDED BRICK home located in a highly sought-after school district in North Oconee County. Westland is a beautiful new community, and Amenities include an oversized pool and cabana, pickleball courts, tennis courts, sidewalks, streetlights, and playground. BUILDER PAID RATE BUYDOWNS and CLOSING COST CONTRIBUTION when using our affiliated lender, DHI. The Savannah plan is classic and timeless; this incredible design offers a formal dining room and formal living space upon entry. Create a separate living area or a dedicated home office depending on your lifestyle. Beyond the foyer you're greeted by a spacious family room with a dramatic wall of bowed windows. The family room flows effortlessly into a casual breakfast area and a well-appointed kitchen featuring an island with bar stool seating, contemporary cabinetry, stainless steel appliances and beautiful quartz countertops. A guest bedroom and full bath complete the main level. Upstairs offers a private bedroom suite that is truly like no other. From the spacious sleeping quarters to the separate sitting room featuring the same dramatic bowed windows downstairs, you will be surrounded in luxury. Adjoining is a spa-like bath with dual vanities, separate shower, garden tub and extra closet space. There are three secondary bedrooms, two that share a split bath for the ultimate in convenience. All homes include IRRIGATION and built-in pest control system. Conveniently located on Hwy 78 & Hwy 53, just minutes from 316, schools, shopping, parks, the University of Georgia, downtown Athens, and so much more! PHOTOS ARE FOR ILLUSTRATIVE PURPOSES. Stop by for a tour and walk the completed homes! You won't be disappointed!...
Contact an agent
Home facts
- Year built:2026
- Subdivision & Development:Westland
- Listing ID #:10767089
- Updated:October 07, 2026 at 11:27 AM
Rooms and interior
- Bedrooms:5
- Total bathrooms:4
- Full bathrooms:4
- Flooring:Carpet, Hardwood, Laminate, Tile
- Dining Description:Seats 12+, Separate Room
- Bathrooms Description:Double Vanity, Separate Shower, Soaking Tub
- Kitchen Description:Breakfast Area, Cooktop, Dishwasher, Disposal, Double Oven, Kitchen Island, Microwave, Solid Surface Counters, Stainless Steel Appliance(s), Walk-in Pantry
- Bedroom Description:Walk-In Closet(s)
- Basement Description:Exterior Entry, Full, Interior Entry
- Living area:3,034 sq. ft.
Heating and cooling
- Cooling:Ceiling Fan(s), Central Air, Electric, Zoned
- Heating:Central, Natural Gas, Zoned
- Central air:Yes
Structure and exterior
- Roof:Composition
- Year built:2026
- Building area:3,034 sq. ft.
- Lot area:0.9 Acres
- Lot Features:Private
- Architectural Style:Brick 3 Side, Traditional
- Construction Materials:Brick, Concrete, Stone
- Exterior Features:Deck/Patio, Sprinkler System
- Foundation Description:Slab
- Levels:2 Story
Schools
- High school:North Oconee
- Middle school:Dove Creek
- Elementary school:Rocky Branch
Utilities
- Water:Public, Water Available
- Sewer:Public Sewer, Sewer Available
Finances and disclosures
- Price:$669,935
- Price per sq. ft.:$220.81
Features and amenities
- Appliances:Cooktop, Dishwasher, Disposal, Double Oven, Gas Water Heater, Microwave, Stainless Steel Appliance(s)
- Laundry features:Laundry
- Amenities:Carbon Monoxide Detector(s), Double Pane Windows, Gas Water Heater, High Ceilings, Smoke Detector(s), Tray Ceiling(s)
Parking
- Total parking spaces:2
- Parking description:Attached, Garage
- Garage:Yes
 2026 Georgia MLS. All rights reserved. Information Deem Reliable But Not Guaranteed October 7, 2026
New listings near 3680 Rivercrest Drive
- New
 $424,900Active4 beds 2 baths2,362 sq. ft.
1120 Arlington Place, Bogart, GA 30622
MLS# 10866820Listed by: Coldwell Banker Upchurch Realty - Open Sun, 2am to 4pmNew
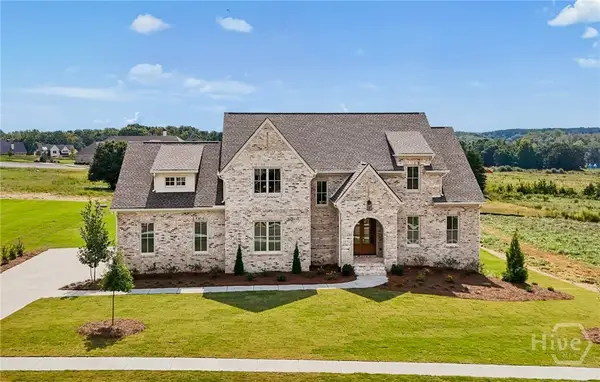 $1,325,000Active4 beds 5 baths3,478 sq. ft.
2275 Malcom Estates Drive, Bogart, GA 30622
MLS# CL365807Listed by: COMPASS GEORGIA, LLC - Open Sun, 2am to 4pmNew
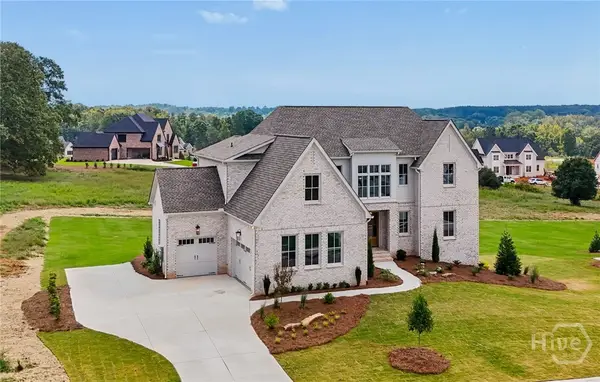 $1,325,000Active5 beds 5 baths3,535 sq. ft.
1983 Malcom Estates Drive, Bogart, GA 30622
MLS# CL365803Listed by: COMPASS GEORGIA, LLC - Open Sun, 2am to 4pmNew
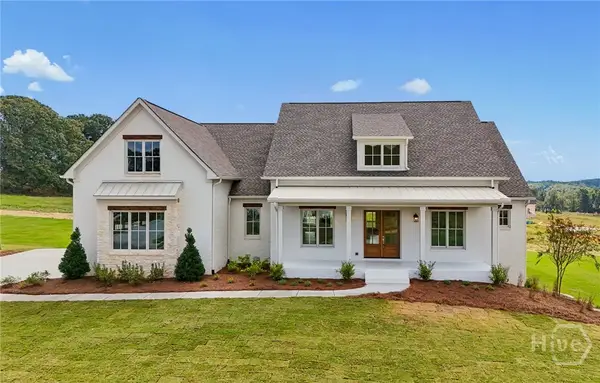 $1,325,000Active5 beds 4 baths3,557 sq. ft.
2125 Malcom Estates Drive, Bogart, GA 30622
MLS# CL365804Listed by: COMPASS GEORGIA, LLC - New
 $379,000Active3 beds 2 baths1,584 sq. ft.
125 Bernice Drive, Bogart, GA 30622
MLS# CL365729Listed by: KELLER WILLIAMS GREATER ATHENS - New
 $639,000Active4 beds 3 baths2,734 sq. ft.
1060 Solitaire Court, Bogart, GA 30622
MLS# 10856632Listed by: UC Premier Properties - New
 $445,000Active4 beds 3 baths2,365 sq. ft.
341 Chesterfield Road, Bogart, GA 30622
MLS# 7846792Listed by: KELLER WMS RE ATL MIDTOWN - New
 $59,900Active10.58 Acres
0 Marko Drive, Bogart, GA 30622
MLS# CL365468Listed by: GREATER ATHENS PROPERTIES  $535,000Active4 beds 3 baths2,898 sq. ft.
189 Imperial Way, Bogart, GA 30622
MLS# CL365190Listed by: GREATER ATHENS PROPERTIES $350,000Active8.4 Acres
325 Huff Lake Road, Bogart, GA 30622
MLS# 10852093Listed by: Virtual Properties Realty.Net


Protect your home and budget from life's surprises with an Assurant Home Warranty, backed by a partner that supports you through every step of homeownership. Explore Plans.
© 2026 Better Homes and Gardens Real Estate LLC. An Anywhere Real Estate company. All rights reserved. Better Homes and Gardens® Real Estate is a registered trademark owned by Meredith Operations Corporation, licensed to Better Homes and Gardens Real Estate LLC and used with permission. Better Homes and Gardens Real Estate LLC fully supports the principles of the Fair Housing Act and the Equal Opportunity Act. Listing information is deemed reliable but is not guaranteed accurate.
Each office is independently owned and operated.
Any services or products provided by third parties are not provided by, affiliated with or related to Better Homes and Gardens Real Estate LLC, or its affiliated companies.