
114 Fieldwalk Chase, Bonaire, GA 31005
Local realty services provided by:Better Homes and Gardens Real Estate Metro Brokers
114 Fieldwalk Chase,Bonaire, GA 31005
$249,900
- 3 Beds
- 2 Baths
- 1,521 sq. ft.
- Single family
- Active
Listed by: ilia durham
Office: landmark realty
MLS#:10886590
Source:METROMLS
Price summary
- Price:$249,900
- Price per sq. ft.:$164.3
About this home
BONAIRE BEAUTY ON PRIVATE 1.14 ACRE CUL-DE-SAC LOT WITH NO BACKYARD NEIGHBOR, NO HOA, ZONED FOR VETERANS HIGH & MAJOR UPDATES! If you've been searching for a home that offers privacy, space & convenience, THIS ON CHECKS ALL THE BOXES! This beautifully maintained home offers the perfect combination of comfortable living & outdoor enjoyment. Recent improvements include BRAND NEW ROOF (2026), 1 YEAR OLD HVAC with 10-year warranty, FRESH INTERIOR PAINT THROUGHOUT, NO CARPET & a 12'x16' WIRED STORAGE BUILDING provides additional space for hobbies, equipment, or storage. The charming rocking-chair front porch & freshly painted front door with sidelights create an inviting first impression. Step inside to discover a POPULAR OPEN FLOOR PLAN with 3 YEAR OLD LUXURY VINYL PLANK FLOORING extending through the foyer & throughout the home. The spacious great room features gorgeous gas fireplace with custom mantle, designer trey ceiling & updated ceiling fan, creating a comfortable gathering space that flows seamlessly into the kitchen & dining area. The kitchen is sure to impress with beautiful custom cabinetry extending to the ceiling, abundant counter space & center island with breakfast bar that's perfect for meal prep, serving or gathering with family & friends. All kitchen appliances shall remain including refrigerator. A nice-sized pantry provides additional storage, while the spacious dining area features double windows that fills the space with natural light & offers plenty of room for holiday meals & entertaining. The popular split-bedroom plan provides privacy & functionality. The oversized primary suite features designer trey ceiling & walk-in closet. The primary bath offers dual vanities, oversized soaking tub, & separate shower. One guest bedroom features a vaulted ceiling & large window, while the second guest bedroom showcases an adorable wall mural & custom trim accent wall. ALL BEDROOMS FEATURE LUXURY VINLY PLANK FLOORING & the guest bath is conveniently located near both guest bedrooms & includes a large linen closet for additional storage. OUTDOOR LIVING IS WHERE THIS PROPERTY TRULY SHINES! Relax on the screened-in back porch overlooking the massive private backyard or enjoy outdoor dining on the separate patio. With 1.14 acres, no backyard neighbors, and a peaceful cul-de-sac setting, there's plenty of room to spread out, entertain, garden, or simply enjoy the privacy of your own backyard. Additional features include spacious laundry room, prewired security system, gutters, 2-car side-entry garage with water line for additional refrigerator or ice machine, & an extra-long driveway offering plenty of parking. Conveniently located just minutes from schools, shopping, restaurants, entertainment, RAFB, and I-75, this Bonaire property offers the privacy & acreage you've been looking for without sacrificing convenience. With a brand-new roof, newer HVAC, fresh paint, no carpet, & a beautiful 1.14-acre setting with no HOA, this home is a must-see!...
Contact an agent
Home facts
- Year built:2003
- Subdivision & Development:Kentshire Run
- Listing ID #:10886590
- Updated:November 09, 2026 at 12:16 PM
Rooms and interior
- Bedrooms:3
- Total bathrooms:2
- Full bathrooms:2
- Flooring:Vinyl
- Bathrooms Description:Double Vanity, Separate Shower, Soaking Tub
- Kitchen Description:Breakfast Area, Breakfast Bar, Dishwasher, Disposal, Kitchen Island, Microwave, Oven/Range (Combo), Pantry, Refrigerator, Stainless Steel Appliance(s)
- Bedroom Description:Master On Main Level, Split Bedroom Plan, Walk-In Closet(s)
- Living area:1,521 sq. ft.
Heating and cooling
- Cooling:Ceiling Fan(s), Central Air, Electric
- Heating:Central, Electric
- Central air:Yes
Structure and exterior
- Roof:Composition
- Year built:2003
- Building area:1,521 sq. ft.
- Lot area:1.14 Acres
- Lot Features:Cul-De-Sac, Level, Private
- Architectural Style:Brick Front, Ranch
- Construction Materials:Brick, Vinyl Siding
- Exterior Features:Deck/Patio, Screened
- Foundation Description:Slab
- Levels:1 Story
Schools
- High school:Veterans
- Middle school:Huntington
- Elementary school:Perdue
Utilities
- Water:Public, Water Available
- Sewer:Public Sewer, Sewer Connected
Finances and disclosures
- Price:$249,900
- Price per sq. ft.:$164.3
- Tax amount:$2,611 (2026)
Features and amenities
- Appliances:Dishwasher, Disposal, Electric Water Heater, Microwave, Oven/Range (Combo), Refrigerator, Stainless Steel Appliance(s)
- Laundry features:Common Area, Laundry
- Amenities:Carbon Monoxide Detector(s), Double Pane Windows, Electric Water Heater, High Ceilings, Pulldown Attic Stairs, Security System, Smoke Detector(s), Tray Ceiling(s), Vaulted Ceiling(s)
Parking
- Total parking spaces:2
- Parking description:Attached, Garage, Garage Door Opener, Kitchen Level, Side/Rear Entrance
- Garage:Yes
 2026 Georgia MLS. All rights reserved. Information Deem Reliable But Not Guaranteed November 9, 2026
New listings near 114 Fieldwalk Chase
- New
 $287,500Active3 beds 2 baths1,765 sq. ft.
1001 Adirondac Way, Bonaire, GA 31005
MLS# 10886897Listed by: Keller Williams Southern Premier RE - New
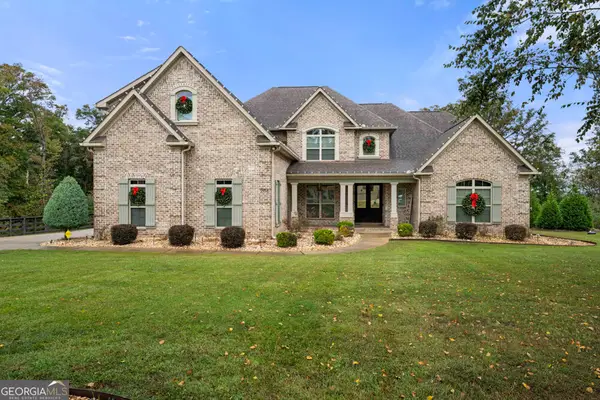 $1,145,000Active5 beds 5 baths5,161 sq. ft.
204 Altamaha Way, Bonaire, GA 31005
MLS# 10886789Listed by: Northern Lights Real Estate Group - New
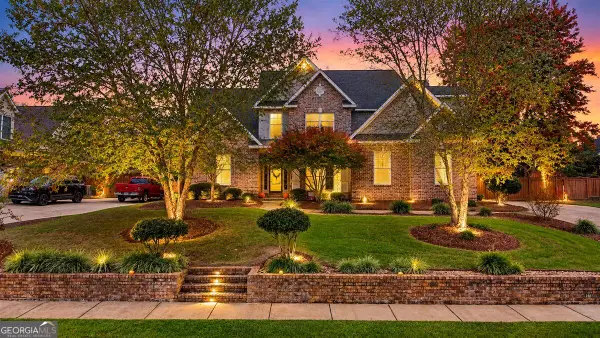 $445,900Active4 beds 3 baths2,592 sq. ft.
215 Wilsons Creek Bend, Bonaire, GA 31005
MLS# 10885866Listed by: Premier Properties of Dublin, LLC - New
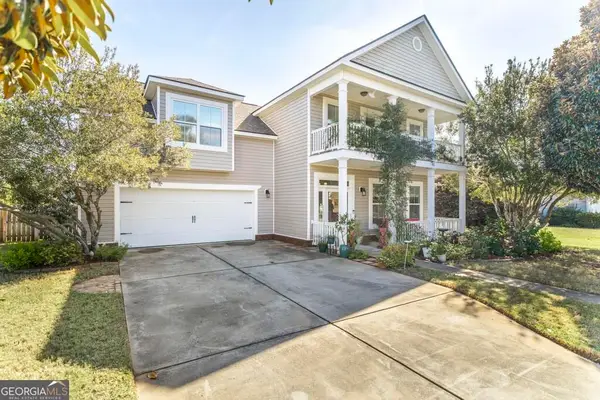 $319,900Active4 beds 4 baths2,433 sq. ft.
105 Saint Augustine Drive, Bonaire, GA 31005
MLS# 10882761Listed by: Southern Classic Realtors - New
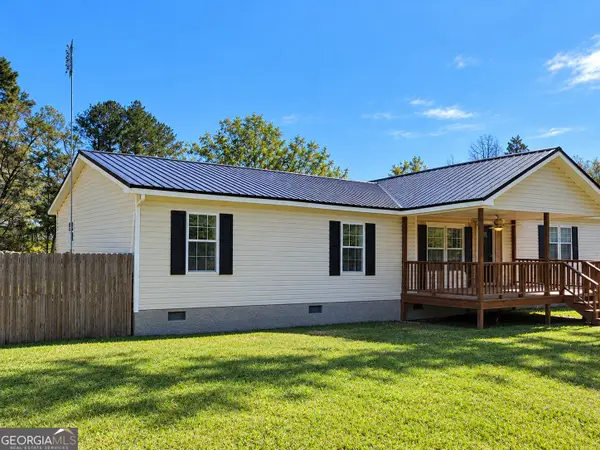 $160,000Active3 beds 2 baths2,240 sq. ft.
210 Gail Drive, Bonaire, GA 31005
MLS# 10881588Listed by: Maximum One Platinum Realtors - New
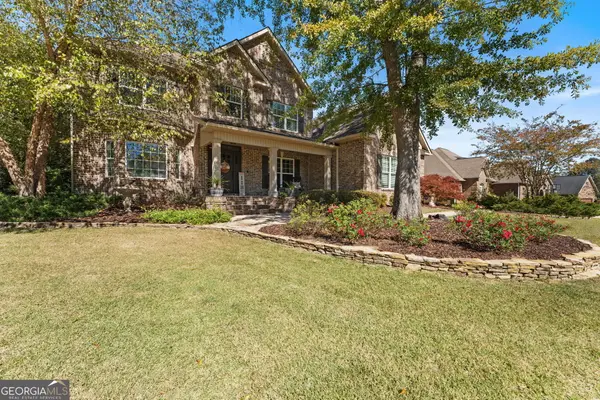 $524,900Active5 beds 5 baths3,201 sq. ft.
118 Berwick Circle, Bonaire, GA 31005
MLS# 10881214Listed by: Landmark Realty 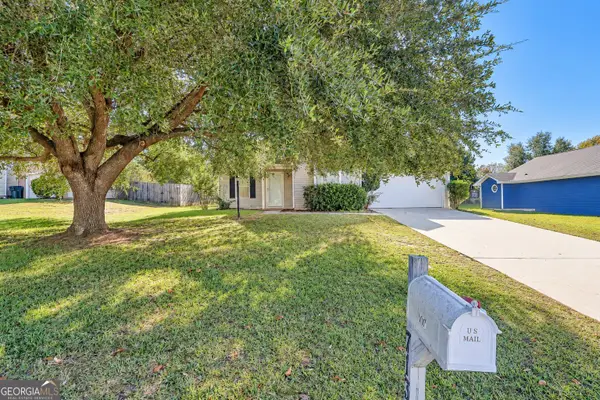 $220,000Active3 beds 2 baths1,351 sq. ft.
713 Gateway Drive, Bonaire, GA 31005
MLS# 10880462Listed by: Moorman Realty Group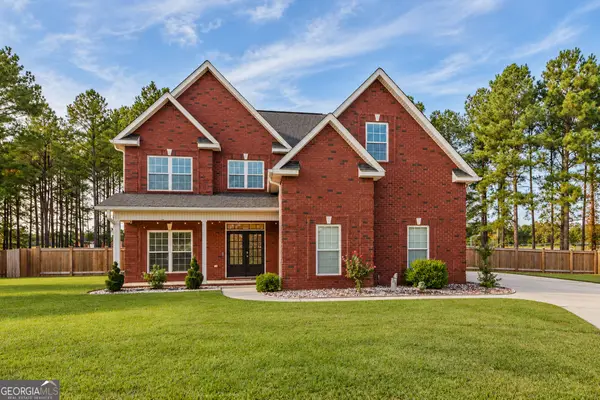 $480,000Active4 beds 4 baths2,845 sq. ft.
606 Foxborough Lane, Bonaire, GA 31005
MLS# 10879558Listed by: Maximum One Platinum Realtors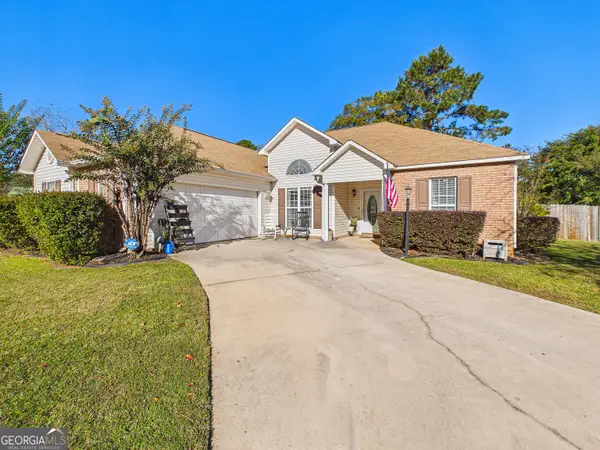 $244,900Active3 beds 2 baths1,476 sq. ft.
132 Castle Pines Drive, Bonaire, GA 31005
MLS# 10879418Listed by: Arise Realty Group, LLC


Protect your home and budget from life's surprises with an Assurant Home Warranty, backed by a partner that supports you through every step of homeownership. Explore Plans.
© 2026 Better Homes and Gardens Real Estate LLC. An Anywhere Real Estate company. All rights reserved. Better Homes and Gardens® Real Estate is a registered trademark owned by Meredith Operations Corporation, licensed to Better Homes and Gardens Real Estate LLC and used with permission. Better Homes and Gardens Real Estate LLC fully supports the principles of the Fair Housing Act and the Equal Opportunity Act. Listing information is deemed reliable but is not guaranteed accurate.
Each office is independently owned and operated.
Any services or products provided by third parties are not provided by, affiliated with or related to Better Homes and Gardens Real Estate LLC, or its affiliated companies.