
248 Oakley Court, Bonaire, GA 31005
Local realty services provided by:Better Homes and Gardens Real Estate Metro Brokers
248 Oakley Court,Bonaire, GA 31005
$399,900
- 5 Beds
- 4 Baths
- 3,114 sq. ft.
- Single family
- Active
Listed by: elizabeth st. clair
Office: real broker, llc
MLS#:10849204
Source:METROMLS
Price summary
- Price:$399,900
- Price per sq. ft.:$128.42
- Monthly HOA dues:$8.33
About this home
Welcome to 248 Oakley Court in Bonaire! This spacious 5-bedroom, 4-bath home offers over 3,100 square feet of thoughtfully designed living space in the sought-after Veterans High School district. Inside, you'll find an inviting floor plan featuring a formal dining room and a beautiful kitchen with quartz countertops, a large center island, plenty of cabinet space, and room to gather. The primary suite is conveniently located on the main level, along with an additional bedroom and full bath-perfect for guests or a home office. Upstairs, you'll find additional bedrooms and plenty of space for everyone to spread out. One of the standout features is the Game Day porch complete with a wood-burning fireplace-the perfect spot for football Saturdays, entertaining or relaxing on a cool evening. With 5 bedrooms, 4 full baths, 3,114 square feet, a flexible floor plan, and a fantastic Bonaire location, 248 Oakley Court is ready for its next chapter. Schedule your private showing today!
Contact an agent
Home facts
- Year built:2021
- Subdivision & Development:Statford Hills
- Listing ID #:10849204
- Updated:September 19, 2026 at 04:27 AM
Rooms and interior
- Bedrooms:5
- Total bathrooms:4
- Full bathrooms:4
- Flooring:Carpet, Laminate
- Dining Description:Separate Room
- Kitchen Description:Cooktop, Disposal, Microwave
- Bedroom Description:Master On Main Level
- Living area:3,114 sq. ft.
Heating and cooling
- Cooling:Central Air
- Heating:Central
- Central air:Yes
Structure and exterior
- Roof:Composition
- Year built:2021
- Building area:3,114 sq. ft.
- Lot area:0.34 Acres
- Architectural Style:Brick 4 Side
- Construction Materials:Brick
- Levels:2 Story
Schools
- High school:Veterans
- Middle school:Bonaire
- Elementary school:Bonaire
Utilities
- Water:Public
- Sewer:Public Sewer
Finances and disclosures
- Price:$399,900
- Price per sq. ft.:$128.42
- Tax amount:$3,797 (2024)
Features and amenities
- Appliances:Cooktop, Disposal, Microwave
Parking
- Parking description:Attached
 2026 Georgia MLS. All rights reserved. Information Deem Reliable But Not Guaranteed September 19, 2026
New listings near 248 Oakley Court
- Coming Soon
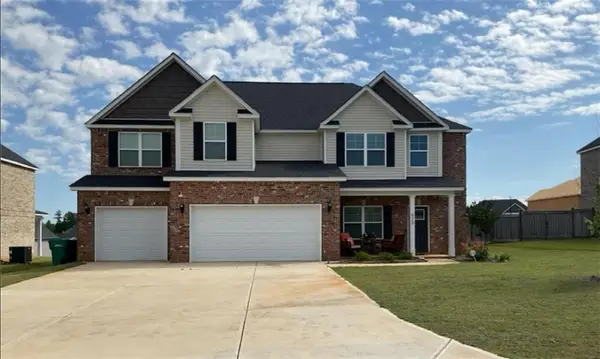 $470,000Coming Soon5 beds 5 baths3,308 sq. ft.
610 Samantha Brooke Way, Bonaire, GA 31005
MLS# 7840151Listed by: SANDERS RE, LLC - New
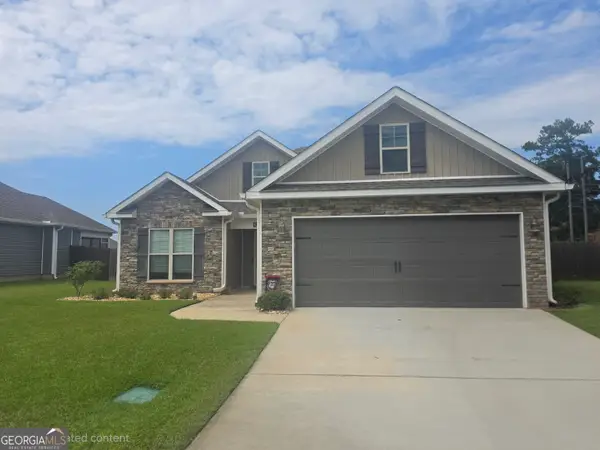 $330,000Active3 beds 2 baths1,859 sq. ft.
107 Wynchase Lane, Bonaire, GA 31005
MLS# 10849056Listed by: Fickling & Company - New
 $629,000Active5 beds 5 baths4,567 sq. ft.
98 Beverly Drive, Bonaire, GA 31005
MLS# 10848044Listed by: Landmark Realty - New
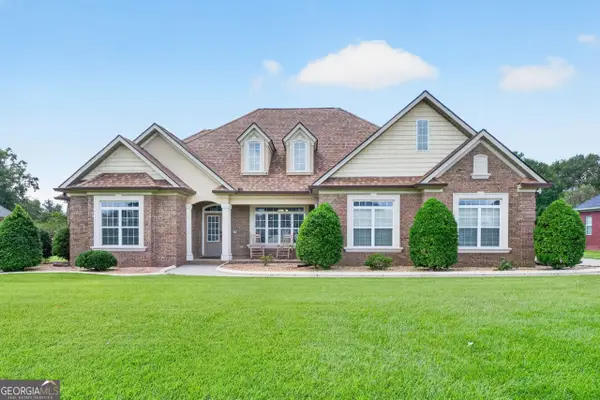 $499,900Active3 beds 3 baths2,640 sq. ft.
3052 Chatooga Way, Bonaire, GA 31005
MLS# 10847619Listed by: MF Real Estate Firm - New
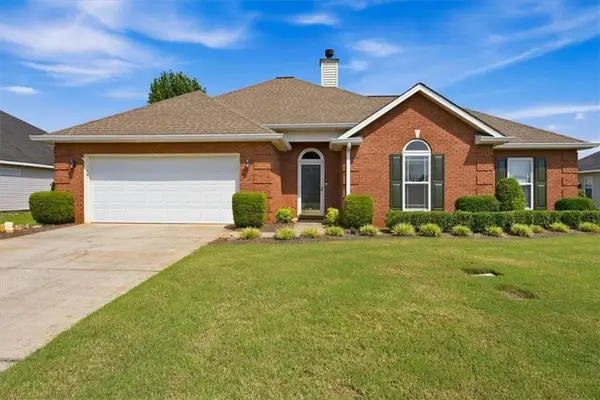 $275,000Active3 beds 2 baths1,811 sq. ft.
106 Galaxy Avenue, Bonaire, GA 31005
MLS# 7839284Listed by: KELLER KNAPP - New
 $256,790Active3 beds 2 baths1,475 sq. ft.
1123 Adirondac Way, Bonaire, GA 31005
MLS# 10845812Listed by: D.R. Horton Realty of Georgia, Inc. 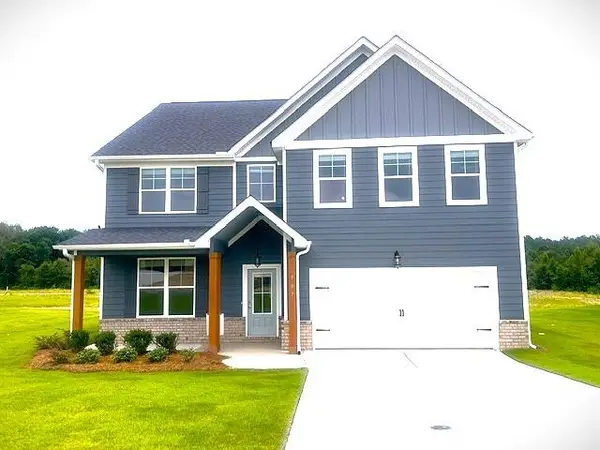 $379,918Pending5 beds 3 baths2,676 sq. ft.
909 Nora Eloise Drive, Bonaire, GA 31005
MLS# 7837648Listed by: PBG BUILT REALTY, LLC- New
 $301,870Active4 beds 2 baths1,774 sq. ft.
1125 Adirondac Way, Bonaire, GA 31005
MLS# 10845792Listed by: D.R. Horton Realty of Georgia, Inc. - New
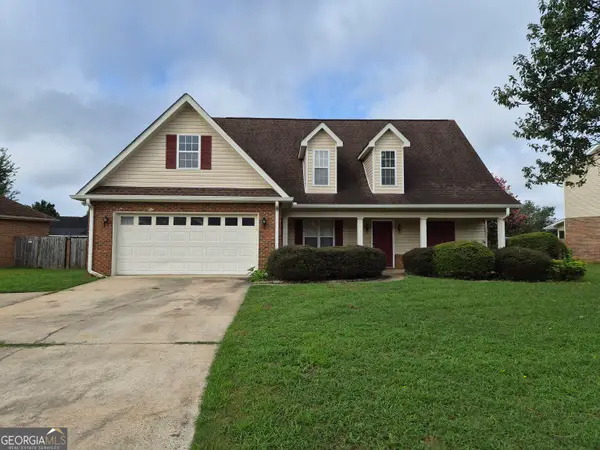 $275,000Active4 beds 3 baths2,061 sq. ft.
200 Myles Lane, Bonaire, GA 31005
MLS# 10845442Listed by: Golden Key Realty, Inc.


Protect your home and budget from life's surprises with an Assurant Home Warranty, backed by a partner that supports you through every step of homeownership. Explore Plans.
© 2026 Better Homes and Gardens Real Estate LLC. An Anywhere Real Estate company. All rights reserved. Better Homes and Gardens® Real Estate is a registered trademark owned by Meredith Operations Corporation, licensed to Better Homes and Gardens Real Estate LLC and used with permission. Better Homes and Gardens Real Estate LLC fully supports the principles of the Fair Housing Act and the Equal Opportunity Act. Listing information is deemed reliable but is not guaranteed accurate.
Each office is independently owned and operated.
Any services or products provided by third parties are not provided by, affiliated with or related to Better Homes and Gardens Real Estate LLC, or its affiliated companies.