
424 Chelsea Leigh Lot 14 Avenue, Bonaire, GA 31005
Local realty services provided by:Better Homes and Gardens Real Estate Jackson Realty
Listed by: patricia ogletree, kayla smith
Office: pbg built realty
MLS#:10870480
Source:METROMLS
Price summary
- Price:$354,623
- Price per sq. ft.:$137.45
- Monthly HOA dues:$10
About this home
TOUCHDOWN SALE EVENT- Harley Farms South presents the Auburn, a beautifully designed two-story floor plan featuring 5 bedrooms, 4 bathrooms, and an inviting open-concept layout. The spacious kitchen seamlessly flows into the family room, perfect for entertaining and gatherings. Enjoy upgraded finishes throughout, including granite countertops, 42" soft close cabinets, and luxury vinyl plank flooring in main living areas. Additional Highlights Include: Owner's suite with large walk-in closet and spa-style bath, Upstairs loft area for flow and function, Covered front and back patios for outdoor living, 2-car garage and ample storage, Floor-to-ceiling porcelain tiled fireplace, Porcelain tiled showers enclosed with a glass door. Conveniently located in the heart of Bonaire's growing new home community near top-rated schools, shopping, dining and Robin's Air force Base. Great Incentives with preferred lender! Schedule your tour TODAY to learn more about Harley Farms South. $15K FLEX CASH with preferred lender. Model Home Address: 420 Chelsea Leigh Ave Bonaire, GA...
Contact an agent
Home facts
- Year built:2026
- Subdivision & Development:Harley Farms South
- Listing ID #:10870480
- Updated:October 13, 2026 at 11:22 AM
Rooms and interior
- Bedrooms:5
- Total bathrooms:4
- Full bathrooms:4
- Flooring:Carpet, Vinyl
- Bathrooms Description:Double Vanity, Separate Shower
- Kitchen Description:Cooktop, Dishwasher, Double Oven, Microwave
- Bedroom Description:Walk-In Closet(s)
- Living area:2,580 sq. ft.
Heating and cooling
- Cooling:Ceiling Fan(s), Central Air
- Heating:Central, Heat Pump
- Central air:Yes
Structure and exterior
- Roof:Composition
- Year built:2026
- Building area:2,580 sq. ft.
- Lot area:0.24 Acres
- Lot Features:Sloped
- Architectural Style:Traditional
- Levels:2 Story
Schools
- High school:Veterans
- Middle school:Bonaire
- Elementary school:Bonaire
Utilities
- Water:Public, Water Available
- Sewer:Public Sewer, Sewer Connected
Finances and disclosures
- Price:$354,623
- Price per sq. ft.:$137.45
- Tax amount:$384 (2025)
Features and amenities
- Appliances:Cooktop, Dishwasher, Double Oven, Electric Water Heater, Microwave
- Laundry features:In Hall, Laundry, Upper Level
- Amenities:Electric Water Heater, High Ceilings, Pulldown Attic Stairs
Parking
- Parking description:Attached, Garage
- Garage:Yes
 2026 Georgia MLS. All rights reserved. Information Deem Reliable But Not Guaranteed October 13, 2026
New listings near 424 Chelsea Leigh Lot 14 Avenue
- New
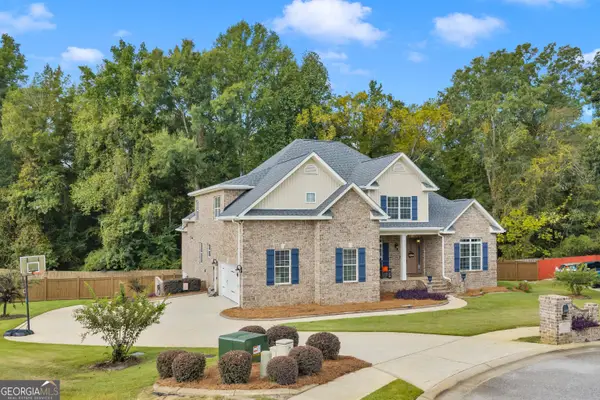 $617,000Active7 beds 5 baths4,570 sq. ft.
307 Opal Court, Bonaire, GA 31005
MLS# 10871636Listed by: Landmark Realty - New
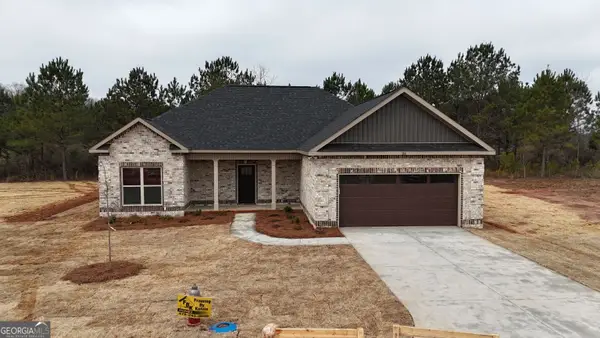 $322,900Active4 beds 2 baths1,760 sq. ft.
109 Fox Glove, Warner Robins, GA 31088
MLS# 10871057Listed by: Maximum One Platinum Realtors - New
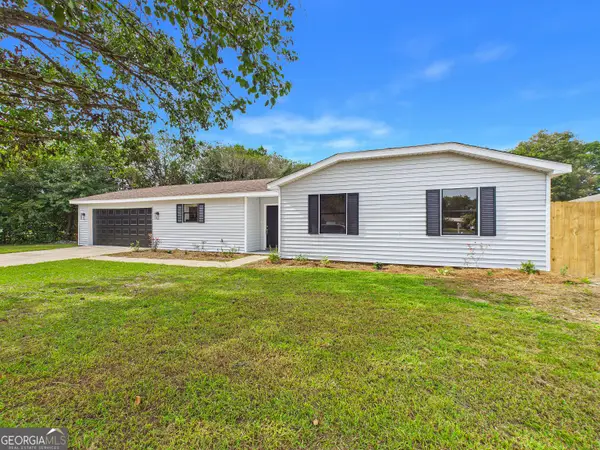 $224,900Active3 beds 2 baths1,310 sq. ft.
105 Wildwood Trail, Bonaire, GA 31005
MLS# 10870407Listed by: Keller Williams Realty Middle GA - New
 $619,900Active5 beds 5 baths3,669 sq. ft.
105 Maisie Way #217, Bonaire, GA 31005
MLS# 10869586Listed by: Hughston Homes Marketing - New
 $479,900Active5 beds 4 baths3,324 sq. ft.
104 Ranch Road #27, Bonaire, GA 31005
MLS# 10869170Listed by: Hughston Homes Marketing - New
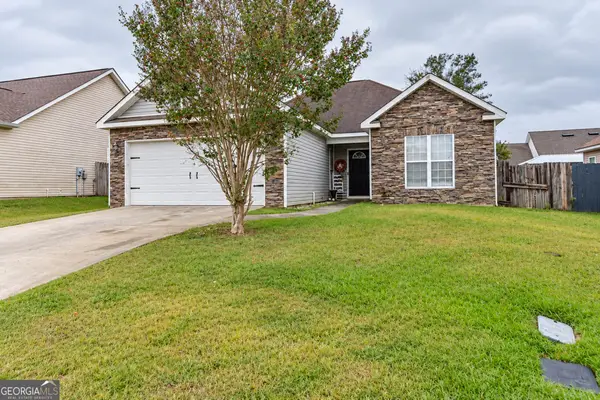 $230,000Active3 beds 2 baths1,515 sq. ft.
509 Clover Trail, Bonaire, GA 31005
MLS# 10868657Listed by: Fickling & Company - New
 $343,494Active4 beds 3 baths2,017 sq. ft.
527 Foster Sydney Court #LOT 45, Bonaire, GA 31005
MLS# 10866693Listed by: PBG Built Realty - New
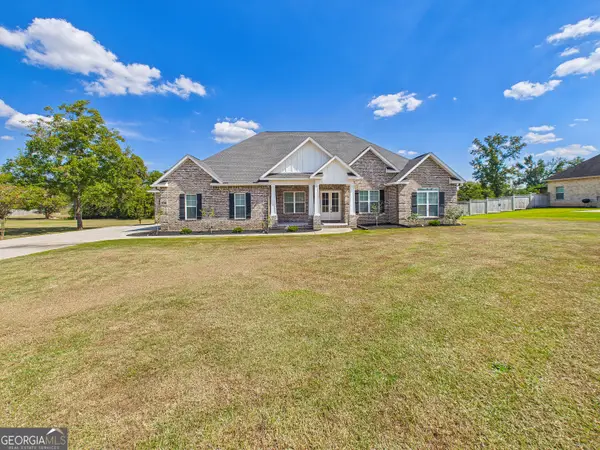 $529,000Active4 beds 3 baths2,615 sq. ft.
207 Yale Circle, Bonaire, GA 31005
MLS# 10866501Listed by: Keller Williams Realty Middle GA 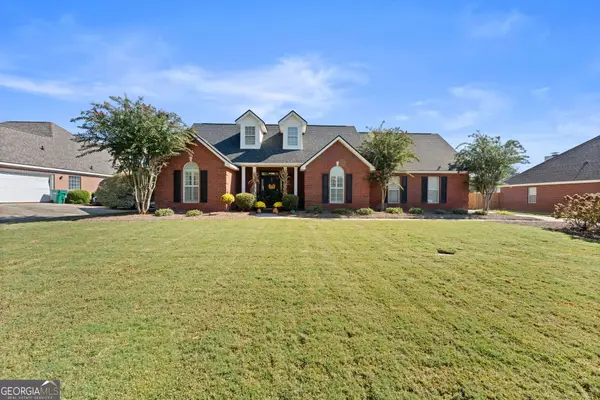 $365,000Active4 beds 3 baths2,093 sq. ft.
111 Sassy Fox Drive, Bonaire, GA 31005
MLS# 10857452Listed by: Landmark Realty


Protect your home and budget from life's surprises with an Assurant Home Warranty, backed by a partner that supports you through every step of homeownership. Explore Plans.
© 2026 Better Homes and Gardens Real Estate LLC. An Anywhere Real Estate company. All rights reserved. Better Homes and Gardens® Real Estate is a registered trademark owned by Meredith Operations Corporation, licensed to Better Homes and Gardens Real Estate LLC and used with permission. Better Homes and Gardens Real Estate LLC fully supports the principles of the Fair Housing Act and the Equal Opportunity Act. Listing information is deemed reliable but is not guaranteed accurate.
Each office is independently owned and operated.
Any services or products provided by third parties are not provided by, affiliated with or related to Better Homes and Gardens Real Estate LLC, or its affiliated companies.