
113 Eason Street, Bowdon, GA 30108
Local realty services provided by:Better Homes and Gardens Real Estate Metro Brokers
113 Eason Street,Bowdon, GA 30108
$125,000
- 2 Beds
- 1 Baths
- 1,152 sq. ft.
- Single family
- Active
Listed by: tanya pickens, lance stadler
Office: opendoor brokerage, llc.
MLS#:7840509
Source:FIRSTMLS
Price summary
- Price:$125,000
- Price per sq. ft.:$108.51
About this home
INCREDIBLE BUYER INCENTIVES: $2,000 MORTGAGE CONCESSION. Opendoor Home Loans will contribute up to $2,000 towards a permanent interest rate buy-down if you finance with Opendoor Home Loans LLC.
113 Eason St is a single-story home in Bowdon, built in 1960, with 960 square feet, two bedrooms, and one bathroom. The kitchen has wood cabinetry, a cooktop, built-in oven, and counter space on three sides. The living and dining areas share a room with wood wall paneling and multiple windows. The primary bedroom sits off the hall beside the bathroom, which includes a tub and shower combination; the second bedroom is near the living area. A covered front porch provides an outdoor sitting area, and a rear deck leads to the yard. The driveway includes a covered carport. Included 100-Day Home Warranty with buyer activation
Contact an agent
Home facts
- Year built:1960
- Subdivision & Development:Ruby Hicks Prop
- Listing ID #:7840509
- Updated:September 24, 2026 at 01:20 PM
Rooms and interior
- Bedrooms:2
- Total bathrooms:1
- Full bathrooms:1
- Flooring:Hardwood, Vinyl
- Kitchen Description:Dishwasher, Electric Cooktop, Electric Range
- Bedroom Description:Master on Main
- Living area:1,152 sq. ft.
Heating and cooling
- Cooling:Ceiling Fan(s), Central Air
- Heating:Central, Natural Gas
- Central air:Yes
Structure and exterior
- Roof:Composition
- Year built:1960
- Building area:1,152 sq. ft.
- Lot area:0.36 Acres
- Construction Materials:Concrete, Wood Siding
- Levels:1 Story
Schools
- High school:Bowdon
- Middle school:Bowdon
- Elementary school:Bowdon
Utilities
- Water:Public
- Sewer:Septic Tank
Finances and disclosures
- Price:$125,000
- Price per sq. ft.:$108.51
- Tax amount:$869 (2025)
Features and amenities
- Laundry features:Laundry Room, Main Level
Parking
- Parking description:1 Carport Space(s), Carport, Detached, Driveway
- Carport spaces:1
 Listings identified with the FMLS IDX logo come from FMLS and are held by brokerage firms other than the owner of this website. The listing brokerage is identified in any listing details. Information is deemed reliable but is not guaranteed. If you believe any FMLS listing contains material that infringes your copyrighted work please click here (https://www.fmls.com/dmca) to review our DMCA policy and learn how to submit a takedown request. ©2026 First Multiple Listing Service, Inc.
New listings near 113 Eason Street
- New
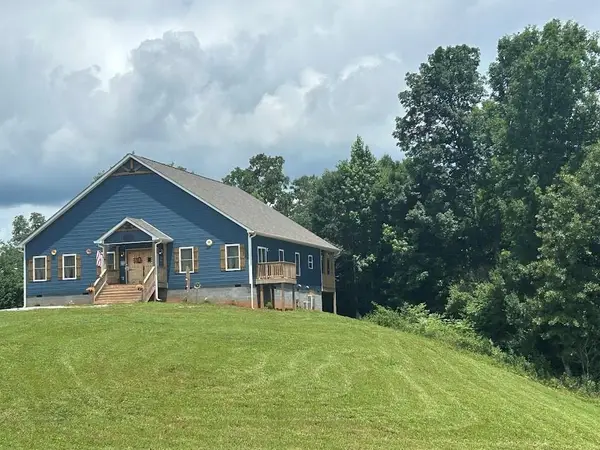 $735,000Active3 beds 2 baths2,500 sq. ft.
240 Victory Dashboard Road, Bowdon, GA 30108
MLS# 7841176Listed by: CENTURY 21 NOVUS REALTY - New
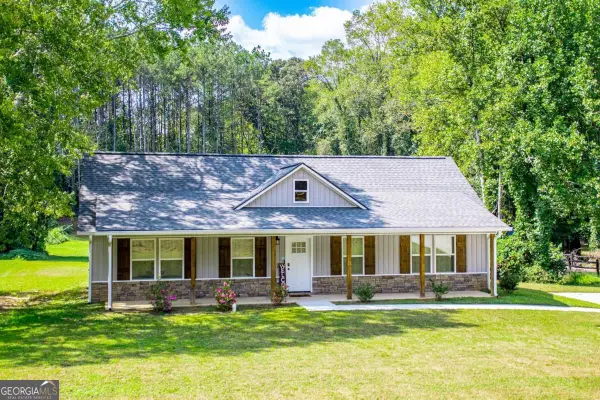 $324,900Active3 beds 2 baths1,400 sq. ft.
165 N Carroll Street, Bowdon, GA 30108
MLS# 10850223Listed by: Metro West Realty Group LLC - New
 $289,000Active4 beds 2 baths1,475 sq. ft.
3795 S 100 Highway, Bowdon, GA 30108
MLS# 10845291Listed by: Stateline Realty Co. 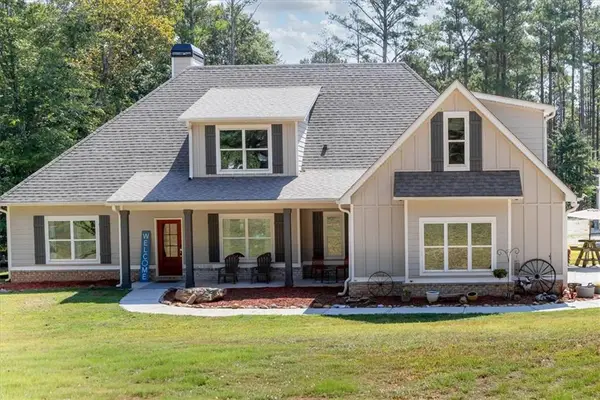 $800,000Active4 beds 4 baths3,464 sq. ft.
1269 Attaway Road, Bowdon, GA 30108
MLS# 7835573Listed by: KELLER WILLIAMS REALTY CITYSIDE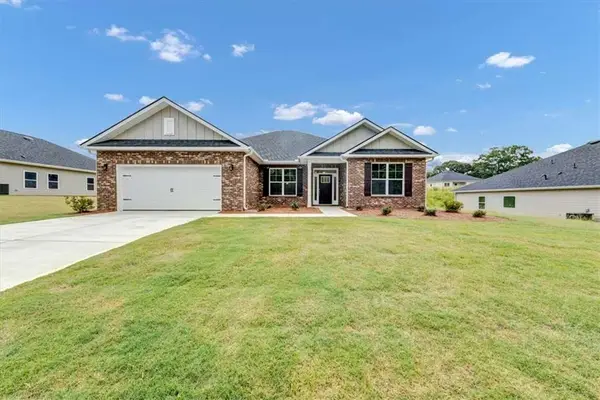 $368,850Active4 beds 3 baths2,328 sq. ft.
313 Angela Avenue, Bowdon, GA 30108
MLS# 7835637Listed by: ADAMS HOMES REALTY INC.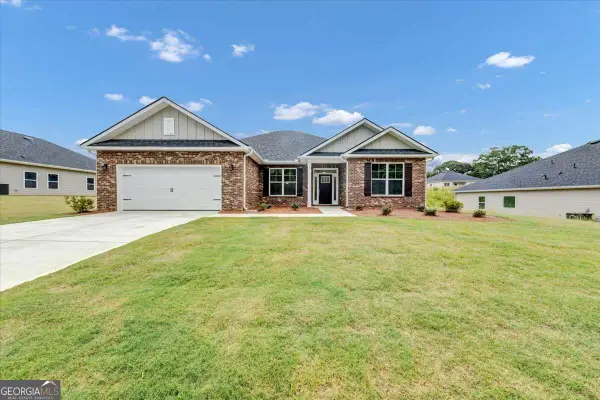 $368,850Active4 beds 3 baths2,328 sq. ft.
313 Angela Avenue #LOT 05, Bowdon, GA 30108
MLS# 10843363Listed by: Adams Homes Realty Inc.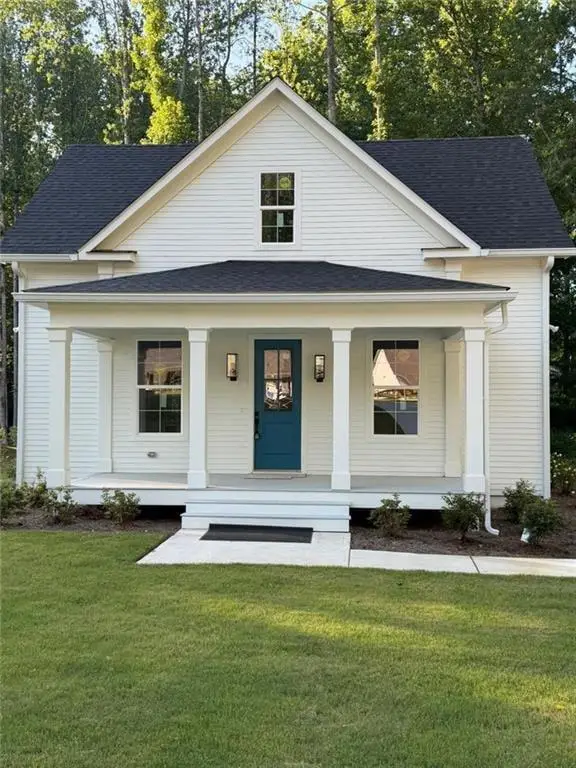 $285,000Active3 beds 3 baths1,637 sq. ft.
485 West Avenue, Bowdon, GA 30108
MLS# 7833325Listed by: REAL SOUTH REALTY, LLC $285,000Active3 beds 2 baths1,204 sq. ft.
210 Poplar Street, Bowdon, GA 30108
MLS# 7831589Listed by: KELLER WILLIAMS REALTY ATL PARTNERS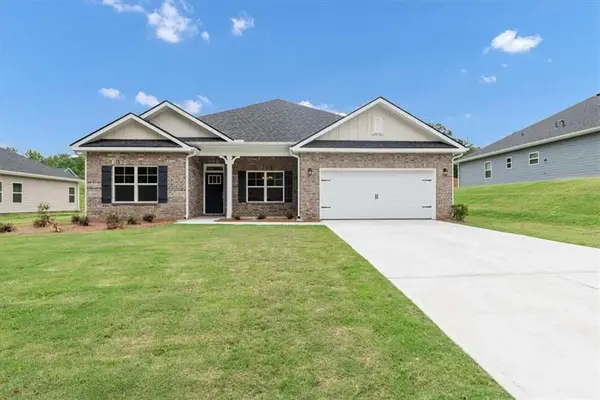 $350,105Active4 beds 2 baths
305 Angela Avenue, Bowdon, GA 30108
MLS# 7831070Listed by: ADAMS HOMES REALTY INC.


Protect your home and budget from life's surprises with an Assurant Home Warranty, backed by a partner that supports you through every step of homeownership. Explore Plans.
© 2026 Better Homes and Gardens Real Estate LLC. An Anywhere Real Estate company. All rights reserved. Better Homes and Gardens® Real Estate is a registered trademark owned by Meredith Operations Corporation, licensed to Better Homes and Gardens Real Estate LLC and used with permission. Better Homes and Gardens Real Estate LLC fully supports the principles of the Fair Housing Act and the Equal Opportunity Act. Listing information is deemed reliable but is not guaranteed accurate.
Each office is independently owned and operated.
Any services or products provided by third parties are not provided by, affiliated with or related to Better Homes and Gardens Real Estate LLC, or its affiliated companies.