
1300 Indian Creek Road, Bowdon, GA 30108
Local realty services provided by:Better Homes and Gardens Real Estate Jackson Realty
1300 Indian Creek Road,Bowdon, GA 30108
$984,500
- 6 Beds
- 5 Baths
- 6,204 sq. ft.
- Single family
- Active
Listed by: joy jefferson, courtney mccleskey
Office: watkins real estate associates
MLS#:10877212
Source:METROMLS
Price summary
- Price:$984,500
- Price per sq. ft.:$158.69
About this home
Step into a storybook setting with this stunning Victorian estate on 17 private acres in Bowdon, Georgia. With over 6,000 square feet of living space, this is a home with true character, and it's anything but cookie-cutter. The kitchen features original heated brick beneath the floors and an indoor herb garden window at the sink, with a very large butler's pantry and laundry room just off the kitchen. The primary suite features its own fireplace in the bath and connects to a library or home office with beautiful wood tray ceilings, a perfect place to work or unwind. Upstairs, the bathrooms are full of vintage personality, with classic black-and-white checkered floors in one and bold black tile in another, details you won't find in today's new construction. Admire the wraparound porch, original millwork, additional fireplaces, pool and pool house, outdoor fountain as you tour 6 bedrooms and 4 baths. The oversized three-car garage is big enough to park a boat, and the storage room above could be converted into additional living space. Outside, 17 acres offer endless possibilities for gardens, horses, hobby farming, entertaining, or simply peace and privacy. Just 10 minutes from downtown Bowdon and an easy drive to Carrollton / I-20 / Atlanta. For the buyer who appreciates authentic charm over a copy-and-paste neighborhood, schedule your private showing today!...
Contact an agent
Home facts
- Year built:1991
- Subdivision & Development:None
- Listing ID #:10877212
- Updated:October 24, 2026 at 04:31 AM
Rooms and interior
- Bedrooms:6
- Total bathrooms:5
- Full bathrooms:3
- Half bathrooms:2
- Flooring:Carpet, Hardwood
- Dining Description:Separate Room
- Bathrooms Description:Double Vanity, Separate Shower, Tile Bath
- Kitchen Description:Convection Oven, Cooktop, Dishwasher, Oven (Wall), Stainless Steel Appliance(s)
- Bedroom Description:Master On Main Level, Split Bedroom Plan, Walk-In Closet(s)
- Basement Description:Crawl Space
- Living area:6,204 sq. ft.
Heating and cooling
- Cooling:Central Air, Electric
- Heating:Central, Electric, Natural Gas
- Central air:Yes
Structure and exterior
- Roof:Composition
- Year built:1991
- Building area:6,204 sq. ft.
- Lot area:17.84 Acres
- Lot Features:Open Lot, Private
- Architectural Style:Victorian
- Construction Materials:Concrete, Wood Siding
- Levels:2 Story
Schools
- High school:Bowdon
- Middle school:Bowdon
- Elementary school:Bowdon
Utilities
- Water:Private, Public
- Sewer:Septic Tank
Finances and disclosures
- Price:$984,500
- Price per sq. ft.:$158.69
- Tax amount:$2,062 (2026)
Features and amenities
- Appliances:Convection Oven, Cooktop, Dishwasher, Electric Water Heater, Gas Water Heater, Oven (Wall), Stainless Steel Appliance(s)
- Laundry features:Common Area, Laundry
- Amenities:Attic Expandable, Bookcases, Double Pane Windows, Electric Water Heater, Gas Water Heater, High Ceilings, Rear Stairs, Tray Ceiling(s), Two Story Foyer, Vaulted Ceiling(s)
Parking
- Total parking spaces:3
- Parking description:Attached, Garage Door Opener, Guest, Side/Rear Entrance
- Garage:Yes
 2026 Georgia MLS. All rights reserved. Information Deem Reliable But Not Guaranteed October 24, 2026
New listings near 1300 Indian Creek Road
- New
 $79,500Active3 beds 2 baths1,204 sq. ft.
1958 S 100 Highway, Bowdon, GA 30108
MLS# 10878342Listed by: Stateline Realty Co. - New
 $89,900Active4.13 Acres
0 Lot 2a, Bowdon, GA 30108
MLS# 7855578Listed by: WILLOW & WEST, LLC - New
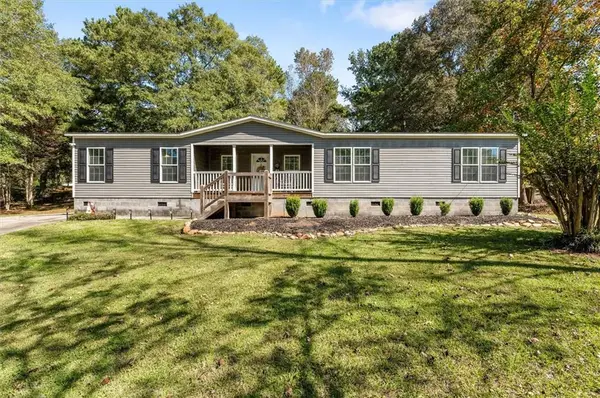 $219,900Active3 beds 2 baths2,048 sq. ft.
215 Navajo Trail, Bowdon, GA 30108
MLS# 7855033Listed by: T TRITT REALTY, LLC - New
 $259,900Active2 beds 2 baths1,344 sq. ft.
1670 Sandy Flat Road, Bowdon, GA 30108
MLS# 10873897Listed by: Triple R Real Estate LLC - New
 $89,900Active4.16 Acres
0 Lot 1a, Bowdon, GA 30108
MLS# 7854946Listed by: WILLOW & WEST, LLC - New
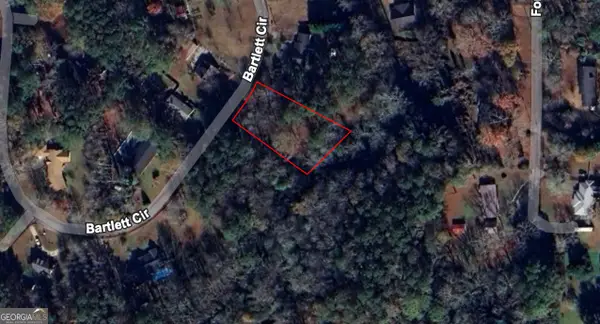 $27,900Active0.34 Acres
1 Bartlett Circle, Bowdon, GA 30108
MLS# 10872333Listed by: Century 21 Results 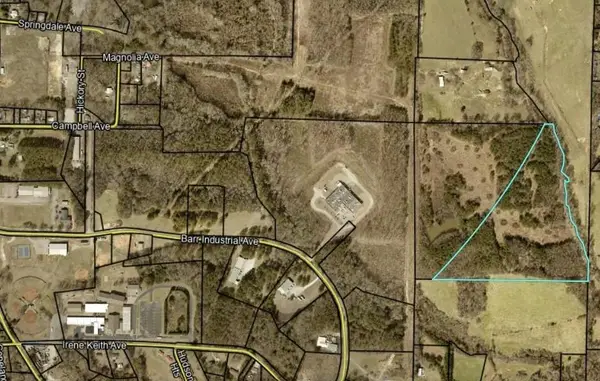 $360,000Active40 Acres
400 Sally Ann Circle, Bowdon, GA 30108
MLS# 7853046Listed by: T TRITT REALTY, LLC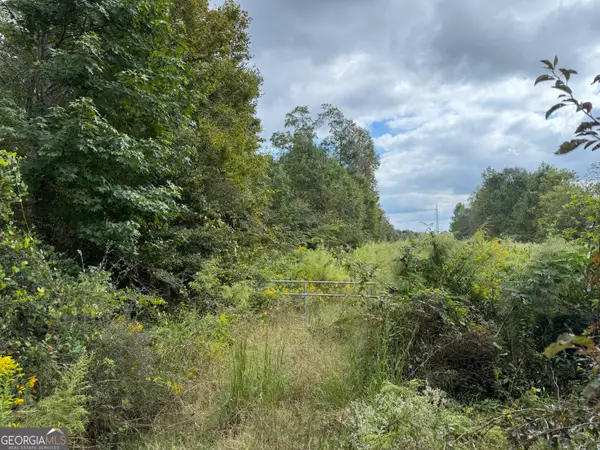 $665,000Active47.5 Acres
0 Magnolia Avenue, Bowdon, GA 30108
MLS# 10871504Listed by: T Tritt Realty, LLC $150,000Active9.39 Acres
283 Winding Road, Bowdon, GA 30108
MLS# 7852725Listed by: MARK SPAIN REAL ESTATE


Protect your home and budget from life's surprises with an Assurant Home Warranty, backed by a partner that supports you through every step of homeownership. Explore Plans.
© 2026 Better Homes and Gardens Real Estate LLC. An Anywhere Real Estate company. All rights reserved. Better Homes and Gardens® Real Estate is a registered trademark owned by Meredith Operations Corporation, licensed to Better Homes and Gardens Real Estate LLC and used with permission. Better Homes and Gardens Real Estate LLC fully supports the principles of the Fair Housing Act and the Equal Opportunity Act. Listing information is deemed reliable but is not guaranteed accurate.
Each office is independently owned and operated.
Any services or products provided by third parties are not provided by, affiliated with or related to Better Homes and Gardens Real Estate LLC, or its affiliated companies.