
321 Angela Avenue, Bowdon, GA 30108
Local realty services provided by:Better Homes and Gardens Real Estate Metro Brokers
321 Angela Avenue,Bowdon, GA 30108
$340,350
- 4 Beds
- 2 Baths
- - sq. ft.
- Single family
- Active
Listed by: antonio murph
Office: adams homes realty inc.
MLS#:7814699
Source:FIRSTMLS
Price summary
- Price:$340,350
- Monthly HOA dues:$16.67
About this home
Welcome to The Oakwood at Park Place - Where Spacious Living Meets Small-Town Charm. Life feels different in Bowdon, Georgia. Here you'll find the charm of a close-knit community, highly rated schools, and an affordable cost of living-all while enjoying convenient access to the University of West Georgia, Interstate 20, Carrollton, Villa Rica, and Downtown Atlanta. It's the perfect place to enjoy a quieter pace of life without sacrificing everyday conveniences. Spend your weekends exploring Historic Downtown Bowdon, taking in the Bowdon Spur Textile Walking Tour, enjoying community events like Founder's Day, relaxing at Freedom Park, or dining at local favorites such as Smokin' Pig BBQ and Southern Lady Restaurant. Bowdon offers the kind of hometown atmosphere where neighbors become friends and memories are made. Welcome to The Oakwood at Park Place, a beautifully crafted 4-bedroom, 2-bath ranch home offering 1,902 square feet of thoughtfully designed one-level living on a spacious 0.35-acre homesite. Designed with today's lifestyle in mind, this home provides the perfect balance of open living spaces and private retreats. The open-concept layout features a spacious family room that flows seamlessly into the dining area and well-appointed kitchen, complete with granite countertops, tile backsplash, stainless steel appliances, abundant cabinetry, and generous counter space-ideal for everything from weeknight dinners to holiday gatherings. The private owner's suite offers a peaceful retreat with a spacious walk-in closet, double vanity, soaking tub, and separate walk-in shower. Three additional bedrooms provide flexibility for family, overnight guests, a home office, or hobby space. One of The Oakwood's signature features is the covered lanai, creating the perfect outdoor living space for morning coffee, weekend cookouts, or relaxing evenings with family and friends. Additional features include luxury vinyl plank flooring throughout the main living areas, carpet in the bedrooms, a programmable thermostat for added comfort and energy efficiency, a two-car garage, and the Adams Homes 1-2-10 Builder Warranty for lasting peace of mind. Located just minutes from Bowdon High School, Carrollton, Villa Rica, and Interstate 20, The Oakwood at Park Place offers the quality, space, and lifestyle today's buyers are looking for. Come discover why more families are choosing Bowdon-and why The Oakwood at Park Place is the perfect place to call home....
Contact an agent
Home facts
- Year built:2026
- Subdivision & Development:Park Place
- Listing ID #:7814699
- Updated:August 31, 2026 at 02:04 PM
Rooms and interior
- Bedrooms:4
- Total bathrooms:2
- Full bathrooms:2
- Flooring:Carpet, Vinyl
- Dining Description:Open Concept
- Bathrooms Description:Double Vanity, Separate Tub/Shower, Soaking Tub
- Kitchen Description:Dishwasher, Disposal, Eat-in Kitchen, Microwave, Pantry, Stone Counters
- Bedroom Description:Master on Main, Split Bedroom Plan
Heating and cooling
- Cooling:Ceiling Fan(s), Central Air, Heat Pump
- Heating:Central, Electric, Forced Air, Heat Pump
- Central air:Yes
Structure and exterior
- Roof:Composition
- Year built:2026
- Lot area:0.35 Acres
- Lot Features:Level
- Architectural Style:Ranch, Traditional
- Construction Materials:Brick Front, Cedar, Wood Siding
- Exterior Features:Patio
- Levels:1 Story
Schools
- High school:Bowdon
- Middle school:Bowdon
- Elementary school:Bowdon
Utilities
- Water:Public, Water Available
- Sewer:Public Sewer
Finances and disclosures
- Price:$340,350
- Tax amount:$44 (2024)
Features and amenities
- Laundry features:In Hall, Laundry Room, Main Level
- Amenities:Electric Water Heater, High Ceilings 9 ft Main, Walk-In Closet(s)
Parking
- Total parking spaces:2
- Parking description:Attached, Garage
- Garage spaces:2
 Listings identified with the FMLS IDX logo come from FMLS and are held by brokerage firms other than the owner of this website. The listing brokerage is identified in any listing details. Information is deemed reliable but is not guaranteed. If you believe any FMLS listing contains material that infringes your copyrighted work please click here (https://www.fmls.com/dmca) to review our DMCA policy and learn how to submit a takedown request. ©2026 First Multiple Listing Service, Inc.
New listings near 321 Angela Avenue
- New
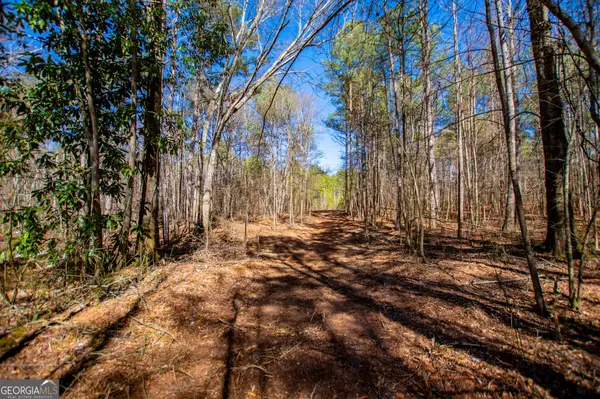 $199,000Active21.76 Acres
0 Hwy 166 E - 21+ Acres E, Bowdon, GA 30108
MLS# 10836130Listed by: Keller Williams Realty Atl. Partners - New
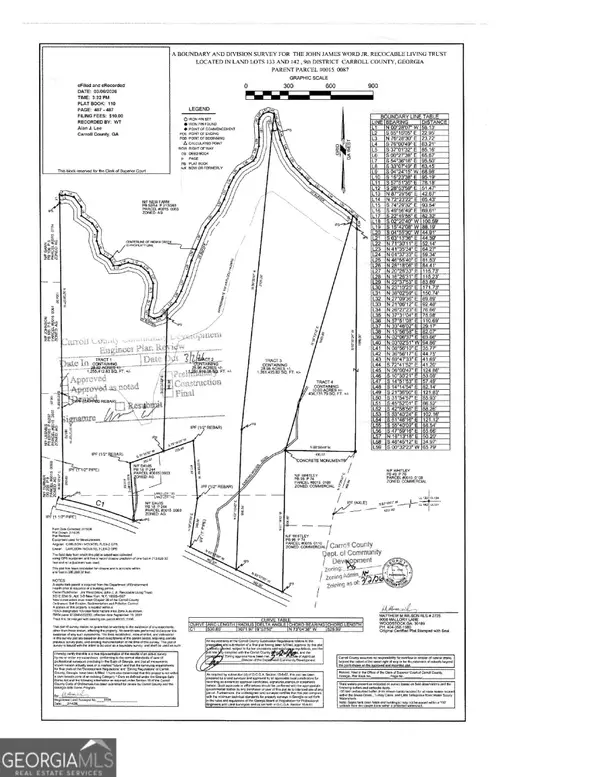 $289,600Active-- beds -- baths
TRACT 3 W Hwy 166, Bowdon, GA 30108
MLS# 10832570Listed by: Triple R Real Estate LLC - New
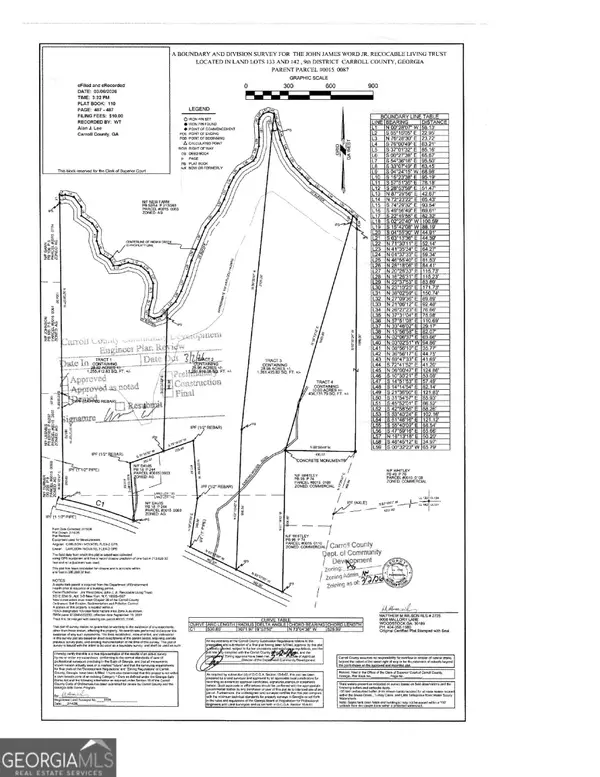 $289,600Active-- beds -- baths
TRACT 2 W Hwy 166, Bowdon, GA 30108
MLS# 10832580Listed by: Triple R Real Estate LLC - New
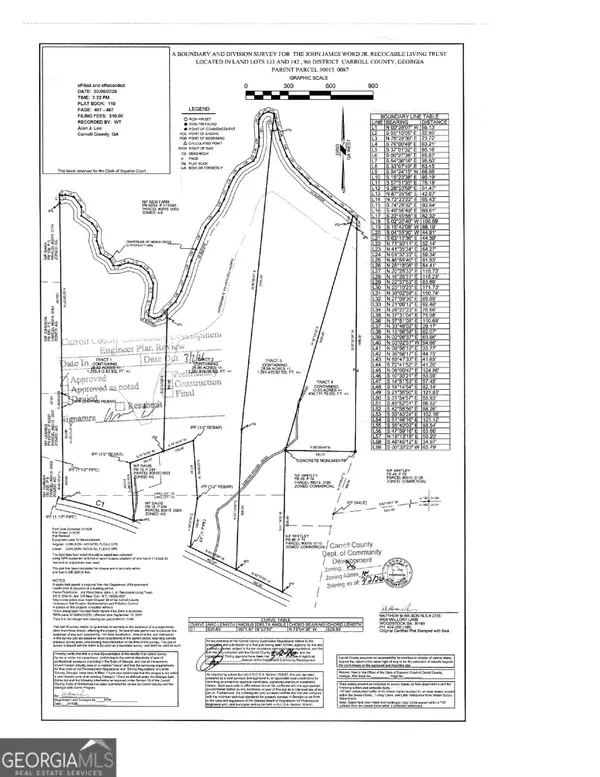 $259,380Active-- beds -- baths
TRACT 1 W Hwy 166, Bowdon, GA 30108
MLS# 10832584Listed by: Triple R Real Estate LLC - New
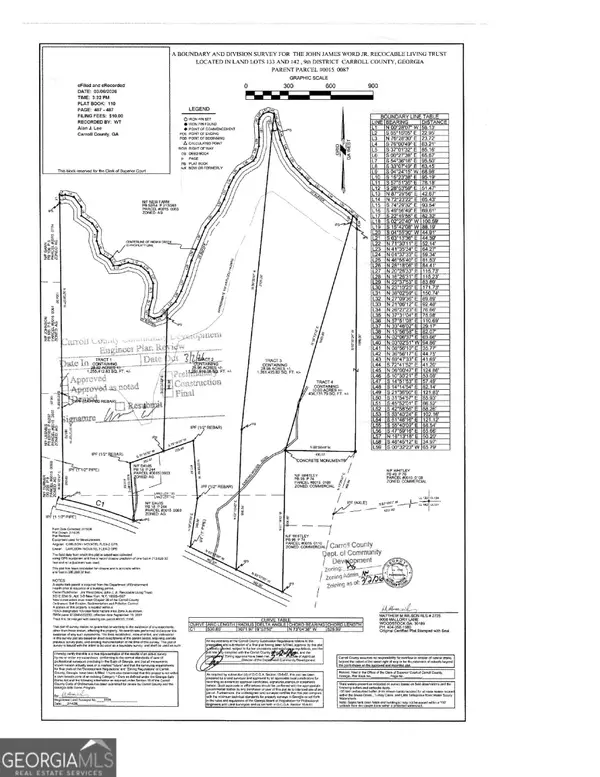 $780,660Active-- beds -- baths
TRACT 1,2&3 W Hwy 166, Bowdon, GA 30108
MLS# 10832595Listed by: Triple R Real Estate LLC - New
 $49,900Active1.49 Acres
0 Holly Road Tract 3, Bowdon, GA 30108
MLS# 7827179Listed by: TRIBUTARY REAL ESTATE GROUP, LLC - New
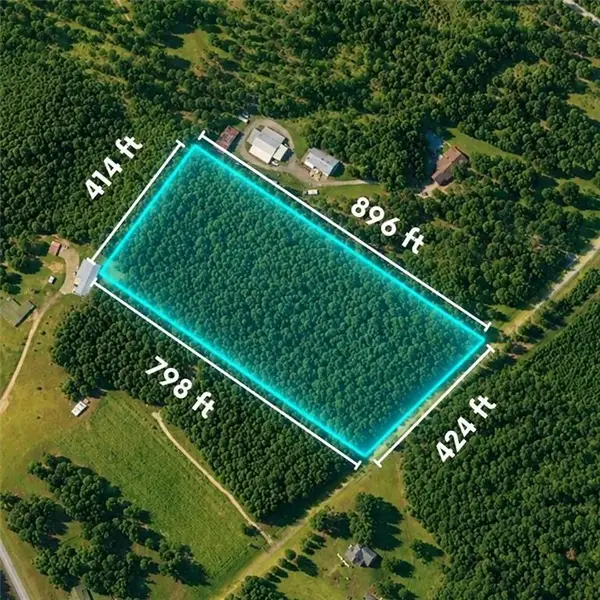 $118,990Active8.05 Acres
00 Indian Creek Road, Bowdon, GA 30108
MLS# 7825682Listed by: SANDERS RE, LLC  $185,000Active2 beds 2 baths1,484 sq. ft.
1400 Brickyard Road, Bowdon, GA 30108
MLS# 10828721Listed by: Founders Realty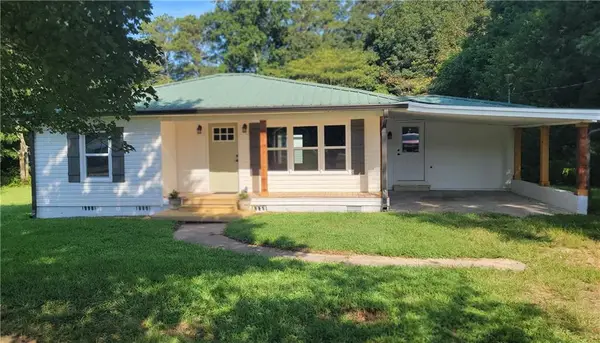 $249,900Active2 beds 1 baths970 sq. ft.
1477 S Hwy 100, Bowdon, GA 30108
MLS# 7823638Listed by: MAXIMUM ONE REALTOR PARTNERS $525,000Active4 beds 3 baths2,200 sq. ft.
1810 Sandy Flat Road, Bowdon, GA 30108
MLS# 7823331Listed by: GEORGIA WEST REALTY, INC.


Protect your home and budget from life's surprises with an Assurant Home Warranty, backed by a partner that supports you through every step of homeownership. Explore Plans.
© 2026 Better Homes and Gardens Real Estate LLC. An Anywhere Real Estate company. All rights reserved. Better Homes and Gardens® Real Estate is a registered trademark owned by Meredith Operations Corporation, licensed to Better Homes and Gardens Real Estate LLC and used with permission. Better Homes and Gardens Real Estate LLC fully supports the principles of the Fair Housing Act and the Equal Opportunity Act. Listing information is deemed reliable but is not guaranteed accurate.
Each office is independently owned and operated.
Any services or products provided by third parties are not provided by, affiliated with or related to Better Homes and Gardens Real Estate LLC, or its affiliated companies.