
325 Angela Avenue, Bowdon, GA 30108
Local realty services provided by:Better Homes and Gardens Real Estate Metro Brokers
325 Angela Avenue,Bowdon, GA 30108
$330,505
- 3 Beds
- 2 Baths
- 1,709 sq. ft.
- Single family
- Active
Listed by: antonio murph
Office: adams homes realty inc.
MLS#:7798197
Source:FIRSTMLS
Price summary
- Price:$330,505
- Price per sq. ft.:$193.39
- Monthly HOA dues:$16.67
About this home
Welcome to The Dogwood at Park Place, a move-in ready ranch home where modern comfort meets the charm of small-town living. Situated on a spacious 0.35-acre lot, this thoughtfully designed 3-bedroom, 2-bathroom home offers 1,709 square feet of comfortable, open-concept living space designed for today's lifestyle.
Step inside to a welcoming floor plan where the spacious family room flows seamlessly into the kitchen and dining area, creating the perfect space for entertaining or enjoying everyday life. The well-appointed kitchen features granite countertops, a tile backsplash, stainless steel appliances, abundant cabinetry, and generous counter space, delivering both style and functionality.
The private owner's suite offers a relaxing retreat with a spacious walk-in closet, double vanity, soaking tub, and separate walk-in shower. Two additional bedrooms provide flexibility for family, overnight guests, or a dedicated home office.
Designed with comfort and convenience in mind, this home also features luxury vinyl plank flooring throughout the main living areas, plush carpet in the bedrooms, a Daeko Smart Home lighting system, energy-efficient construction, a two-car garage, and the added confidence of the Adams Homes 1-2-10 Builder Warranty.
Ideally located just minutes from Carrollton, Villa Rica, and I-20, Park Place provides easy access to shopping, dining, recreation, and everyday conveniences while maintaining the peaceful atmosphere of Bowdon. Residents also enjoy being within walking distance of Bowdon High School and just minutes from Historic Downtown Bowdon, where local shops, restaurants, parks, and year-round community events create a true hometown feel.
This move-in ready home offers an exceptional opportunity to own a brand-new home in one of Bowdon's most sought-after communities. Additional new construction homes with a variety of floor plans and homesite sizes are also available in Park Place. Schedule your private showing today and discover the quality, craftsmanship, and value that make The Dogwood at Park Place the perfect place to call home....
Contact an agent
Home facts
- Year built:2026
- Listing ID #:7798197
- Updated:July 09, 2026 at 08:52 PM
Rooms and interior
- Bedrooms:3
- Total bathrooms:2
- Full bathrooms:2
- Flooring:Carpet, Vinyl
- Dining Description:Separate Dining Room
- Bathrooms Description:Double Vanity, Soaking Tub
- Kitchen Description:Dishwasher, Disposal, Eat-in Kitchen, Microwave, Pantry, Stone Counters
- Bedroom Description:Master on Main, Split Bedroom Plan
- Living area:1,709 sq. ft.
Heating and cooling
- Cooling:Ceiling Fan(s), Central Air, Heat Pump
- Heating:Central, Electric, Forced Air, Heat Pump
- Central air:Yes
Structure and exterior
- Roof:Composition
- Year built:2026
- Building area:1,709 sq. ft.
- Lot area:0.35 Acres
- Lot Features:Level
- Architectural Style:Ranch, Traditional
- Construction Materials:Brick Front, Wood Siding
- Exterior Features:Covered, Front Porch, Rear Porch
- Levels:1 Story
Schools
- High school:Bowdon
- Middle school:Bowdon
- Elementary school:Bowdon
Utilities
- Water:Public, Water Available
- Sewer:Public Sewer
Finances and disclosures
- Price:$330,505
- Price per sq. ft.:$193.39
Features and amenities
- Laundry features:In Hall, Laundry Room
- Amenities:Electric Water Heater, High Ceilings 9 ft Main, Walk-In Closet(s)
- Smart home:Yes
Parking
- Total parking spaces:2
- Parking description:Attached, Garage
- Garage spaces:2
 Listings identified with the FMLS IDX logo come from FMLS and are held by brokerage firms other than the owner of this website. The listing brokerage is identified in any listing details. Information is deemed reliable but is not guaranteed. If you believe any FMLS listing contains material that infringes your copyrighted work please click here (https://www.fmls.com/dmca) to review our DMCA policy and learn how to submit a takedown request. ©2026 First Multiple Listing Service, Inc.
New listings near 325 Angela Avenue
- New
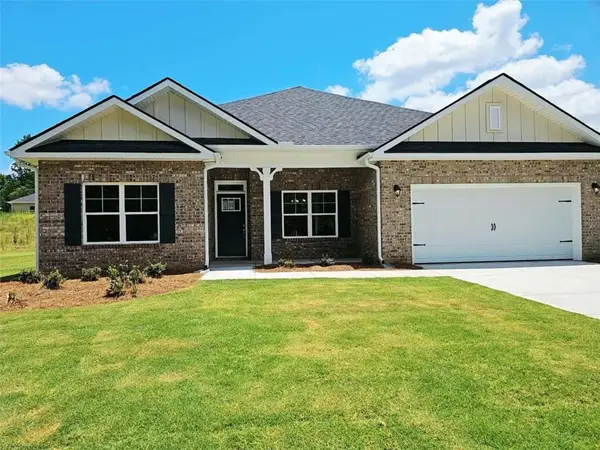 $350,105Active4 beds 2 baths2,100 sq. ft.
305 Angela Avenue, Bowdon, GA 30108
MLS# 7800833Listed by: ADAMS HOMES REALTY INC. - New
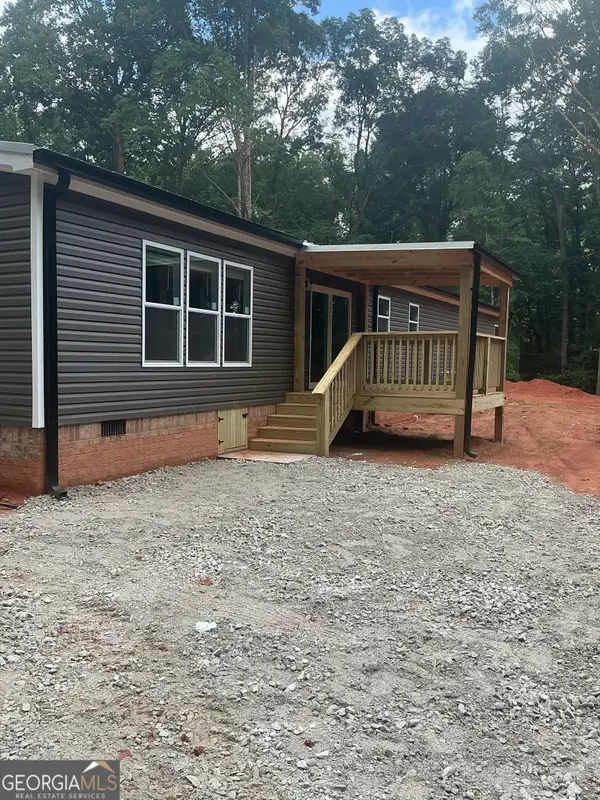 $539,000Active5 beds 3 baths2,340 sq. ft.
340 Ayers Road, Bowdon, GA 30108
MLS# 10800609Listed by: Heritage Oaks Realty Westside - New
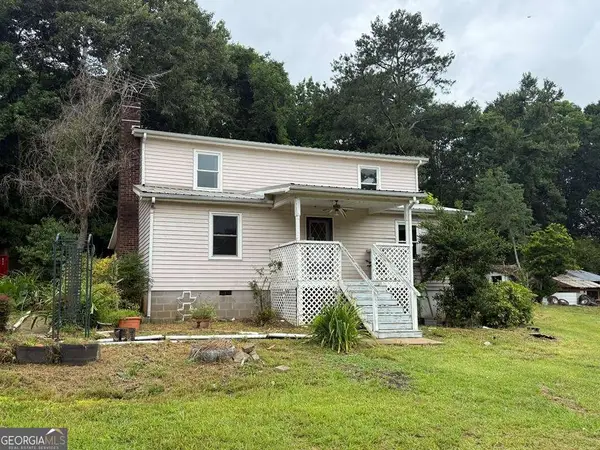 $209,900Active3 beds 2 baths1,855 sq. ft.
84 Wessmanor Circle, Bowdon, GA 30108
MLS# 10799507Listed by: Metro West Realty Group LLC - New
 $469,900Active4 beds 4 baths3,156 sq. ft.
2292 Melear Road, Bowdon, GA 30108
MLS# 10798664Listed by: Real South Realty - New
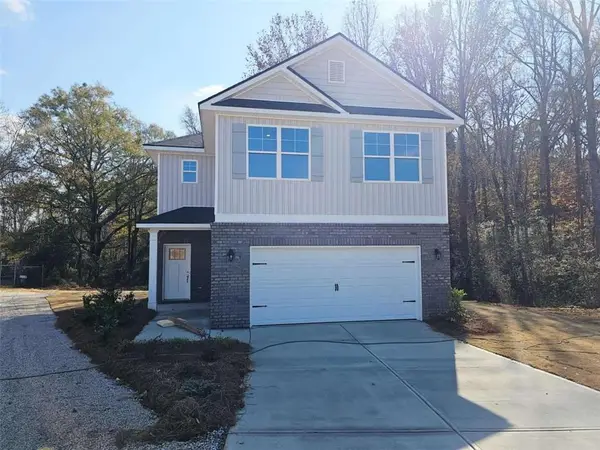 $281,580Active3 beds 3 baths1,643 sq. ft.
313 Melanie Court, Bowdon, GA 30108
MLS# 7798941Listed by: ADAMS HOMES REALTY INC. - New
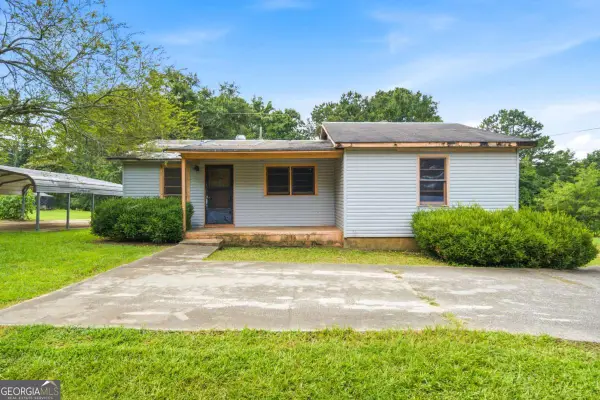 $59,000Active3 beds 1 baths908 sq. ft.
535 Kent Road, Bowdon, GA 30108
MLS# 10797771Listed by: Nationalrei - New
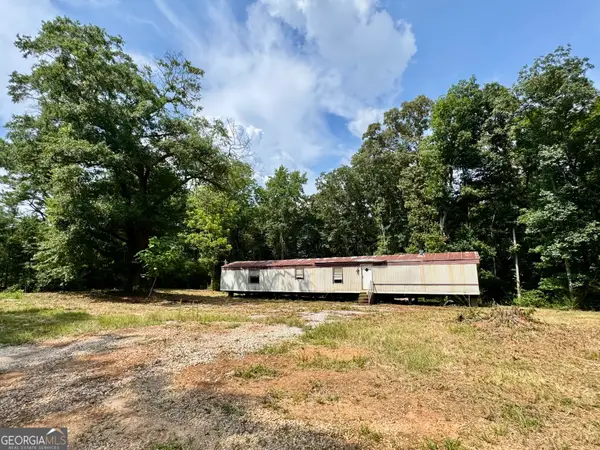 $115,000Active3 beds 2 baths1,200 sq. ft.
112 Melrose Road, Bowdon, GA 30108
MLS# 10797845Listed by: Keller Williams Realty Atl. Partners - New
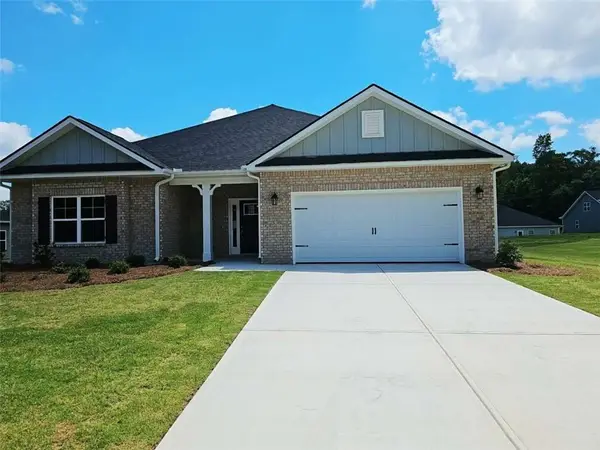 $340,350Active4 beds 2 baths1,902 sq. ft.
321 Angela Avenue, Bowdon, GA 30108
MLS# 7798199Listed by: ADAMS HOMES REALTY INC. - New
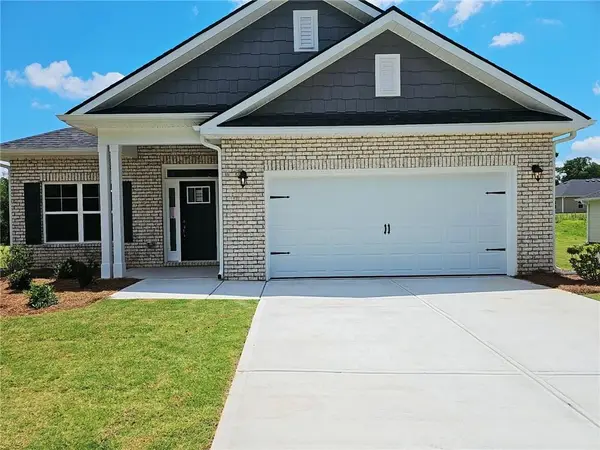 $346,445Active4 beds 2 baths2,030 sq. ft.
317 Angela Avenue, Bowdon, GA 30108
MLS# 7798201Listed by: ADAMS HOMES REALTY INC.


Protect your home and budget from life's surprises with an Assurant Home Warranty, backed by a partner that supports you through every step of homeownership. Explore Plans.
© 2026 Better Homes and Gardens Real Estate LLC. An Anywhere Real Estate company. All rights reserved. Better Homes and Gardens® Real Estate is a registered trademark owned by Meredith Operations Corporation, licensed to Better Homes and Gardens Real Estate LLC and used with permission. Better Homes and Gardens Real Estate LLC fully supports the principles of the Fair Housing Act and the Equal Opportunity Act. Listing information is deemed reliable but is not guaranteed accurate.
Each office is independently owned and operated.
Any services or products provided by third parties are not provided by, affiliated with or related to Better Homes and Gardens Real Estate LLC, or its affiliated companies.