
7056 Geneva Highway, Box Springs, GA 31801
Local realty services provided by:Better Homes and Gardens Real Estate Metro Brokers
7056 Geneva Highway,Box Springs, GA 31801
$199,900
- 2 Beds
- 1 Baths
- 1,550 sq. ft.
- Single family
- Active
Listed by: smith & davis
Office: re/max southern
MLS#:10869698
Source:METROMLS
Price summary
- Price:$199,900
- Price per sq. ft.:$128.97
About this home
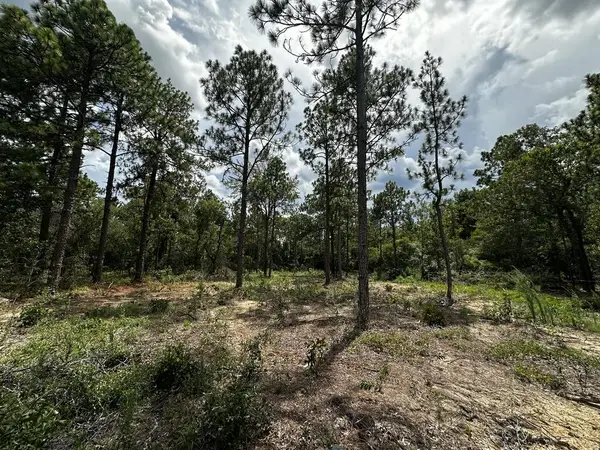
Country charm, room to breathe, and space for your projects! Set on approximately 1.94 acres in Box Springs, this character-filled home offers approximately 1,550 square feet with 2 bedrooms, 1 bathroom, and a dedicated private office. A spacious living room, kitchen, separate dining room, and additional entry/bonus room provide a versatile layout with room to gather, work, and unwind. The entry room offers options for an additional dining area or sunroom-style sitting space, while the welcoming front porch is an inviting spot to enjoy the outdoors. An HVAC system installed approximately three years ago adds everyday comfort. Outside, two pecan trees and two mulberry trees add to the property's country appeal. The back acre is fully enclosed with professionally installed wood-and-wire horse fencing, complete with two 16-foot access gates for equipment access or conveniently pulling a horse trailer through, plus a 4-foot walkthrough gate. A detached workshop styled to complement the home features two garage doors and a covered side lean-to, offering useful space for hobbies, projects, and equipment storage. A separate storage shed adds even more convenience. Whether your plans include gardening, enjoying the pasture, or making the most of your own workshop, come explore the possibilities at 7056 Geneva Highway!...
Contact an agent
Home facts
- Year built:1943
- Subdivision & Development:None
- Listing ID #:10869698
- Updated:October 16, 2026 at 11:07 AM
Rooms and interior
- Bedrooms:2
- Total bathrooms:1
- Full bathrooms:1
- Flooring:Hardwood, Tile
- Kitchen Description:Convection Oven
- Bedroom Description:Master On Main Level
- Living area:1,550 sq. ft.
Heating and cooling
- Cooling:Central Air, Electric
- Heating:Central, Electric
- Central air:Yes
Structure and exterior
- Roof:Composition
- Year built:1943
- Building area:1,550 sq. ft.
- Lot area:1.94 Acres
- Lot Features:Level
- Architectural Style:Ranch
- Construction Materials:Vinyl Siding
- Levels:1 Story
Schools
- High school:Central
- Middle school:Other
- Elementary school:Central
Utilities
- Water:Public, Water Available
- Sewer:Septic Tank
Finances and disclosures
- Price:$199,900
- Price per sq. ft.:$128.97
- Tax amount:$1,578 (2024)
Features and amenities
- Appliances:Convection Oven
Parking
- Parking description:Guest
 2026 Georgia MLS. All rights reserved. Information Deem Reliable But Not Guaranteed October 16, 2026
New listings near 7056 Geneva Highway



Protect your home and budget from life's surprises with an Assurant Home Warranty, backed by a partner that supports you through every step of homeownership. Explore Plans.
© 2026 Better Homes and Gardens Real Estate LLC. An Anywhere Real Estate company. All rights reserved. Better Homes and Gardens® Real Estate is a registered trademark owned by Meredith Operations Corporation, licensed to Better Homes and Gardens Real Estate LLC and used with permission. Better Homes and Gardens Real Estate LLC fully supports the principles of the Fair Housing Act and the Equal Opportunity Act. Listing information is deemed reliable but is not guaranteed accurate.
Each office is independently owned and operated.
Any services or products provided by third parties are not provided by, affiliated with or related to Better Homes and Gardens Real Estate LLC, or its affiliated companies.