
1202 Lincoln Lane, Braselton, GA 30517
Local realty services provided by:Better Homes and Gardens Real Estate Metro Brokers
1202 Lincoln Lane,Braselton, GA 30517
$419,000
- 5 Beds
- 3 Baths
- 2,620 sq. ft.
- Single family
- Active
Listed by: april lynn
Office: keller williams realty atlanta partners
MLS#:7777684
Source:FIRSTMLS
Price summary
- Price:$419,000
- Price per sq. ft.:$159.92
- Monthly HOA dues:$62.5
About this home
Welcome to 1202 Lincoln Lane in the highly desirable Liberty Crossing community of Braselton! This beautifully designed two-story home offers 5 bedrooms, 3 full bathrooms, and an exceptional blend of space, comfort, and functionality for today’s modern lifestyle.
From the moment you enter, you’ll appreciate the open-concept layout, luxury vinyl plank flooring throughout the main level, and flexible living spaces perfect for both entertaining and everyday living. A formal dining room or additional flex space provide endless options for a home office, sitting room, playroom, or study area.
The spacious eat-in kitchen is the heart of the home, featuring stainless steel appliances, abundant cabinetry, generous counter space, and an open view into the oversized family room—creating the perfect gathering space for family and guests alike. A main-level bedroom and full bath offer ideal accommodations for visitors or multi-generational living.
Upstairs, a large loft area provides additional living space perfect for a media room, game room, or secondary family area. The oversized owner’s suite features a private sitting area, spa-inspired ensuite bath with separate shower & tub, dual vanities, and a spacious walk-in closet. Three additional secondary bedrooms and a conveniently located upstairs laundry room complete the second level.
Step outside to enjoy the landscaped backyard. The private patio just off the kitchen is perfect for morning coffee, grilling out, or relaxing evenings outdoors.
Residents of Liberty Crossing enjoy outstanding community amenities including an Olympic-sized swimming pool, kiddie pool, clubhouse, playground, sidewalks, and lighted tennis courts. Conveniently located just minutes from I-85, Northeast Georgia Medical Center Braselton, shopping, dining, schools, and all the conveniences of rapidly growing Braselton, this home truly offers the best of location and lifestyle.
Don’t miss your opportunity to make this beautiful home yours — schedule your private showing today!...
Contact an agent
Home facts
- Year built:2013
- Subdivision & Development:Liberty Crossing
- Listing ID #:7777684
- Updated:August 31, 2026 at 10:49 PM
Rooms and interior
- Bedrooms:5
- Total bathrooms:3
- Full bathrooms:3
- Dining Description:Separate Dining Room
- Bathrooms Description:Double Vanity, Separate Tub/Shower
- Kitchen Description:Cabinets Stain, Dishwasher, Eat-in Kitchen, Gas Range, Kitchen Island, Microwave, Range Hood, Refrigerator, Solid Surface Counters, View to Family Room
- Bedroom Description:Oversized Master
- Living area:2,620 sq. ft.
Heating and cooling
- Cooling:Ceiling Fan(s), Central Air
- Heating:Central
- Central air:Yes
Structure and exterior
- Roof:Composition
- Year built:2013
- Building area:2,620 sq. ft.
- Lot area:0.2 Acres
- Lot Features:Corner Lot
- Architectural Style:Traditional
- Construction Materials:Cement Siding
- Exterior Features:Front Porch, Patio, Private Yard
- Levels:2 Story
Schools
- High school:Jackson County
- Middle school:Legacy Knoll
- Elementary school:Heroes
Utilities
- Water:Public, Water Available
- Sewer:Public Sewer, Sewer Available
Finances and disclosures
- Price:$419,000
- Price per sq. ft.:$159.92
- Tax amount:$1,186 (2025)
Features and amenities
- Laundry features:Laundry Room, Upper Level
- Amenities:Entrance Foyer, High Speed Internet, Tray Ceiling(s), Walk-In Closet(s)
Parking
- Parking description:Attached, Garage
- Garage spaces:2
 Listings identified with the FMLS IDX logo come from FMLS and are held by brokerage firms other than the owner of this website. The listing brokerage is identified in any listing details. Information is deemed reliable but is not guaranteed. If you believe any FMLS listing contains material that infringes your copyrighted work please click here (https://www.fmls.com/dmca) to review our DMCA policy and learn how to submit a takedown request. ©2026 First Multiple Listing Service, Inc.
New listings near 1202 Lincoln Lane
- Coming Soon
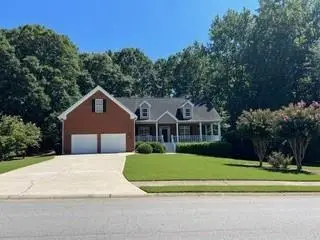 $575,000Coming Soon4 beds 4 baths2,835 sq. ft.
2620 Democracy Drive, Buford, GA 30519
MLS# 7828435Listed by: HOMESMART - Coming Soon
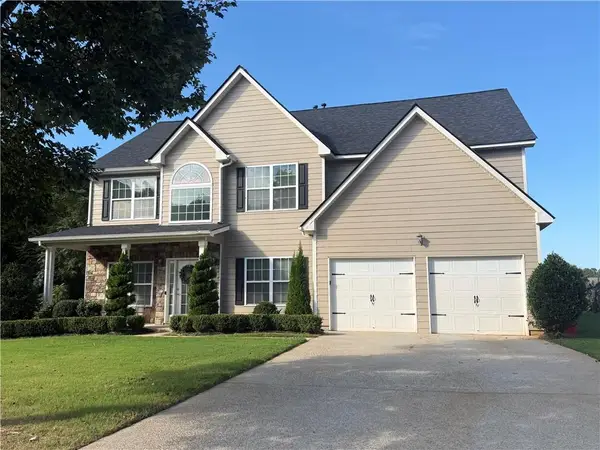 $420,000Coming Soon5 beds 3 baths2,993 sq. ft.
632 Hancock Avenue, Braselton, GA 30517
MLS# 7827877Listed by: EXP REALTY, LLC. - New
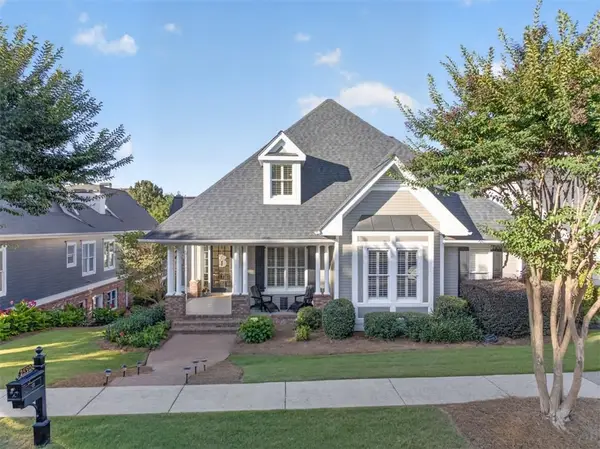 $739,900Active5 beds 4 baths3,876 sq. ft.
2550 Muskogee Lane, Braselton, GA 30517
MLS# 7829773Listed by: PEND REALTY, LLC. - New
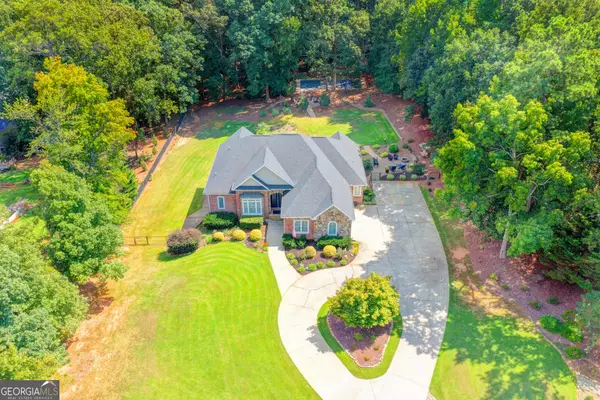 $919,000Active5 beds 5 baths3,984 sq. ft.
4025 Tanners Mill Road, Braselton, GA 30517
MLS# 10836454Listed by: Virtual Properties Realty.com - New
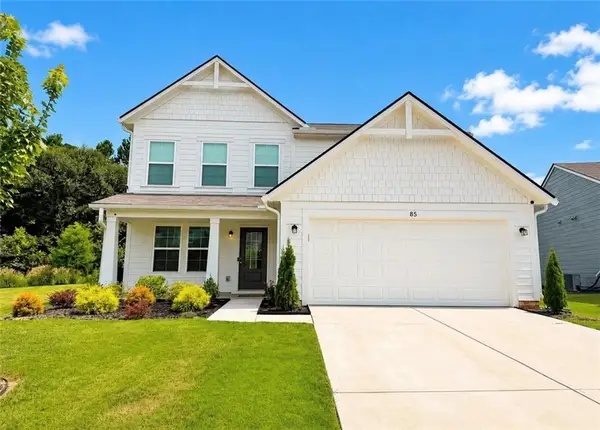 $419,995Active3 beds 3 baths1,839 sq. ft.
85 Traminer Way, Braselton, GA 30517
MLS# 7823673Listed by: LA ROSA REALTY GEORGIA - New
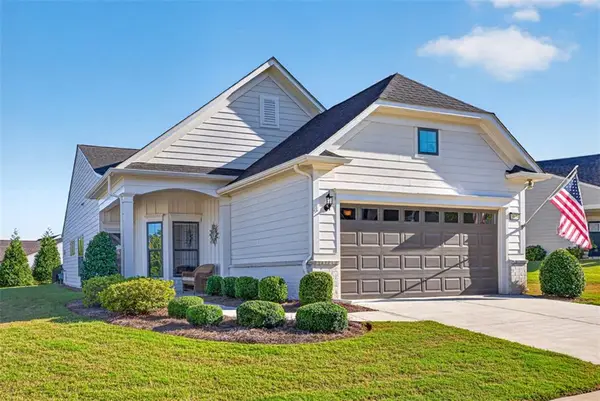 $475,000Active3 beds 2 baths1,600 sq. ft.
5939 Rollingwood Way, Hoschton, GA 30548
MLS# 7828910Listed by: REMAX CENTER - Open Fri, 12 to 5pmNew
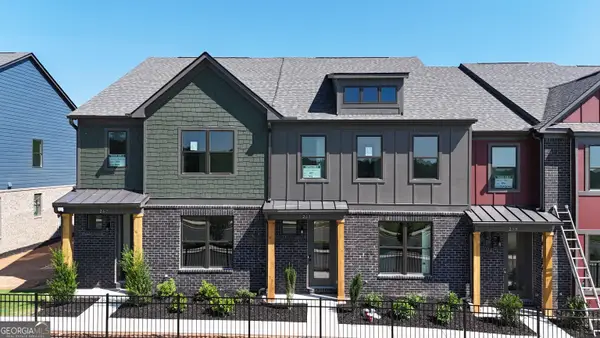 $384,755Active3 beds 3 baths1,685 sq. ft.
267 Barracks Way #878, Hoschton, GA 30548
MLS# 10835284Listed by: On Point Realty, Inc - New
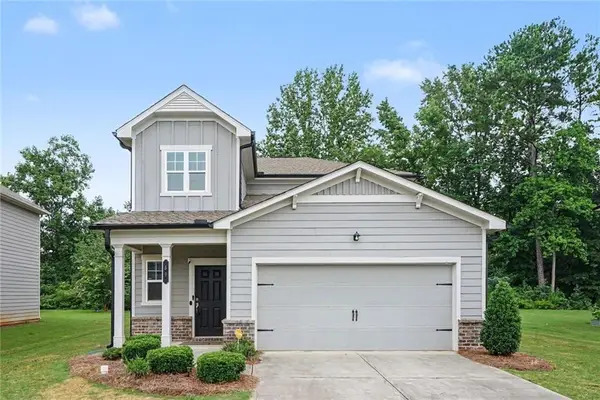 $389,000Active5 beds 3 baths2,365 sq. ft.
59 Osprey Overlook Drive, Braselton, GA 30517
MLS# 7828705Listed by: EXP REALTY, LLC. - New
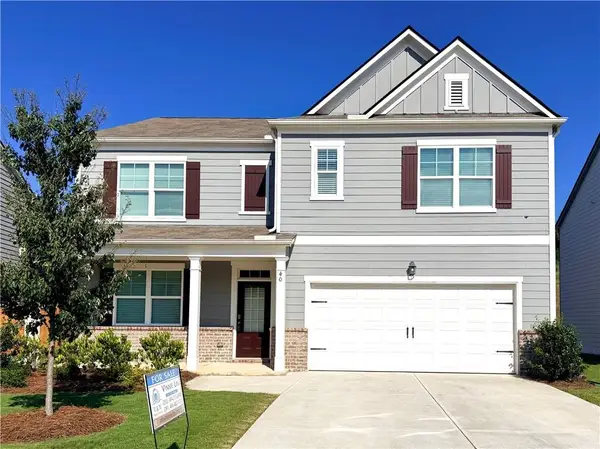 $439,900Active5 beds 3 baths2,511 sq. ft.
40 Berkeley Trace, Braselton, GA 30517
MLS# 7826405Listed by: V&W REALTY, LLC - New
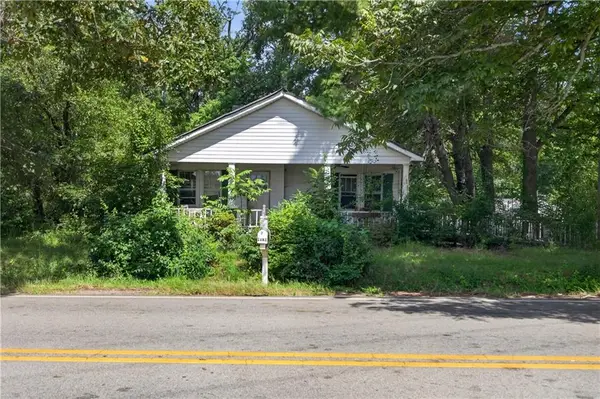 $210,000Active3.7 Acres
4352 Tanner Mill Road, Braselton, GA 30517
MLS# 7828148Listed by: ATLANTA COMMUNITIES


Protect your home and budget from life's surprises with an Assurant Home Warranty, backed by a partner that supports you through every step of homeownership. Explore Plans.
© 2026 Better Homes and Gardens Real Estate LLC. An Anywhere Real Estate company. All rights reserved. Better Homes and Gardens® Real Estate is a registered trademark owned by Meredith Operations Corporation, licensed to Better Homes and Gardens Real Estate LLC and used with permission. Better Homes and Gardens Real Estate LLC fully supports the principles of the Fair Housing Act and the Equal Opportunity Act. Listing information is deemed reliable but is not guaranteed accurate.
Each office is independently owned and operated.
Any services or products provided by third parties are not provided by, affiliated with or related to Better Homes and Gardens Real Estate LLC, or its affiliated companies.