
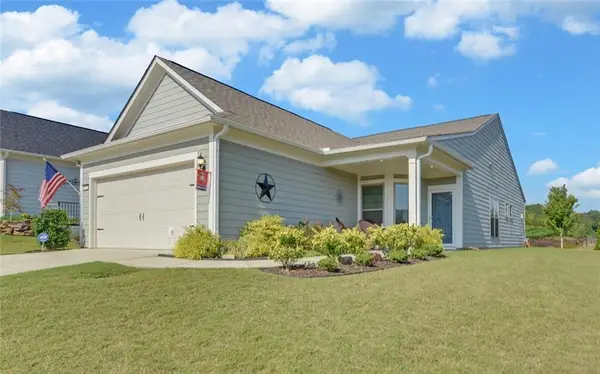
1563 Davenport Road, Braselton, GA 30517
Local realty services provided by:Better Homes and Gardens Real Estate Metro Brokers
1563 Davenport Road,Braselton, GA 30517
$295,000
- 2 Beds
- 2 Baths
- 1,164 sq. ft.
- Single family
- Active
Listed by: russell wallace
Office: keller williams community partners
MLS#:10811707
Source:METROMLS
Price summary
- Price:$295,000
- Price per sq. ft.:$253.44
About this home
Completely reimagined from the ground up, this stunning 2-bedroom, 2-bath home has been thoughtfully renovated with quality craftsmanship and modern finishes throughout. Taken down to the studs, nearly every aspect of the home has been updated, offering the peace of mind and convenience of new construction while maintaining its charm. The spacious primary suite features a beautifully appointed en-suite bath and a custom built-in walk-in closet, creating a true owner's retreat. A newly added pantry and dedicated laundry room provide exceptional functionality and storage. The designer kitchen has been fully remodeled with stylish finishes, while both bathrooms have been tastefully updated. Throughout the home, you'll find new flooring, fresh interior paint, new drywall, updated lighting, new windows, and completely new plumbing and electrical systems. Major improvements continue behind the scenes with spray foam insulation in the crawlspace, an upgraded roof ventilation system, and a whole-house water filtration system. The exterior has also been transformed with new siding, a welcoming front deck, and a newly constructed driveway, enhancing both curb appeal and long-term durability. An added bonus is the extra-large detached storage building, offering endless possibilities as a workshop, hobby space, home gym, or additional storage for tools, equipment, and outdoor gear. This is a rare opportunity to own a truly move-in-ready home where the hard work has already been done. Every detail has been carefully considered, making this property an exceptional choice for buyers seeking modern comfort, quality, and lasting value....
Contact an agent
Home facts
- Year built:1979
- Subdivision & Development:None
- Listing ID #:10811707
- Updated:September 24, 2026 at 09:34 PM
Rooms and interior
- Bedrooms:2
- Total bathrooms:2
- Full bathrooms:2
- Flooring:Laminate
- Bathrooms Description:Double Vanity
- Kitchen Description:Breakfast Area, Dishwasher, Refrigerator
- Bedroom Description:Master On Main Level, Walk-In Closet(s)
- Living area:1,164 sq. ft.
Heating and cooling
- Cooling:Central Air
- Heating:Heat Pump
- Central air:Yes
Structure and exterior
- Roof:Composition
- Year built:1979
- Building area:1,164 sq. ft.
- Lot area:0.44 Acres
- Architectural Style:Bungalow/Cottage, Ranch
- Levels:1 Story
Schools
- High school:Jackson County
- Middle school:West Jackson
- Elementary school:West Jackson
Utilities
- Water:Public, Water Available
- Sewer:Septic Tank, Sewer Available
Finances and disclosures
- Price:$295,000
- Price per sq. ft.:$253.44
- Tax amount:$1,500 (2025)
Features and amenities
- Appliances:Dishwasher, Dryer, Electric Water Heater, Refrigerator, Washer
- Laundry features:Dryer, Laundry, Washer
- Amenities:Double Pane Windows, Electric Water Heater, Vaulted Ceiling(s)
Parking
- Total parking spaces:3
- Parking description:Parking Pad
 2026 Georgia MLS. All rights reserved. Information Deem Reliable But Not Guaranteed September 24, 2026
New listings near 1563 Davenport Road
- New
 $400,000Active5 beds 3 baths2,762 sq. ft.
6973 Grand Hickory Drive, Braselton, GA 30517
MLS# 10852623Listed by: Method Real Estate Advisors - New
 $749,999Active2.68 Acres
5368 Old Winder Highway, Braselton, GA 30517
MLS# 10852676Listed by: Norton Commercial Acreage Group - New
 $427,990Active4 beds 3 baths2,398 sq. ft.
90 Lambton Place, Braselton, GA 30517
MLS# 10852759Listed by: D.R. Horton Realty of Georgia, Inc. - New
 $429,990Active4 beds 3 baths2,432 sq. ft.
54 Lambton Place, Braselton, GA 30517
MLS# 10852764Listed by: D.R. Horton Realty of Georgia, Inc. - New
 $445,190Active5 beds 3 baths2,758 sq. ft.
96 Lambton Place, Braselton, GA 30517
MLS# 10852767Listed by: D.R. Horton Realty of Georgia, Inc. - New
 $376,264Active3 beds 3 baths1,665 sq. ft.
259 Barracks Way #876, Hoschton, GA 30548
MLS# 10852516Listed by: On Point Realty, Inc - New
 $394,150Active3 beds 3 baths1,708 sq. ft.
226 Foxtrot Avenue, Hoschton, GA 30548
MLS# 10852408Listed by: On Point Realty, Inc - New
 $544,990Active5 beds 5 baths3,389 sq. ft.
1427 Lincoln Lane, Braselton, GA 30517
MLS# 10847206Listed by: D.R. Horton Realty of Georgia, Inc. - New
 $1,200,000Active4 beds 6 baths
2040 Tee Drive, Braselton, GA 30517
MLS# 10851714Listed by: RE/MAX Center - New
 $475,000Active3 beds 2 baths1,444 sq. ft.
5724 Grapewood Street, Hoschton, GA 30548
MLS# 7840471Listed by: FUNARI REALTY, LLC.


Protect your home and budget from life's surprises with an Assurant Home Warranty, backed by a partner that supports you through every step of homeownership. Explore Plans.
© 2026 Better Homes and Gardens Real Estate LLC. An Anywhere Real Estate company. All rights reserved. Better Homes and Gardens® Real Estate is a registered trademark owned by Meredith Operations Corporation, licensed to Better Homes and Gardens Real Estate LLC and used with permission. Better Homes and Gardens Real Estate LLC fully supports the principles of the Fair Housing Act and the Equal Opportunity Act. Listing information is deemed reliable but is not guaranteed accurate.
Each office is independently owned and operated.
Any services or products provided by third parties are not provided by, affiliated with or related to Better Homes and Gardens Real Estate LLC, or its affiliated companies.