
2413 Fisk Falls Drive, Braselton, GA 30517
Local realty services provided by:Better Homes and Gardens Real Estate Jackson Realty
2413 Fisk Falls Drive,Braselton, GA 30517
$549,000
- 5 Beds
- 5 Baths
- 4,012 sq. ft.
- Single family
- Active
Listed by: dianna lueke, cassie mccormack
Office: bhhs georgia properties
MLS#:10889998
Source:METROMLS
Price summary
- Price:$549,000
- Price per sq. ft.:$136.84
- Monthly HOA dues:$29.17
About this home
Located in The Falls of Braselton, swim/clubhouse/tennis/playground community. One of the largest floorplans in the neighborhood and plenty of room for EVERYONE! The main level features, a formal living room/office or study, dining room, half bath, a 2-story wall of windows in the great room, gas logs in the beautiful stone fireplace, LG kitchen with TONS of cabinets, granite counters, S/S appliances, breakfast bar, HUGE walk-in pantry, double ovens, gas cooktop, breakfast room with view to great room. There is also a main level bedroom with ensuite. - Upstairs you will find the laundry room with cabinets storage & utility sink, ENORMOUS playroom or flex room, EXSPANSIVE primary bedroom, ensuite bathroom with oversized shower and separate jetted tub. There are 3 large additional bedrooms, one with ensuite bathroom and the other 2 bedrooms share a jack-n-jill bath with private vanities. - The basement is fully heated and cooled but unfinished, allowing plenty of room for storage, a workshop or future expansion. - Out back, the double screened porch has freshly painted trim and overlooks the fully fenced private backyard. The large corner lot offers plenty of outdoor space to enjoy. The Falls of Braselton location puts you near Chateau Elan, Northeast Georgia Medical Center Braselton, and I-85. On Fridays and Saturdays, hop aboard the free Braselton Trolley at the clubhouse for a trip to Chateau Elan or an afternoon of shopping and dining in historic downtown Braselton....
Contact an agent
Home facts
- Year built:2006
- Subdivision & Development:THE FALLS AT BRASELTON
- Listing ID #:10889998
- Updated:November 13, 2026 at 07:28 PM
Rooms and interior
- Bedrooms:5
- Total bathrooms:5
- Full bathrooms:4
- Half bathrooms:1
- Flooring:Tile
- Dining Description:Seats 12+, Separate Room
- Bathrooms Description:Double Vanity
- Kitchen Description:Breakfast Area, Breakfast Bar, Breakfast Room, Dishwasher, Disposal, Double Oven, Ice Maker, Microwave, Oven (Wall), Second Kitchen, Solid Surface Counters, Stainless Steel Appliance(s), Walk-in Pantry
- Bedroom Description:Walk-In Closet(s)
- Basement Description:Daylight, Exterior Entry, Full, Interior Entry
- Living area:4,012 sq. ft.
Heating and cooling
- Cooling:Central Air
- Heating:Central, Forced Air, Heat Pump, Natural Gas
- Central air:Yes
Structure and exterior
- Roof:Composition
- Year built:2006
- Building area:4,012 sq. ft.
- Lot area:0.29 Acres
- Lot Features:Corner Lot, Level
- Architectural Style:Traditional
- Construction Materials:Stone
- Exterior Features:Screened
- Levels:3+ Story
Schools
- High school:Winder Barrow
- Middle school:Russell
- Elementary school:Bramlett
Utilities
- Water:Public, Water Available
- Sewer:Public Sewer
Finances and disclosures
- Price:$549,000
- Price per sq. ft.:$136.84
- Tax amount:$1,925 (2026)
Features and amenities
- Appliances:Dishwasher, Disposal, Double Oven, Gas Water Heater, Microwave, Oven (Wall), Stainless Steel Appliance(s)
- Laundry features:Laundry, Upper Level
- Amenities:Double Pane Windows, Gas Water Heater, Pulldown Attic Stairs, Smoke Detector(s), Two Story Foyer
Parking
- Parking description:Garage
- Garage:Yes
 2026 Georgia MLS. All rights reserved. Information Deem Reliable But Not Guaranteed November 13, 2026
New listings near 2413 Fisk Falls Drive
- New
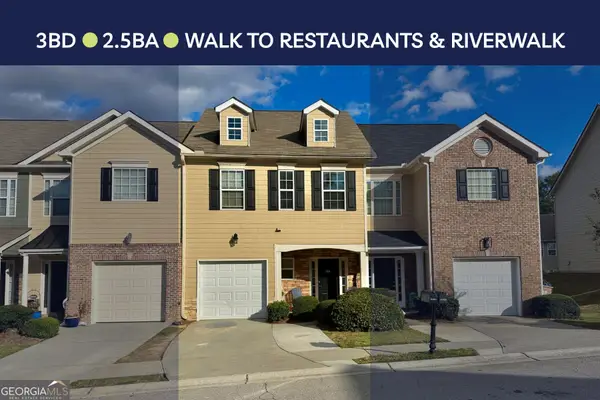 $275,000Active3 beds 3 baths1,424 sq. ft.
6397 Mossy Oak Landing, Braselton, GA 30517
MLS# 10890136Listed by: Align Real Estate - New
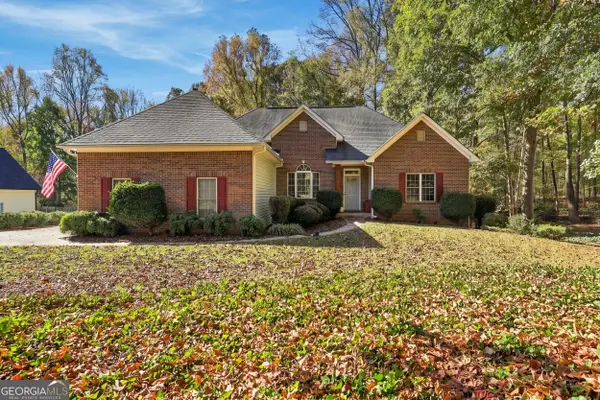 $424,900Active3 beds 3 baths2,567 sq. ft.
1176 Overland Park Drive, Braselton, GA 30517
MLS# 10889849Listed by: Keller Williams Lanier Partners - New
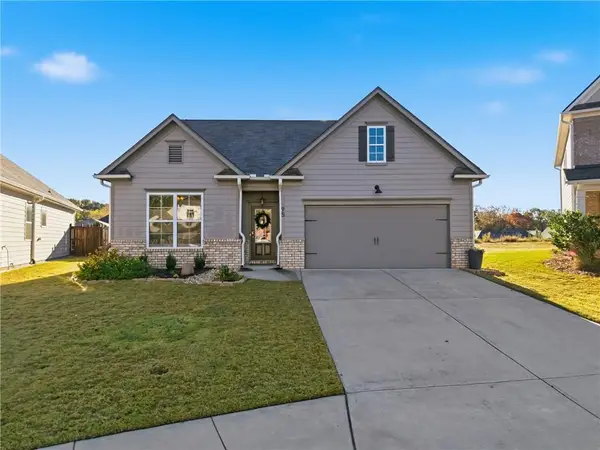 $373,000Active4 beds 2 baths1,802 sq. ft.
95 Wyevale Court, Braselton, GA 30517
MLS# 7866760Listed by: HEARTLAND REAL ESTATE, LLC - New
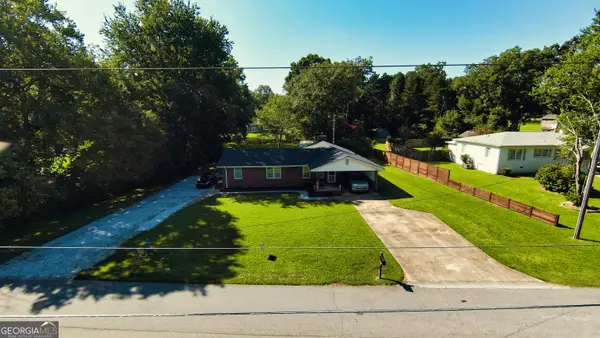 $395,000Active4 beds 3 baths1,835 sq. ft.
156 Lakeshore Drive, Braselton, GA 30517
MLS# 10888576Listed by: Beycome Brokerage Realty LLC - Open Sun, 2 to 4pmNew
 $335,000Active3 beds 3 baths1,885 sq. ft.
7022 Grand Hickory Drive, Braselton, GA 30517
MLS# 10888390Listed by: Keller Williams Chattahoochee - New
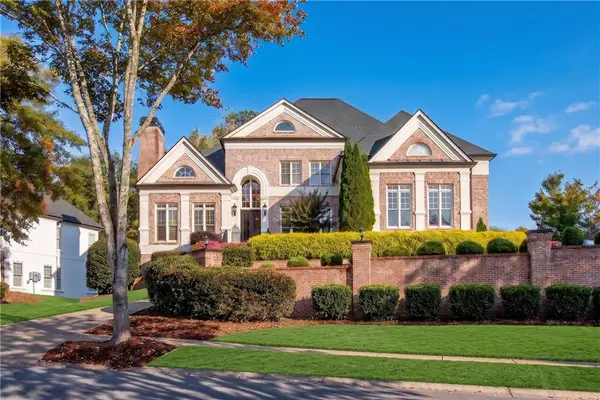 $1,100,000Active5 beds 5 baths5,810 sq. ft.
2409 Autumn Maple Drive, Braselton, GA 30517
MLS# 7866237Listed by: REMAX AROUND ATLANTA - Open Sat, 11am to 2pmNew
 $519,000Active5 beds 4 baths4,289 sq. ft.
1825 Madrid Falls Drive, Braselton, GA 30517
MLS# 10887275Listed by: Keller Williams Realty Atl. Partners - New
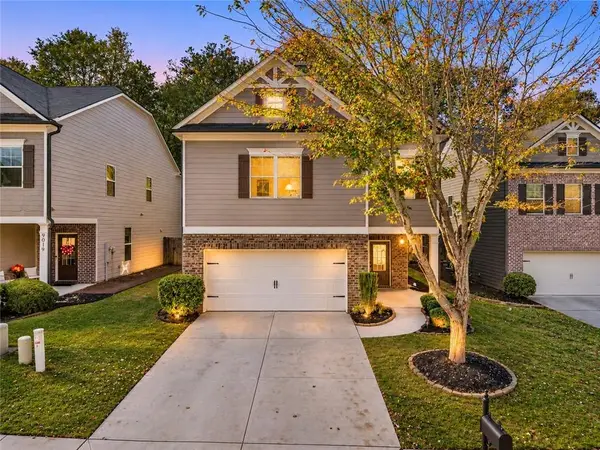 $395,000Active4 beds 3 baths2,377 sq. ft.
9025 Lexington Court, Braselton, GA 30517
MLS# 7858894Listed by: KELLER WILLIAMS REALTY ATLANTA PARTNERS - Open Fri, 9am to 7pmNew
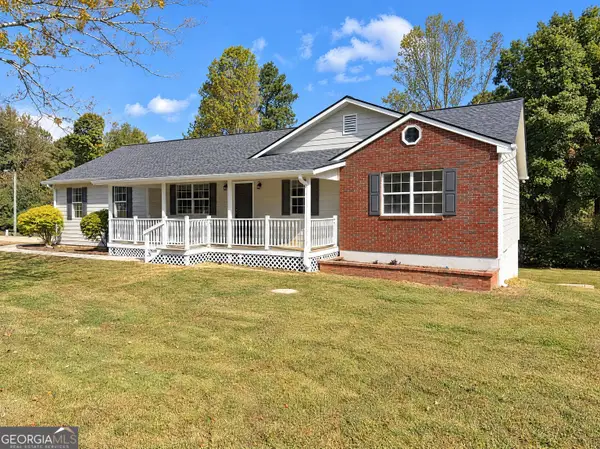 $350,000Active4 beds 2 baths2,049 sq. ft.
4557 Benefield Road, Braselton, GA 30517
MLS# 10886770Listed by: Opendoor Brokerage


Protect your home and budget from life's surprises with an Assurant Home Warranty, backed by a partner that supports you through every step of homeownership. Explore Plans.
© 2026 Better Homes and Gardens Real Estate LLC. An Anywhere Real Estate company. All rights reserved. Better Homes and Gardens® Real Estate is a registered trademark owned by Meredith Operations Corporation, licensed to Better Homes and Gardens Real Estate LLC and used with permission. Better Homes and Gardens Real Estate LLC fully supports the principles of the Fair Housing Act and the Equal Opportunity Act. Listing information is deemed reliable but is not guaranteed accurate.
Each office is independently owned and operated.
Any services or products provided by third parties are not provided by, affiliated with or related to Better Homes and Gardens Real Estate LLC, or its affiliated companies.