
2479 Autumn Maple Drive, Braselton, GA 30517
Local realty services provided by:Better Homes and Gardens Real Estate Metro Brokers
2479 Autumn Maple Drive,Braselton, GA 30517
$1,249,800
- 5 Beds
- 6 Baths
- 6,453 sq. ft.
- Single family
- Active
Listed by: suzanne burgner, lori cable
Office: chateau elan realty
MLS#:7327239
Source:FIRSTMLS
Price summary
- Price:$1,249,800
- Price per sq. ft.:$193.68
- Monthly HOA dues:$183.33
About this home
Much sought after RANCH home with newly completed basement! Charming New England/Cape Cod elevation with a two year old roof, stone and concrete composite shake exterior and WALK OUT MAIN LEVEL. Whole home interior repainted just a few years ago. Many additional updates have been done in this one- owner home. Enter the light filled home off of the covered front porch and step into the Foyer with a barrel vaulted ceiling with soaring ceilings and two story windows in the Great Room ahead. On one side there is an oversized, open Dining Room with a ledger stone accent wall and on the other side is a vaulted ceiling Study/Office with french doors. The Kitchen has refinished, on trend white cabinets, a Sub zero refrigerator, a new dishwasher and updated light fixtures with a Breakfast Nook with custom high ceiling with beautiful trim. Enjoy family time or entertaining guests in front of one of the three fireplaces in a second gathering place-the Keeping Room- off of the Kitchen. Once again there are soaring ceilings and great light with built-in cabinets and another tile accent wall. Enjoy a morning cup of coffee or an afternoon glass of wine on the very private walk out stone patio. The Primary Suite on the main has a fireplace, outdoor access to the patio and a custom walk-in closet with neutral colors and updated tile accents and light fixtures. Two additional Bedrooms with a double vanity, shared Bath and seperate toilet and tub/shower are perfect for aging parents or children still at home. Laundry Room and Powder room on the main level round out the first floor. Upstairs there is a private over-sized fourth Bedroom, enormous Bonus Area and Bathroom. Hardwood floors THROUGHOUT the main level and upstairs space. Updated light fixtures and tile accents throughout the home. Incredible Terrace Level finished in December of 2021. Almost double your square footage with a BREATHTAKING space that can be used as a fully functioning living space for a multi-generational family in the terrace level. Exceptional custom oak floating cabinetry in the Media Room, 2 FULL baths, and Kitchen/Bar areas. There is a FULL kitchen with two beverage fridges, a stove, oven, microwave, icemaker and bar seating. There is a seperate exterior entrance that leads into an ensuite Bedroom/Sitting Room/Full Bath with walk in shower and walk in closet. Custom oak barn doors can be closed to keep this space private from the rest of the basement or opened to have the space feel connected. There is a second full Bath with walk in shower, Game Room, Media Room, Dining Room, Work-Out Room, Living Room with spectacular stone wall and linear Fireplace and additional storage space as well. No expense was spared in this space and it shows like a magazine. This incredible finished terrace level is in immaculate condition with very little wear. The fenced in main level back yard has mature landscaping, and terraced areas with stone steps and hardscaping. The back patio is very private, nestled in between the Family Room and Master Bedroom. This home offers an optional Sports Club Membership-a benefit for a family who may not want to join the Sports Club. The listing agent can provide details for the non-mandatory club membership options....
Contact an agent
Home facts
- Year built:2001
- Listing ID #:7327239
- Updated:February 21, 2024 at 12:12 PM
Rooms and interior
- Bedrooms:5
- Total bathrooms:6
- Full bathrooms:5
- Half bathrooms:1
- Flooring:Carpet, Ceramic Tile, Hardwood
- Dining Description:Separate Dining Room
- Bathrooms Description:Double Vanity, Separate Tub/Shower
- Kitchen Description:Breakfast Bar, Dishwasher, Disposal, Electric Oven, Gas Cooktop, Keeping Room, Kitchen Island, Microwave, Pantry, Range Hood, Refrigerator, Stone Counters, View to Family Room
- Bedroom Description:Master on Main
- Basement Description:Daylight, Finished, Finished Bath, Full
- Living area:6,453 sq. ft.
Heating and cooling
- Cooling:Ceiling Fan(s), Central Air, Zoned
- Heating:Central, Zoned
Structure and exterior
- Roof:Composition, Shingle
- Year built:2001
- Building area:6,453 sq. ft.
- Lot area:0.57 Acres
- Lot Features:Corner Lot, Landscaped
- Architectural Style:Cape Cod
- Construction Materials:Shingle Siding, Stone
- Exterior Features:Front Porch, Patio, Private Yard, Rear Porch
- Levels:1.5 Story
Schools
- High school:Mill Creek
- Middle school:Osborne
- Elementary school:Duncan Creek
Utilities
- Water:Public, Water Available
- Sewer:Public Sewer, Sewer Available
Finances and disclosures
- Price:$1,249,800
- Price per sq. ft.:$193.68
- Tax amount:$8,693 (2023)
Features and amenities
- Appliances:Irrigation Equipment
- Laundry features:Common Area, Laundry Room, Main Level
Parking
- Parking description:Attached, Garage
- Garage spaces:3
 Listings identified with the FMLS IDX logo come from FMLS and are held by brokerage firms other than the owner of this website. The listing brokerage is identified in any listing details. Information is deemed reliable but is not guaranteed. If you believe any FMLS listing contains material that infringes your copyrighted work please click here (https://www.fmls.com/dmca) to review our DMCA policy and learn how to submit a takedown request. ©2026 First Multiple Listing Service, Inc.
New listings near 2479 Autumn Maple Drive
- New
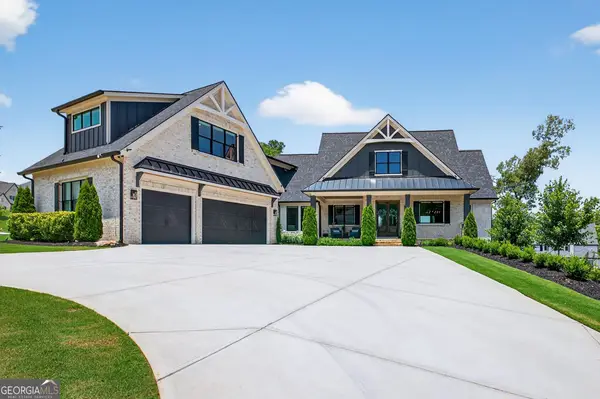 $2,099,990Active5 beds 7 baths6,197 sq. ft.
5812 Lula Bridge Lane, Braselton, GA 30517
MLS# 10866560Listed by: Keller Williams Realty Atl. Partners - New
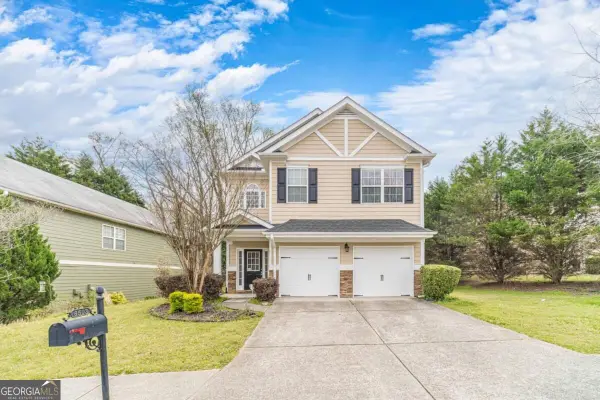 $354,900Active3 beds 3 baths
6503 Silk Tree Pointe, Braselton, GA 30517
MLS# 10866517Listed by: RE/MAX Towne Square - New
 $498,500Active4 beds 3 baths2,675 sq. ft.
36 Miners Way, Braselton, GA 30517
MLS# 10866473Listed by: Keller Williams Realty Atl. Partners - New
 $437,000Active5 beds 3 baths3,825 sq. ft.
6040 Park Bend Avenue, Braselton, GA 30517
MLS# 10858295Listed by: Sperry Brokerage Services - New
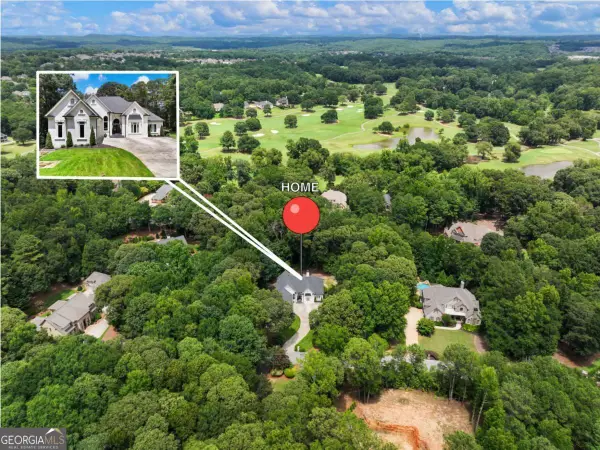 $1,250,000Active6 beds 6 baths6,286 sq. ft.
1925 Gene Sarazen Way, Braselton, GA 30517
MLS# 10858307Listed by: Coldwell Banker Realty - New
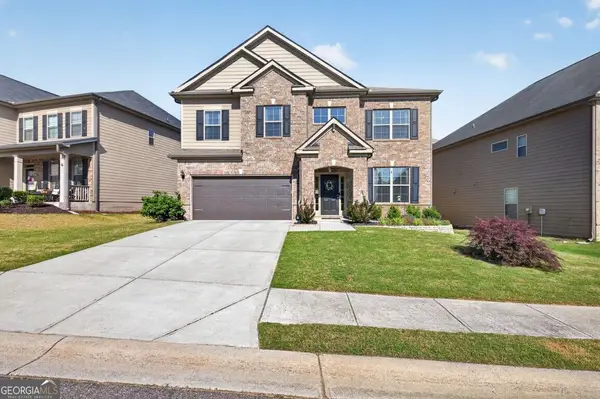 $424,900Active4 beds 4 baths3,136 sq. ft.
1273 Wesleyan Place, Braselton, GA 30517
MLS# 10857705Listed by: RE/MAX Center - New
 $382,956Active3 beds 3 baths1,665 sq. ft.
223 Barracks Way, Hoschton, GA 30548
MLS# 10857437Listed by: On Point Realty, Inc - New
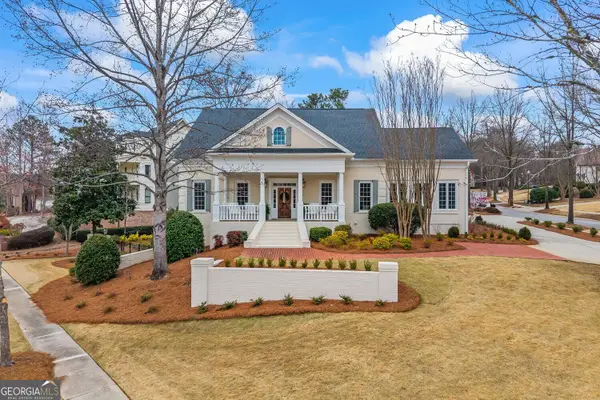 $1,595,000Active6 beds 6 baths7,900 sq. ft.
5727 Mountain Oak Drive, Braselton, GA 30517
MLS# 10856606Listed by: Keller Williams Realty Atl. Partners - New
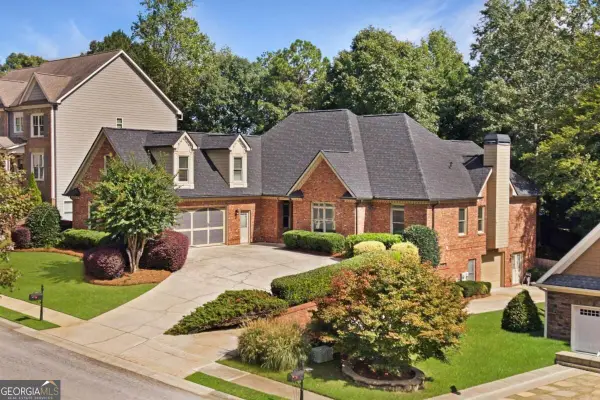 $625,000Active4 beds 5 baths6,198 sq. ft.
2065 Democracy Drive, Buford, GA 30519
MLS# 10856055Listed by: Keller Williams Realty Partners - New
 $387,323Active3 beds 3 baths1,745 sq. ft.
222 Foxtrot Avenue, Hoschton, GA 30548
MLS# 10855899Listed by: On Point Realty, Inc


Protect your home and budget from life's surprises with an Assurant Home Warranty, backed by a partner that supports you through every step of homeownership. Explore Plans.
© 2026 Better Homes and Gardens Real Estate LLC. An Anywhere Real Estate company. All rights reserved. Better Homes and Gardens® Real Estate is a registered trademark owned by Meredith Operations Corporation, licensed to Better Homes and Gardens Real Estate LLC and used with permission. Better Homes and Gardens Real Estate LLC fully supports the principles of the Fair Housing Act and the Equal Opportunity Act. Listing information is deemed reliable but is not guaranteed accurate.
Each office is independently owned and operated.
Any services or products provided by third parties are not provided by, affiliated with or related to Better Homes and Gardens Real Estate LLC, or its affiliated companies.