
2660 Shumard Oak Drive, Braselton, GA 30517
Local realty services provided by:Better Homes and Gardens Real Estate Metro Brokers
Listed by: ashleigh scarbrough
Office: life path realty llc.
MLS#:7871200
Source:FIRSTMLS
Price summary
- Price:$885,000
- Price per sq. ft.:$227.51
- Monthly HOA dues:$231.67
About this home
Get into Chateau Elan before the holidays! This 5 Bedroom and 4.5 Bath home features so many designer upgrades and decorator touches throughout. *** NEW ROOF & HVAC’s in 2022 *** The Primary Suite is upstairs with Washer/Dryer in the Wardrobe Closet + Laundry Room on Main. The unfinished basement awaits your vision and it's a true DAYLIGHT terrace level leading out to a huge, almost 1/2 acre, beautifully landscaped, fenced backyard with an amazing playground professionally installed with soft rubber chip grounding. The homeowner added an UPSTAIRS BONUS ROOM too! Surround sound on main and exterior deck are with central controls. Located within one of Braselton's most sought-after golf cart communities, residents enjoy the charm, lifestyle, and amenities that make Chateau Elan living so special. Conveniently located near golf, dining, shopping, state-of-the-art medical facilities, and easy access to I-85 and I-985, Chateau Elan is truly all about luxury and location. Come and live behind the gates and call this charming home yours today... home sweet home!...
Contact an agent
Home facts
- Year built:2005
- Subdivision & Development:Chateau Elan
- Listing ID #:7871200
- Updated:November 21, 2026 at 10:54 PM
Rooms and interior
- Bedrooms:5
- Total bathrooms:5
- Full bathrooms:4
- Half bathrooms:1
- Flooring:Carpet
- Dining Description:Open Concept, Separate Dining Room
- Bathrooms Description:Double Vanity, Separate Tub/Shower, Soaking Tub, Vaulted Ceiling(s)
- Kitchen Description:Breakfast Bar, Breakfast Room, Dishwasher, Disposal, Eat-in Kitchen, Gas Range, Microwave, Pantry, Pantry Walk-In, Stone Counters, View to Family Room
- Bedroom Description:Oversized Master, Sitting Room, Split Bedroom Plan
- Basement Description:Bath/Stubbed, Daylight, Exterior Entry, Full, Interior Entry, Unfinished
- Living area:3,890 sq. ft.
Heating and cooling
- Cooling:Ceiling Fan(s), Central Air, Zoned
- Heating:Central, Forced Air, Natural Gas, Zoned
- Central air:Yes
Structure and exterior
- Roof:Composition, Shingle
- Year built:2005
- Building area:3,890 sq. ft.
- Lot area:0.46 Acres
- Lot Features:Front Yard, Level, Private
- Architectural Style:Craftsman, Traditional
- Construction Materials:Fiber Cement
- Exterior Features:Balcony, Deck, Front Porch, Private Yard
- Levels:2 Story
Schools
- High school:Mill Creek
- Middle school:Osborne
- Elementary school:Duncan Creek
Utilities
- Water:Public, Water Available
- Sewer:Public Sewer, Sewer Available
Finances and disclosures
- Price:$885,000
- Price per sq. ft.:$227.51
- Tax amount:$11,566 (2025)
Features and amenities
- Laundry features:Laundry Room
- Amenities:Beamed Ceilings, Bookcases, Entrance Foyer 2 Story, High Ceilings 10 ft Main, Tray Ceiling(s), Walk-In Closet(s)
Parking
- Parking description:Attached, Garage, Garage Door Opener, Garage Faces Side, Level Driveway
- Garage spaces:3
 Listings identified with the FMLS IDX logo come from FMLS and are held by brokerage firms other than the owner of this website. The listing brokerage is identified in any listing details. Information is deemed reliable but is not guaranteed. If you believe any FMLS listing contains material that infringes your copyrighted work please click here (https://www.fmls.com/dmca) to review our DMCA policy and learn how to submit a takedown request. ©2026 First Multiple Listing Service, Inc.
New listings near 2660 Shumard Oak Drive
- New
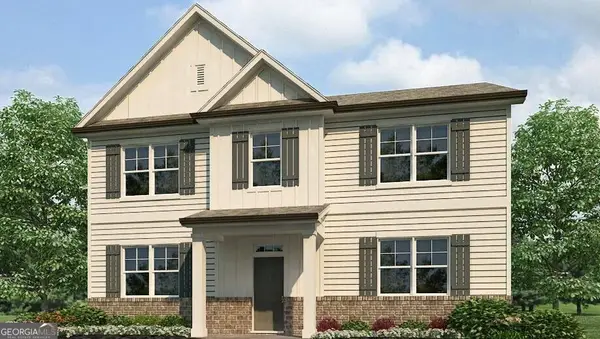 $427,940Active4 beds 3 baths2,398 sq. ft.
106 Lambton Place, Braselton, GA 30517
MLS# 10893633Listed by: D.R. Horton Realty of Georgia, Inc. - New
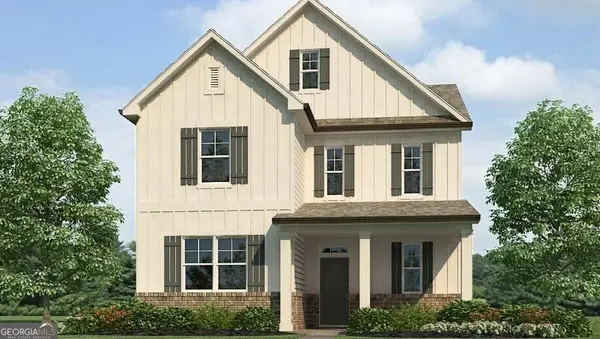 $419,990Active3 beds 3 baths2,158 sq. ft.
136 Lambton Place, Braselton, GA 30517
MLS# 10893644Listed by: D.R. Horton Realty of Georgia, Inc. - Open Sun, 12 to 5pmNew
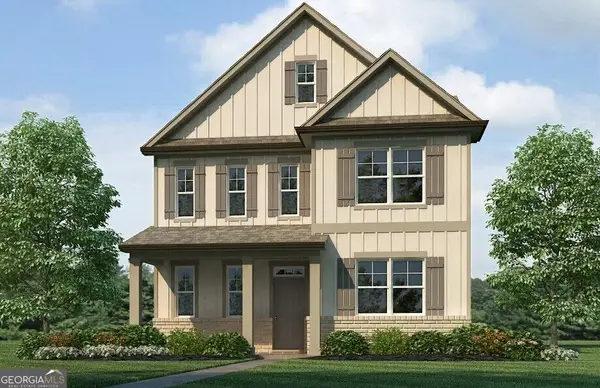 $424,990Active4 beds 4 baths2,296 sq. ft.
126 Lambton Place, Braselton, GA 30517
MLS# 10893648Listed by: D.R. Horton Realty of Georgia, Inc. - New
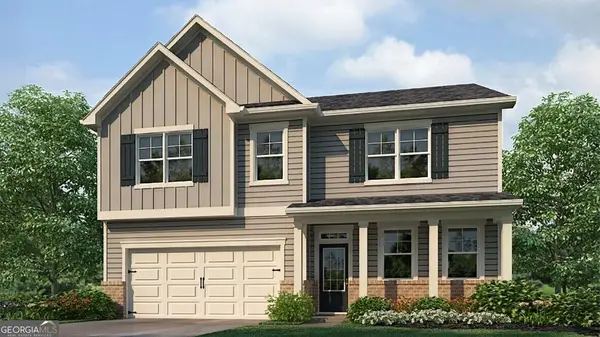 $468,990Active5 beds 3 baths2,804 sq. ft.
35 Lambton Place, Braselton, GA 30517
MLS# 10893650Listed by: D.R. Horton Realty of Georgia, Inc. - New
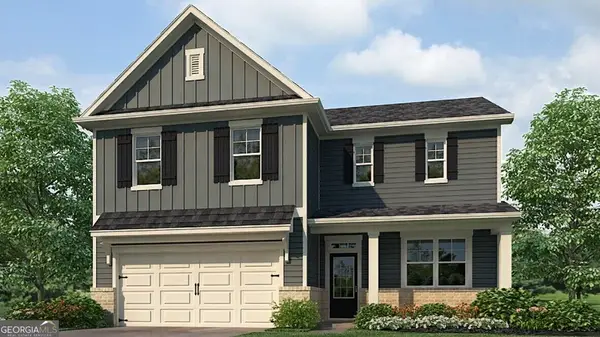 $441,990Active4 beds 3 baths2,340 sq. ft.
25 Lambton Place, Braselton, GA 30517
MLS# 10893651Listed by: D.R. Horton Realty of Georgia, Inc. - New
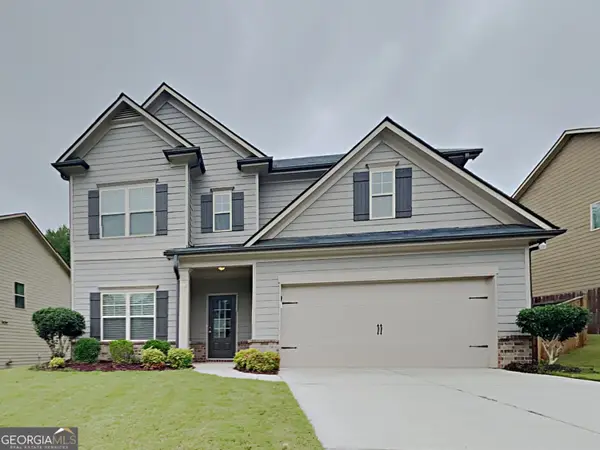 $445,000Active4 beds 3 baths2,612 sq. ft.
7501 Silk Tree Pointe, Braselton, GA 30517
MLS# 10893374Listed by: Sovereign Real Estate Group - New
 $2,500,000Active4 beds 3 baths2,402 sq. ft.
1991 Sipes Road, Buford, GA 30519
MLS# 10893180Listed by: Listwithfreedom.com INC - New
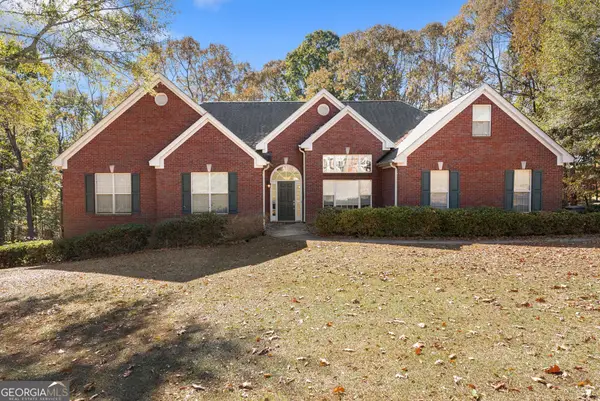 $494,900Active6 beds 5 baths4,799 sq. ft.
615 Gold Crest Drive, Braselton, GA 30517
MLS# 10892413Listed by: Keller Williams Realty Atl. Partners - Open Sun, 1 to 6pm
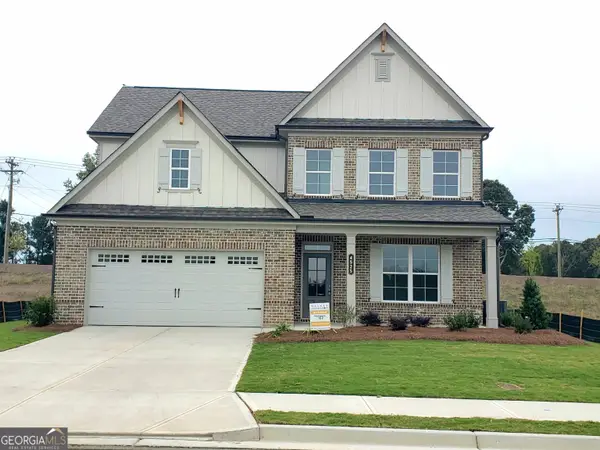 $623,890Active4 beds 4 baths3,014 sq. ft.
4525 Kennedy Farm Drive, Hoschton, GA 30548
MLS# 10871276Listed by: Re/Max Tru, Inc.


Protect your home and budget from life's surprises with an Assurant Home Warranty, backed by a partner that supports you through every step of homeownership. Explore Plans.
© 2026 Better Homes and Gardens Real Estate LLC. An Anywhere Real Estate company. All rights reserved. Better Homes and Gardens® Real Estate is a registered trademark owned by Meredith Operations Corporation, licensed to Better Homes and Gardens Real Estate LLC and used with permission. Better Homes and Gardens Real Estate LLC fully supports the principles of the Fair Housing Act and the Equal Opportunity Act. Listing information is deemed reliable but is not guaranteed accurate.
Each office is independently owned and operated.
Any services or products provided by third parties are not provided by, affiliated with or related to Better Homes and Gardens Real Estate LLC, or its affiliated companies.