
284 Golden Eagle Parkway, Braselton, GA 30517
Local realty services provided by:Better Homes and Gardens Real Estate Metro Brokers
284 Golden Eagle Parkway,Braselton, GA 30517
$379,900
- 5 Beds
- 3 Baths
- 2,176 sq. ft.
- Single family
- Coming Soon
Listed by: jeeyoun kim
Office: elite atlanta real estate, llc.
MLS#:7859569
Source:FIRSTMLS
Price summary
- Price:$379,900
- Price per sq. ft.:$174.59
- Monthly HOA dues:$83.33
About this home
Welcome to this beautifully designed Lennar-built home in the desirable Braselton Townside community! Featuring sought-after five bedrooms on upper level, and a spacious loft, this versatile floor plan offers plenty of room for comfortable living, working from home, or entertaining. The open-concept layout features abundant natural light, a modern kitchen with a large island, modern white cabinetry and ample counter space. The kitchen is equipped with a Samsung refrigerator and Bosch dishwasher. Fresh paint throughout and professionally deep-cleaned carpets give the home a refreshed feel. Enjoy a private backyard with space to relax or entertain. Built by reputable builder Lennar, this home offers modern design, energy-efficient construction, and a functional layout to suit a variety of lifestyles. Conveniently located near I-85, downtown Braselton, shopping, dining, parks, and everyday amenities, with easy access to Buford, Gainesville, and the greater Atlanta area. NO RENTAL CAPS, offering added flexibility for homeowners and investors alike. Don't miss this opportunity to own a spacious, move-in-ready home in a growing and convenient location!...
Contact an agent
Home facts
- Year built:2021
- Subdivision & Development:Braselton Townside
- Listing ID #:7859569
- Updated:October 30, 2026 at 04:39 AM
Rooms and interior
- Bedrooms:5
- Total bathrooms:3
- Full bathrooms:2
- Half bathrooms:1
- Flooring:Carpet, Laminate
- Bathrooms Description:Double Vanity, Shower Only
- Kitchen Description:Cabinets White, Dishwasher, Eat-in Kitchen, Gas Range, Kitchen Island, Microwave, Pantry, Range Hood, Refrigerator, Self Cleaning Oven, Stone Counters, View to Family Room
- Bedroom Description:Oversized Master
- Living area:2,176 sq. ft.
Heating and cooling
- Cooling:Central Air, Zoned
- Heating:Central, Forced Air, Natural Gas
- Central air:Yes
Structure and exterior
- Roof:Composition, Shingle
- Year built:2021
- Building area:2,176 sq. ft.
- Lot area:0.16 Acres
- Lot Features:Back Yard, Front Yard, Landscaped, Wooded
- Architectural Style:Craftsman, Traditional
- Construction Materials:Brick Front, Cement Siding
- Exterior Features:Patio, Private Yard, Rain Gutters
- Levels:2 Story
Schools
- High school:Jackson County
- Middle school:West Jackson
- Elementary school:West Jackson
Utilities
- Water:Public, Water Available
- Sewer:Public Sewer, Sewer Available
Finances and disclosures
- Price:$379,900
- Price per sq. ft.:$174.59
- Tax amount:$4,722 (2025)
Features and amenities
- Laundry features:Laundry Room, Main Level, Washer
- Amenities:Disappearing Attic Stairs, Gas Water Heater, High Ceilings 9 ft Main, High Ceilings 9 ft Upper, High Speed Internet
Parking
- Parking description:Attached, Driveway, Garage, Garage Door Opener, Garage Faces Front, Kitchen Level
- Garage spaces:2
 Listings identified with the FMLS IDX logo come from FMLS and are held by brokerage firms other than the owner of this website. The listing brokerage is identified in any listing details. Information is deemed reliable but is not guaranteed. If you believe any FMLS listing contains material that infringes your copyrighted work please click here (https://www.fmls.com/dmca) to review our DMCA policy and learn how to submit a takedown request. ©2026 First Multiple Listing Service, Inc.
New listings near 284 Golden Eagle Parkway
- New
 $350,000Active3 beds 3 baths1,654 sq. ft.
6835 White Walnut Way, Braselton, GA 30517
MLS# 10881391Listed by: Atlanta Communities - New
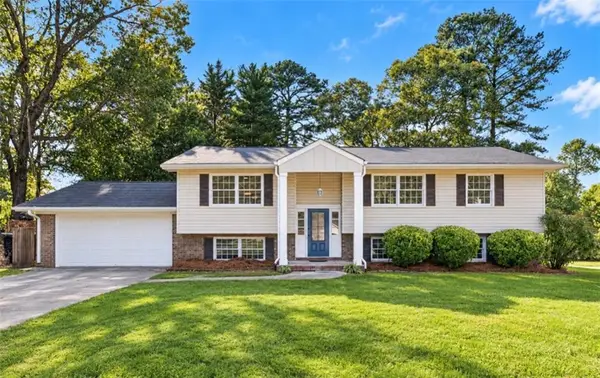 $415,000Active4 beds 3 baths2,836 sq. ft.
339 Johnson Drive, Braselton, GA 30517
MLS# 7861043Listed by: PEND REALTY, LLC. - New
 $356,614Active3 beds 3 baths1,685 sq. ft.
263 Barracks Way #877, Hoschton, GA 30548
MLS# 10881180Listed by: On Point Realty, Inc - New
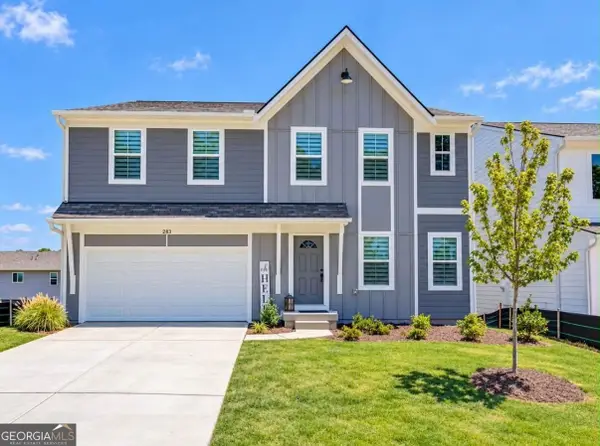 $499,000Active4 beds 4 baths2,790 sq. ft.
283 Port Way, Braselton, GA 30517
MLS# 10880980Listed by: AXEN Realty - New
 $749,863Active6 beds 5 baths5,642 sq. ft.
411 Hunting Hills Drive, Braselton, GA 30517
MLS# 10879646Listed by: The Norton Agency - New
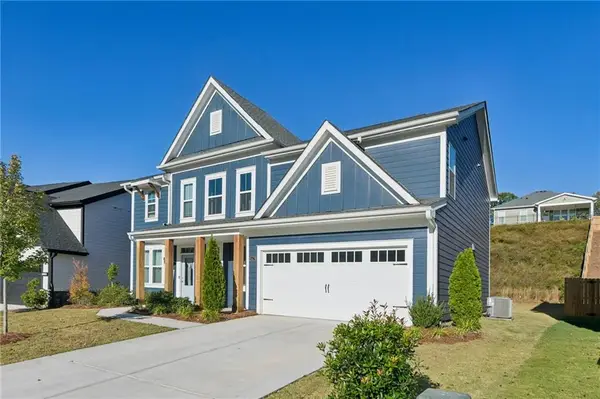 $500,000Active4 beds 3 baths2,995 sq. ft.
1628 Liberty Park Drive, Braselton, GA 30517
MLS# 7858995Listed by: ORCHARD BROKERAGE LLC - New
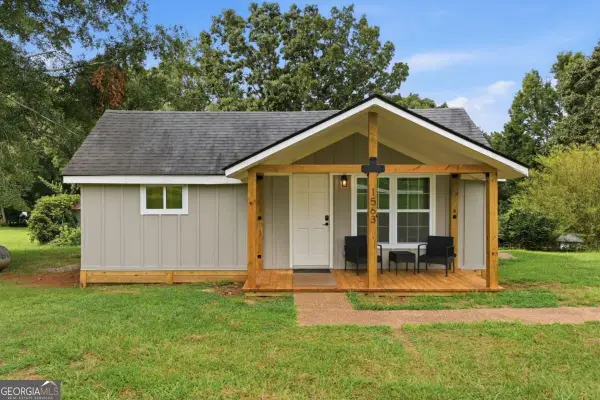 $290,000Active2 beds 2 baths
1563 Davenport Road, Braselton, GA 30517
MLS# 10878768Listed by: Keller Williams Community Partners - New
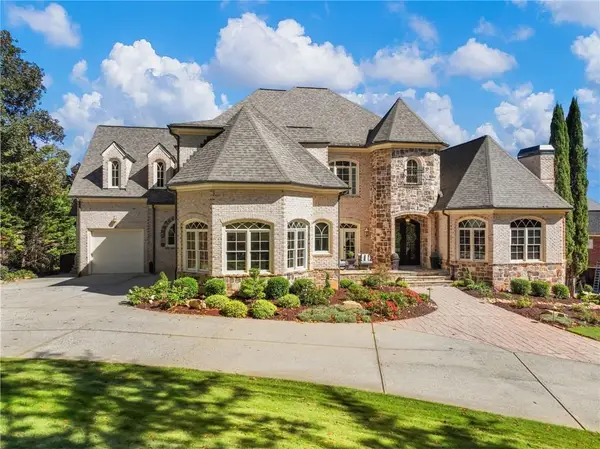 $1,999,000Active6 beds 7 baths10,000 sq. ft.
2359 Weeping Oak Drive, Braselton, GA 30517
MLS# 7858558Listed by: COLDWELL BANKER REALTY 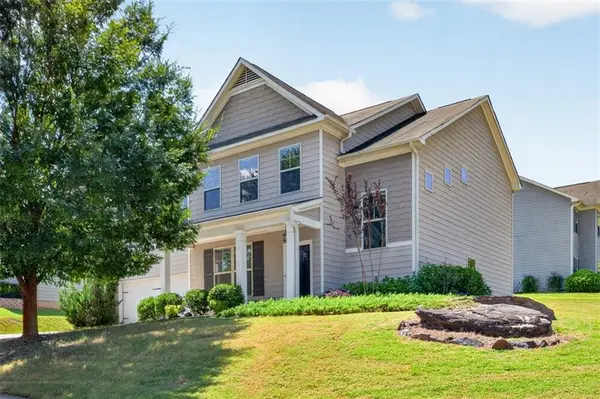 $349,900Pending5 beds 3 baths2,620 sq. ft.
1202 Lincoln Lane, Braselton, GA 30517
MLS# 7858475Listed by: EXP REALTY, LLC.


Protect your home and budget from life's surprises with an Assurant Home Warranty, backed by a partner that supports you through every step of homeownership. Explore Plans.
© 2026 Better Homes and Gardens Real Estate LLC. An Anywhere Real Estate company. All rights reserved. Better Homes and Gardens® Real Estate is a registered trademark owned by Meredith Operations Corporation, licensed to Better Homes and Gardens Real Estate LLC and used with permission. Better Homes and Gardens Real Estate LLC fully supports the principles of the Fair Housing Act and the Equal Opportunity Act. Listing information is deemed reliable but is not guaranteed accurate.
Each office is independently owned and operated.
Any services or products provided by third parties are not provided by, affiliated with or related to Better Homes and Gardens Real Estate LLC, or its affiliated companies.