
5651 Autumn Flame Drive, Braselton, GA 30517
Local realty services provided by:Better Homes and Gardens Real Estate Jackson Realty
5651 Autumn Flame Drive,Braselton, GA 30517
$1,184,800
- 5 Beds
- 4 Baths
- 5,417 sq. ft.
- Single family
- Active
Listed by: suzanne burgner, lori cable
Office: chateau elan realty llc
MLS#:10886728
Source:METROMLS
Price summary
- Price:$1,184,800
- Price per sq. ft.:$218.72
- Monthly HOA dues:$459
About this home
Come home to OPTIONS in a highly valued custom built DFW Ventures resale. Located in Creekside Village on one of the most desirable deep lots, enjoy the convenience of the Brookstone gate a minute away, easy access to I-85 right outside of the neighborhood, and rich amenities both onsite within Chateau Elan and in the neighboring resort community. With ample gathering spaces plus plenty of private retreats, this home has something for everyone. Empty nesters wanting a low maintenance lifestyle- CHECK! HOA fees cover lawn maintenance, and the home itself is 4-sides brick with low maintenance vinyl windows. Primary and hard to find second bedroom on the main level- CHECK! Growing family wanting spaces for the kids, parent's hobbies and for couple's retreat- CHECK! There are TWO family rooms- one on the main level and one in the finished terrace level. Fenced in large back yard ready for a pool. Buyer's who work from home! There is an expansive home office in the terrace level. This nearly 5,700 foot, 5 BR, 4 BA home is designed with everyone in mind and the 3 car garage provides extra options. Moving from a home with a lot of storage? No problem- this one has two under the eaves storage areas, large closets throughout, a specially designed "holiday storage" closet, plus two unfinished spaces perfect for shelving or other keepsakes storage. Also, don't forget the garage space with high ceilings. Situated in a quiet, relaxing enclave of the Chateau Elan development, enjoy beautiful mornings on the deck or patio facing a peaceful greenspace. Greet guests from the cozy, covered front porch recently updated with cedar accents. Overnight guests are a breeze in this road parking restricted community with a deeper-than-average driveway. Gather everyone for meals in the ample eat-in kitchen or adjacent dining room or jump in golf carts and ride to an on-property eatery. Continue on for bike or cart rides on the Life Paths just outside the Brookstone gate, taking you to nearby options ranging from sitdown dinners to a quick ice cream or donuts run. Living options, convenience, a peaceful and beautiful setting, amenities and great neighbors make this one of the best choices in the area. Come see if this what you've been looking for! The mandatory listed fees cover landscaping, HOA and the 12,000 sq ft Sports Club....
Contact an agent
Home facts
- Year built:2018
- Subdivision & Development:Chateau Elan
- Listing ID #:10886728
- Updated:November 09, 2026 at 12:16 PM
Rooms and interior
- Bedrooms:5
- Total bathrooms:4
- Full bathrooms:4
- Flooring:Carpet, Hardwood
- Dining Description:Separate Room
- Bathrooms Description:Double Vanity
- Kitchen Description:Breakfast Room, Dishwasher, Disposal, Double Oven, Kitchen Island, Microwave, Solid Surface Counters, Walk-in Pantry
- Bedroom Description:Master On Main Level, Walk-In Closet(s)
- Basement Description:Bath Finished, Concrete, Daylight, Finished
- Living area:5,417 sq. ft.
Heating and cooling
- Cooling:Ceiling Fan(s), Central Air, Electric, Zoned
- Heating:Central, Zoned
- Central air:Yes
Structure and exterior
- Roof:Composition
- Year built:2018
- Building area:5,417 sq. ft.
- Lot area:0.37 Acres
- Architectural Style:Brick 4 Side, European
- Construction Materials:Brick
- Exterior Features:Deck, Deck/Patio, Sprinkler System
- Levels:2 Story
Schools
- High school:Mill Creek
- Middle school:Frank N Osborne
- Elementary school:Duncan Creek
Utilities
- Water:Public, Water Available
- Sewer:Public Sewer, Sewer Available
Finances and disclosures
- Price:$1,184,800
- Price per sq. ft.:$218.72
- Tax amount:$10,259 (2025)
Features and amenities
- Appliances:Dishwasher, Disposal, Double Oven, Microwave
- Laundry features:Common Area, Laundry
- Amenities:Beamed Ceilings, Bookcases, High Ceilings, Smoke Detector(s), Tray Ceiling(s), Wet Bar, Window Treatments
Parking
- Parking description:Garage
- Garage:Yes
 2026 Georgia MLS. All rights reserved. Information Deem Reliable But Not Guaranteed November 9, 2026
New listings near 5651 Autumn Flame Drive
- Coming Soon
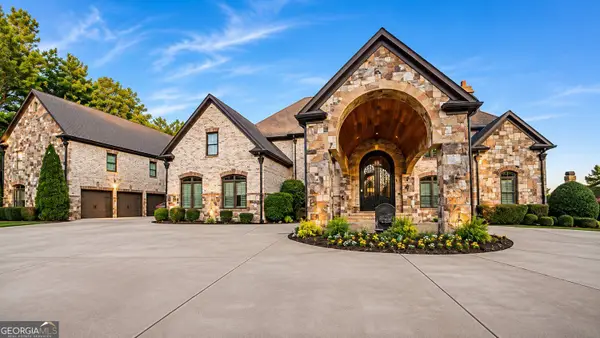 $2,800,000Coming Soon7 beds 8 baths20,039 sq. ft.
5223 Legends Drive, Braselton, GA 30517
MLS# 10884610Listed by: Southern Classic Realtors - New
 $2,300Active3 beds 3 baths1,763 sq. ft.
6543 Grand Hickory Drive, Braselton, GA 30517
MLS# 10886948Listed by: MIE, LLC - New
 $395,000Active4 beds 3 baths2,377 sq. ft.
9025 Lexington Court, Braselton, GA 30517
MLS# 10886852Listed by: Keller Williams Realty Atl. Partners - New
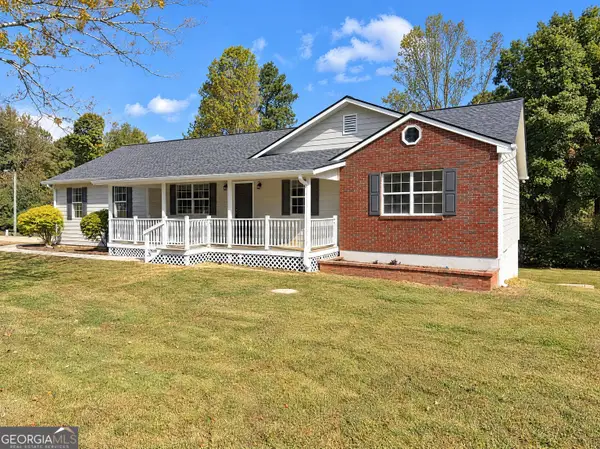 $350,000Active4 beds 2 baths2,049 sq. ft.
4557 Benefield Road, Braselton, GA 30517
MLS# 10886770Listed by: Opendoor Brokerage - New
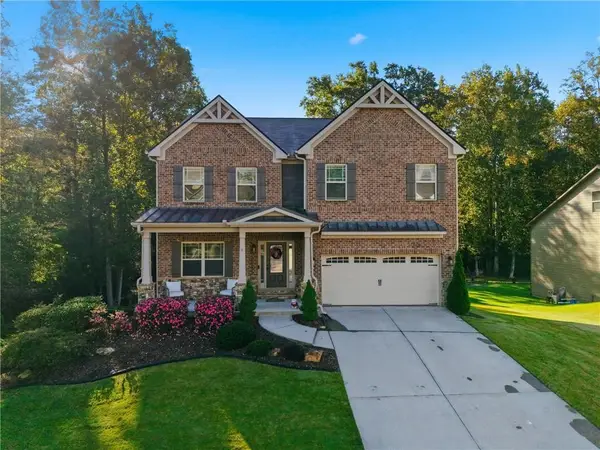 $785,000Active4 beds 4 baths4,311 sq. ft.
2235 Mayors Way, Buford, GA 30519
MLS# 7864117Listed by: HEARTLAND REAL ESTATE, LLC - New
 Listed by BHGRE$425,000Active4 beds 4 baths2,891 sq. ft.
1510 Kaden Lane, Braselton, GA 30517
MLS# 10885690Listed by: BHGRE Metro Brokers - New
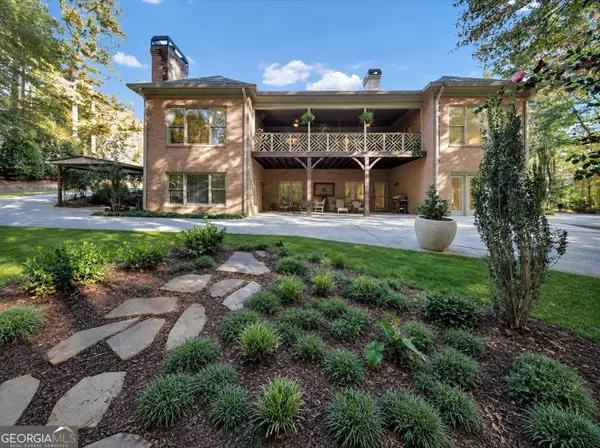 $860,000Active5 beds 4 baths5,632 sq. ft.
5720 Golf Club Drive, Braselton, GA 30517
MLS# 10885509Listed by: Hester Group, REALTORS - New
 $399,900Active3 beds 3 baths1,870 sq. ft.
287 Orchid Street, Braselton, GA 30517
MLS# 7864035Listed by: PEGGY SLAPPEY PROPERTIES INC. - New
 $840,000Active4 beds 4 baths3,813 sq. ft.
2760 Muskogee Lane, Braselton, GA 30517
MLS# 10885109Listed by: Ansley RE | Christie's Int'l RE


Protect your home and budget from life's surprises with an Assurant Home Warranty, backed by a partner that supports you through every step of homeownership. Explore Plans.
© 2026 Better Homes and Gardens Real Estate LLC. An Anywhere Real Estate company. All rights reserved. Better Homes and Gardens® Real Estate is a registered trademark owned by Meredith Operations Corporation, licensed to Better Homes and Gardens Real Estate LLC and used with permission. Better Homes and Gardens Real Estate LLC fully supports the principles of the Fair Housing Act and the Equal Opportunity Act. Listing information is deemed reliable but is not guaranteed accurate.
Each office is independently owned and operated.
Any services or products provided by third parties are not provided by, affiliated with or related to Better Homes and Gardens Real Estate LLC, or its affiliated companies.