
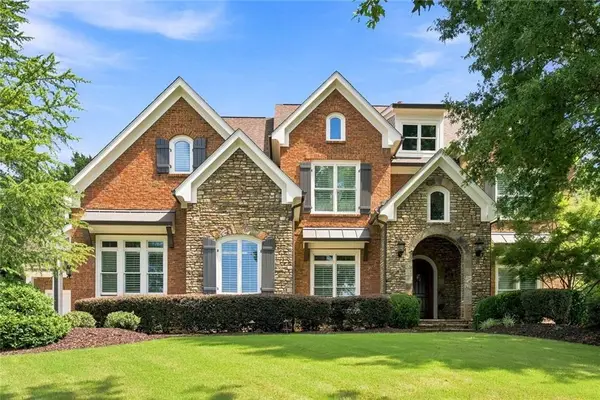
6973 Grand Hickory Drive, Braselton, GA 30517
Local realty services provided by:Better Homes and Gardens Real Estate Metro Brokers
6973 Grand Hickory Drive,Braselton, GA 30517
$419,900
- 5 Beds
- 3 Baths
- 2,762 sq. ft.
- Single family
- Active
Listed by: hannah lockwood
Office: method real estate advisors
MLS#:7802343
Source:FIRSTMLS
Price summary
- Price:$419,900
- Price per sq. ft.:$152.03
- Monthly HOA dues:$41.67
About this home
1% lender credit available when financing with the seller's preferred lender, Align Mortgage. Move-in ready and perfectly located in the heart of Braselton, this beautifully updated 5 bedroom, 2.5 bath home offers extremely comfortable living in the sought-after Mulberry Park community. Just minutes from Chateau Elan, Road Atlanta, premier shopping, dining, golf, and major commuter routes, this home combines convenience with exceptional privacy. One of its most desirable features is the peaceful backyard that backs directly to Mulberry Park, creating a private, wooded setting with no homes behind you. Enjoy your morning coffee or unwind in the evening on the spacious deck, where the views feel like your own secluded treehouse retreat. Inside, you'll find fresh interior and exterior paint, brand-new flooring and carpet, and upgraded kitchen appliances, making this home truly move-in ready. The roof is approximately four years old, providing added peace of mind for years to come. Families will appreciate the unique opportunity to choose between two county school systems, offering added flexibility that is rarely available. Residents of Mulberry Park also enjoy outstanding community amenities, including a swimming pool, tennis courts, a fitness center, and clubhouse. If you're looking for space, privacy, modern updates, and an unbeatable Braselton location, this home checks every box. Schedule your private showing today and experience everything this exceptional property has to offer....
Contact an agent
Home facts
- Year built:2004
- Subdivision & Development:Mulberry Park
- Listing ID #:7802343
- Updated:August 24, 2026 at 01:33 PM
Rooms and interior
- Bedrooms:5
- Total bathrooms:3
- Full bathrooms:2
- Half bathrooms:1
- Flooring:Carpet
- Dining Description:Separate Dining Room
- Bathrooms Description:Double Vanity, Separate Tub/Shower, Soaking Tub
- Kitchen Description:Breakfast Bar, Breakfast Room, Cabinets Other, Dishwasher, Disposal, Eat-in Kitchen, Electric Range, Microwave, Pantry, View to Family Room
- Bedroom Description:Oversized Master, Sitting Room
- Living area:2,762 sq. ft.
Heating and cooling
- Cooling:Ceiling Fan(s), Central Air
- Heating:Forced Air, Heat Pump, Natural Gas
- Central air:Yes
Structure and exterior
- Roof:Composition, Shingle
- Year built:2004
- Building area:2,762 sq. ft.
- Lot area:0.08 Acres
- Lot Features:Back Yard, Front Yard, Landscaped, Level, Private
- Architectural Style:Traditional
- Construction Materials:Brick Front, Frame
- Exterior Features:Deck, Patio, Private Yard
- Levels:2 Story
Schools
- High school:Mill Creek
- Middle school:Osborne
- Elementary school:Duncan Creek
Utilities
- Water:Public
- Sewer:Public Sewer
Finances and disclosures
- Price:$419,900
- Price per sq. ft.:$152.03
- Tax amount:$2,190 (2025)
Features and amenities
- Laundry features:In Hall, Upper Level
- Amenities:Disappearing Attic Stairs, Entrance Foyer 2 Story, High Speed Internet, Walk-In Closet(s)
Parking
- Parking description:Attached, Garage, Garage Faces Front, Kitchen Level, Level Driveway
- Garage spaces:2
 Listings identified with the FMLS IDX logo come from FMLS and are held by brokerage firms other than the owner of this website. The listing brokerage is identified in any listing details. Information is deemed reliable but is not guaranteed. If you believe any FMLS listing contains material that infringes your copyrighted work please click here (https://www.fmls.com/dmca) to review our DMCA policy and learn how to submit a takedown request. ©2026 First Multiple Listing Service, Inc.
New listings near 6973 Grand Hickory Drive
- Coming Soon
 $1,200,000Coming Soon4 beds 5 baths3,749 sq. ft.
2674 Cork Street, Braselton, GA 30517
MLS# 10815656Listed by: Virtual Properties Realty.com - Coming Soon
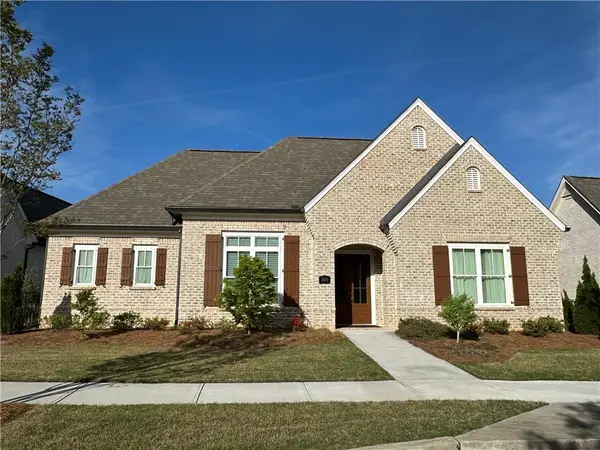 $1,200,000Coming Soon4 beds 5 baths3,749 sq. ft.
2674 Cork Street, Braselton, GA 30517
MLS# 7792143Listed by: VIRTUAL PROPERTIES REALTY.COM - New
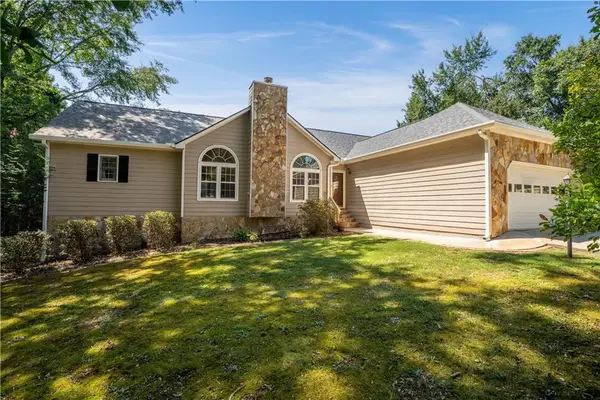 $429,000Active3 beds 3 baths3,908 sq. ft.
337 Keys Drive, Braselton, GA 30517
MLS# 7825499Listed by: KELLER WILLIAMS LANIER PARTNERS - New
 $495,000Active5 beds 3 baths3,129 sq. ft.
5880 Hackberry Lane, Braselton, GA 30517
MLS# 10831219Listed by: Keller Williams Greater Athens - New
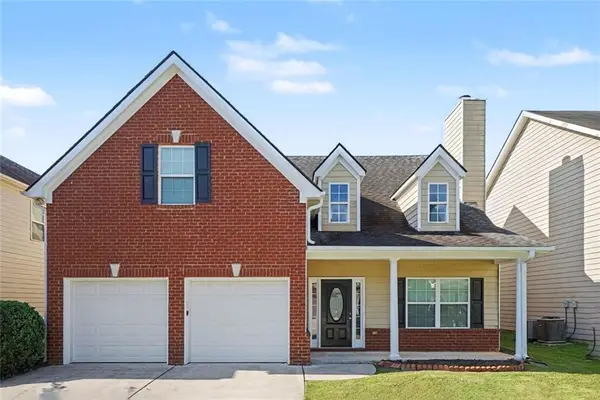 $369,900Active4 beds 3 baths1,901 sq. ft.
6892 Grand Hickory Drive, Braselton, GA 30517
MLS# 7825627Listed by: ENTERA REALTY, LLC - New
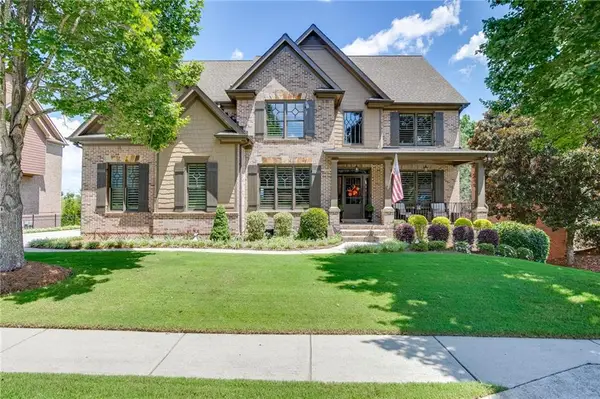 $879,900Active5 beds 4 baths4,111 sq. ft.
2461 Hopehaven Way, Hoschton, GA 30548
MLS# 7825431Listed by: KELLER WILLIAMS REALTY ATLANTA PARTNERS - New
 $1,475,000Active5 beds 4 baths5,450 sq. ft.
2202 Crimson King Drive, Braselton, GA 30517
MLS# 7824374Listed by: JASON LAPENE REAL ESTATE - New
 $499,000Active4 beds 4 baths3,116 sq. ft.
461 Butterfly Lane, Braselton, GA 30517
MLS# 7825062Listed by: KELLER WILLIAMS REALTY ATLANTA PARTNERS - New
 $475,000Active5 beds 3 baths3,105 sq. ft.
5943 Lexington Way, Braselton, GA 30517
MLS# 7824334Listed by: BERKSHIRE HATHAWAY HOMESERVICES GEORGIA PROPERTIES - New
 $435,000Active4 beds 3 baths2,666 sq. ft.
9849 Elderberry Pointe, Braselton, GA 30517
MLS# 7824204Listed by: VIRTUAL PROPERTIES REALTY.COM


Protect your home and budget from life's surprises with an Assurant Home Warranty, backed by a partner that supports you through every step of homeownership. Explore Plans.
© 2026 Better Homes and Gardens Real Estate LLC. An Anywhere Real Estate company. All rights reserved. Better Homes and Gardens® Real Estate is a registered trademark owned by Meredith Operations Corporation, licensed to Better Homes and Gardens Real Estate LLC and used with permission. Better Homes and Gardens Real Estate LLC fully supports the principles of the Fair Housing Act and the Equal Opportunity Act. Listing information is deemed reliable but is not guaranteed accurate.
Each office is independently owned and operated.
Any services or products provided by third parties are not provided by, affiliated with or related to Better Homes and Gardens Real Estate LLC, or its affiliated companies.