
731 Cherokee Rose, Bremen, GA 30110
Local realty services provided by:Better Homes and Gardens Real Estate Metro Brokers
731 Cherokee Rose,Bremen, GA 30110
$439,000
- 4 Beds
- 3 Baths
- 3,800 sq. ft.
- Single family
- Active
Listed by: mary jane goodson
Office: georgia west realty, inc.
MLS#:7867584
Source:FIRSTMLS
Price summary
- Price:$439,000
- Price per sq. ft.:$115.53
- Monthly HOA dues:$28.33
About this home
GREAT LOCATION! Family-centered floorplan with lots of space! From the open- concept kitchen and living room to the oversized Master Suite, this home offers plenty of room for entertaining and privacy for relaxation. Three bedrooms on the main level, and one additional bedroom in the basement with finished bath and living area. Enclosed back porch overlooks wooded area. Home organization is easy with a walk-in pantry, large master closet and centrally located laundry near all the bedrooms. The neighborhood is ideal with low HOA fees and swim/tennis amenities. Convenient location in the Bremen City School District with easy access to I-20, shopping, and restaurants.
Contact an agent
Home facts
- Year built:2006
- Subdivision & Development:Creekside@Magnolia
- Listing ID #:7867584
- Updated:November 13, 2026 at 12:59 PM
Rooms and interior
- Bedrooms:4
- Total bathrooms:3
- Full bathrooms:3
- Flooring:Ceramic Tile, Hardwood
- Dining Description:Open Concept
- Bathrooms Description:Double Vanity, Separate Tub/Shower, Soaking Tub
- Kitchen Description:Breakfast Bar, Dishwasher, Eat-in Kitchen, Electric Range, Microwave, Self Cleaning Oven
- Bedroom Description:In-Law Floorplan, Master on Main
- Basement Description:Daylight, Exterior Entry, Finished, Finished Bath, Full, Interior Entry
- Living area:3,800 sq. ft.
Heating and cooling
- Cooling:Central Air
- Heating:Central, Electric, Forced Air, Heat Pump
- Central air:Yes
Structure and exterior
- Roof:Composition
- Year built:2006
- Building area:3,800 sq. ft.
- Lot area:0.3 Acres
- Lot Features:Back Yard, Landscaped
- Architectural Style:Craftsman
- Construction Materials:Vinyl Siding
- Exterior Features:Deck, Enclosed, Patio
- Levels:1 Story
Schools
- High school:Bremen
- Middle school:Bremen
- Elementary school:Jones - Breman
Utilities
- Water:Public, Water Available
- Sewer:Public Sewer
Finances and disclosures
- Price:$439,000
- Price per sq. ft.:$115.53
Features and amenities
- Laundry features:Common Area, Laundry Room
- Amenities:Disappearing Attic Stairs, Electric Water Heater, Entrance Foyer, Walk-In Closet(s)
Parking
- Parking description:Attached, Garage, Garage Door Opener, Kitchen Level
- Garage spaces:2
 Listings identified with the FMLS IDX logo come from FMLS and are held by brokerage firms other than the owner of this website. The listing brokerage is identified in any listing details. Information is deemed reliable but is not guaranteed. If you believe any FMLS listing contains material that infringes your copyrighted work please click here (https://www.fmls.com/dmca) to review our DMCA policy and learn how to submit a takedown request. ©2026 First Multiple Listing Service, Inc.
New listings near 731 Cherokee Rose
- New
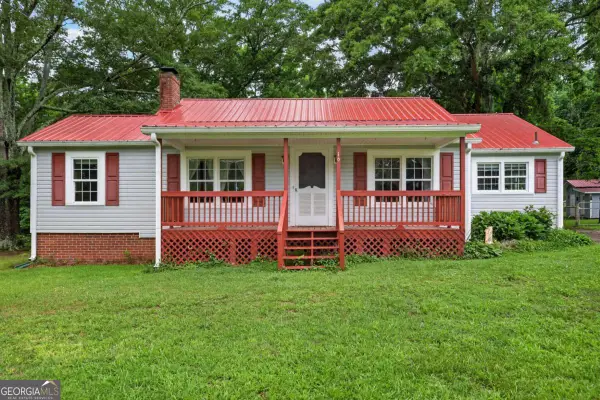 $299,999Active3 beds 1 baths1,428 sq. ft.
16 Garrett Avenue, Bremen, GA 30110
MLS# 10888958Listed by: Your Home Sold Guaranteed Realty HOR - New
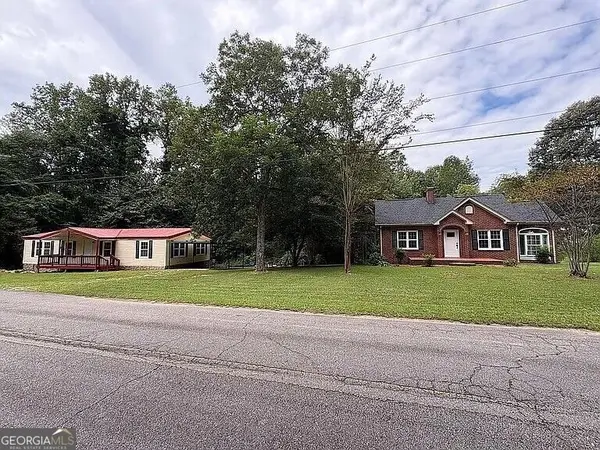 $309,900Active3 beds 1 baths1,251 sq. ft.
155 Reid Circle, Bremen, GA 30110
MLS# 10887502Listed by: Bush Real Estate - New
 $315,000Active3 beds 2 baths1,500 sq. ft.
609 S Pecan Street, Bremen, GA 30110
MLS# 10887521Listed by: Arrowhead Land Company - New
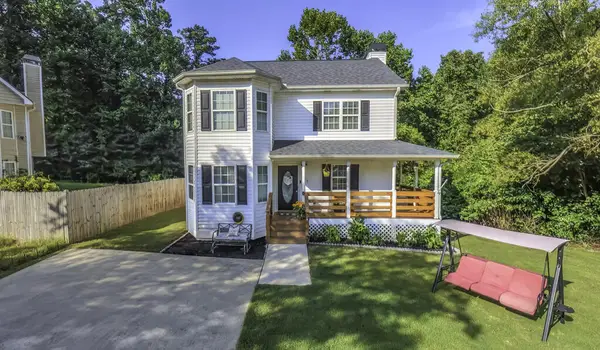 $269,900Active3 beds 3 baths1,550 sq. ft.
317 Hudson Street, Bremen, GA 30110
MLS# 98600054Listed by: JOURNEY REALTY GROUP LLC - New
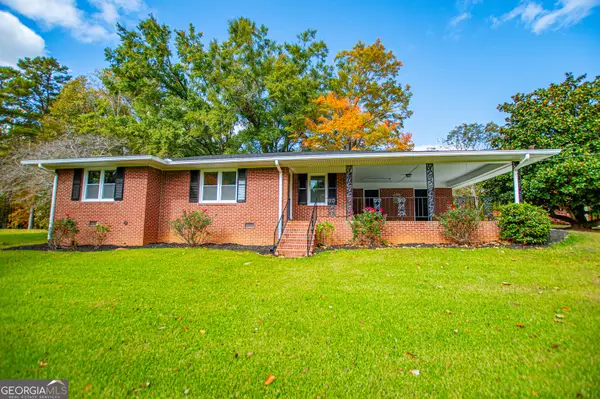 $289,900Active3 beds 2 baths1,176 sq. ft.
10 Cherry Lane, Bremen, GA 30110
MLS# 10886038Listed by: Sky High Realty - New
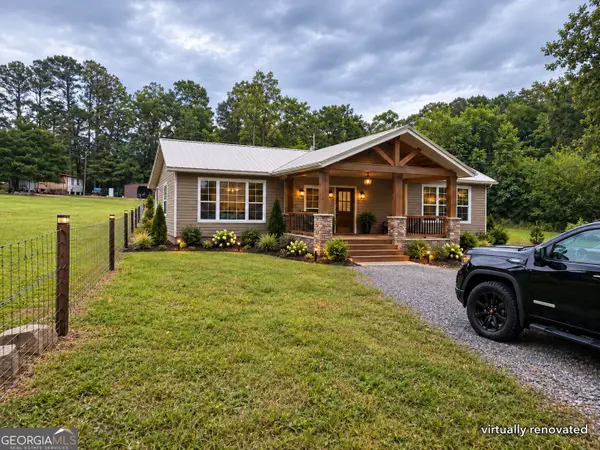 $125,000Active3 beds 2 baths1,454 sq. ft.
685 Hamrick Road, Bremen, GA 30110
MLS# 10885928Listed by: Triple R Real Estate LLC - New
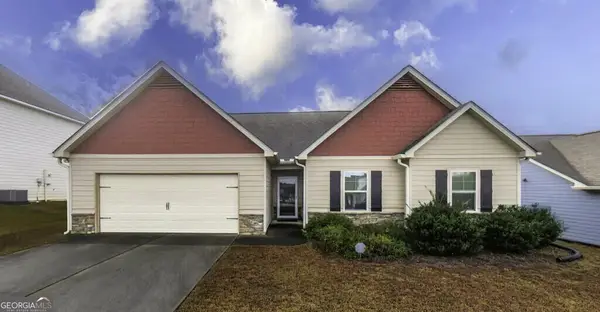 $309,000Active3 beds 2 baths1,633 sq. ft.
202 Valley Drive, Bremen, GA 30110
MLS# 10885861Listed by: Metro West Realty Group LLC - New
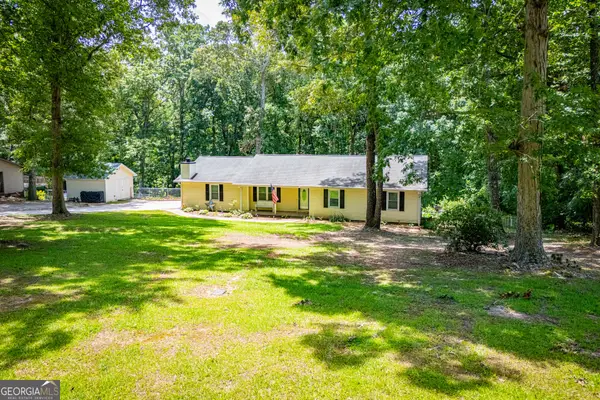 $289,900Active3 beds 3 baths1,906 sq. ft.
71 Oak Ridge Way, Bremen, GA 30110
MLS# 10884329Listed by: Founders Realty - New
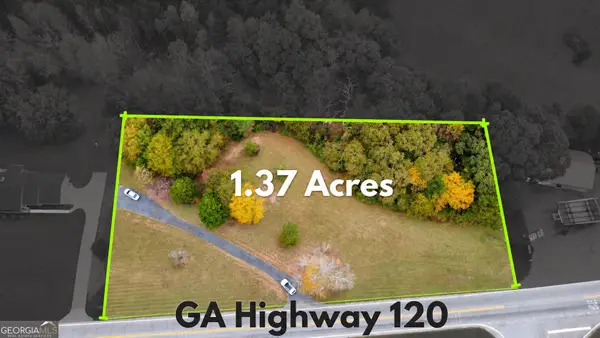 $195,000Active1.37 Acres
UNSPECIFIED Ga Highway 120, Bremen, GA 30110
MLS# 10884107Listed by: SmallTown Real Estate


Protect your home and budget from life's surprises with an Assurant Home Warranty, backed by a partner that supports you through every step of homeownership. Explore Plans.
© 2026 Better Homes and Gardens Real Estate LLC. An Anywhere Real Estate company. All rights reserved. Better Homes and Gardens® Real Estate is a registered trademark owned by Meredith Operations Corporation, licensed to Better Homes and Gardens Real Estate LLC and used with permission. Better Homes and Gardens Real Estate LLC fully supports the principles of the Fair Housing Act and the Equal Opportunity Act. Listing information is deemed reliable but is not guaranteed accurate.
Each office is independently owned and operated.
Any services or products provided by third parties are not provided by, affiliated with or related to Better Homes and Gardens Real Estate LLC, or its affiliated companies.