
80 Oak Ridge Way, Bremen, GA 30110
Local realty services provided by:Better Homes and Gardens Real Estate Metro Brokers
80 Oak Ridge Way,Bremen, GA 30110
$250,000
- 3 Beds
- 2 Baths
- 1,712 sq. ft.
- Single family
- Active
Listed by: kesha brown
Office: keller williams realty atl partners
MLS#:7839413
Source:FIRSTMLS
Price summary
- Price:$250,000
- Price per sq. ft.:$146.03
About this home
Welcome home to this charming ranch in the highly desired Bremen City School District! This 3 bedroom, 2 bathroom home offers 1,712 square feet PLUS an enclosed garage, giving you even more space and flexibility to make it your own. Inside, you'll find a comfortable, functional layout with the ease of one-level living. The enclosed garage offers tons of potential for additional living space, a home office, playroom, gym, or bonus room. Outside, enjoy a fully fenced backyard with storage buildings, providing plenty of room for kids, pets, hobbies, or extra storage. Location is another major win... you're just approximately 5 minutes from Bremen High School and convenient to everything Bremen has to offer. Even better, the seller is offering a **$5,000 CREDIT** for the buyer to use toward allowable closing costs, an interest-rate buydown, or even toward finishing out the enclosed garage! A great home, sought-after Bremen City Schools, extra flex space, and money to help make it your own this one is ready for its next chapter....
Contact an agent
Home facts
- Year built:1986
- Subdivision & Development:None
- Listing ID #:7839413
- Updated:September 18, 2026 at 04:45 PM
Rooms and interior
- Bedrooms:3
- Total bathrooms:2
- Full bathrooms:2
- Flooring:Hardwood
- Dining Description:Open Concept
- Bathrooms Description:Tub/Shower Combo
- Kitchen Description:Cabinets White, Dishwasher, Microwave, Refrigerator
- Bedroom Description:Master on Main
- Basement Description:Crawl Space
- Living area:1,712 sq. ft.
Heating and cooling
- Cooling:Ceiling Fan(s), Central Air
- Heating:Electric
- Central air:Yes
Structure and exterior
- Roof:Composition
- Year built:1986
- Building area:1,712 sq. ft.
- Lot area:0.69 Acres
- Lot Features:Back Yard, Front Yard, Sloped
- Architectural Style:Ranch
- Construction Materials:Vinyl Siding
- Exterior Features:Deck, Private Yard
- Levels:1 Story
Schools
- High school:Bremen
- Middle school:Bremen
- Elementary school:Jones - Breman
Utilities
- Water:Public
- Sewer:Public Sewer
Finances and disclosures
- Price:$250,000
- Price per sq. ft.:$146.03
- Tax amount:$2,465 (2024)
Features and amenities
- Amenities:High Speed Internet
Parking
- Total parking spaces:2
- Parking description:Parking Pad
 Listings identified with the FMLS IDX logo come from FMLS and are held by brokerage firms other than the owner of this website. The listing brokerage is identified in any listing details. Information is deemed reliable but is not guaranteed. If you believe any FMLS listing contains material that infringes your copyrighted work please click here (https://www.fmls.com/dmca) to review our DMCA policy and learn how to submit a takedown request. ©2026 First Multiple Listing Service, Inc.
New listings near 80 Oak Ridge Way
- New
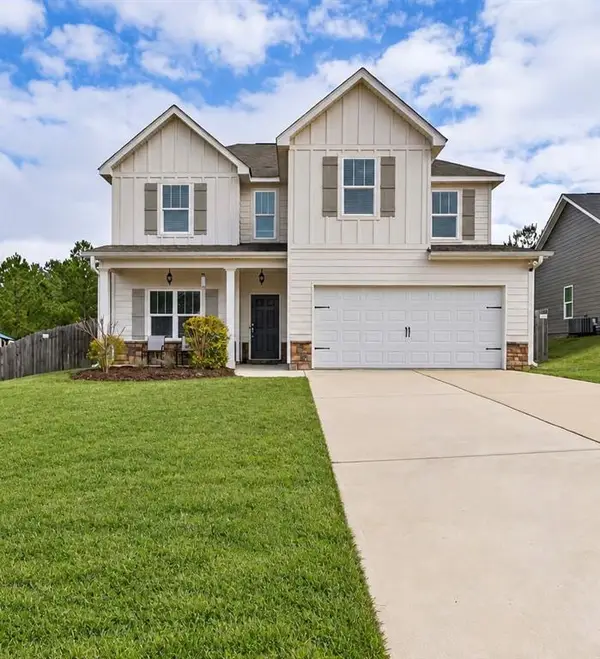 $335,000Active4 beds 3 baths2,193 sq. ft.
338 Springwater Way, Bremen, GA 30110
MLS# 7839747Listed by: REAL BROKER, LLC. - New
 $99,900Active2 beds 1 baths796 sq. ft.
206 Edwards Street, Bremen, GA 30110
MLS# 10847559Listed by: Karen Steed Real Estate - New
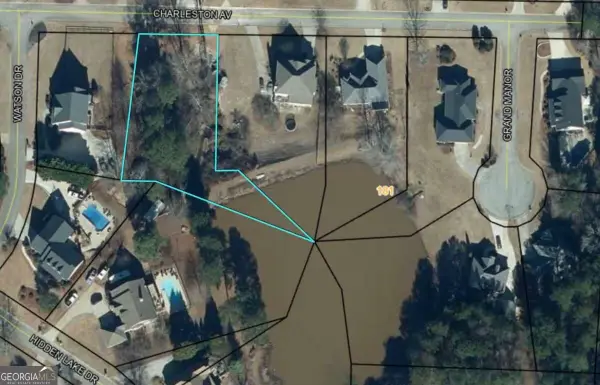 $28,000Active0.64 Acres
202 Charleston Avenue, Bremen, GA 30110
MLS# 10847513Listed by: Best Life Realty - New
 $314,900Active3 beds 2 baths1,577 sq. ft.
622 S Georgia Avenue, Bremen, GA 30110
MLS# 10846587Listed by: Tributary Real Estate Group - New
 $250,000Active3 beds 1 baths1,378 sq. ft.
762 Morgan Road, Bremen, GA 30110
MLS# 7835782Listed by: ATLANTA COMMUNITIES - New
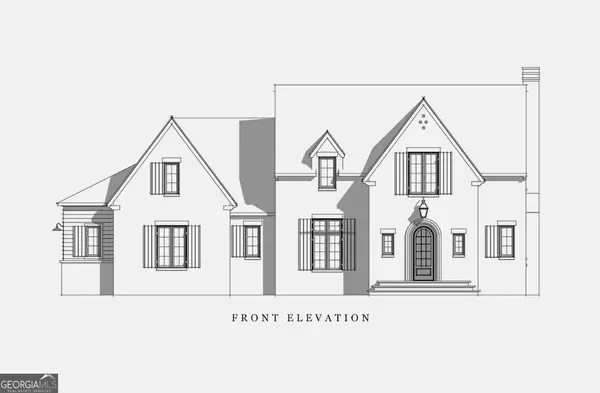 $650,000Active5 beds 4 baths3,371 sq. ft.
100 Collins Trail, Bremen, GA 30110
MLS# 10843571Listed by: Stateline Realty Co. - New
 $219,000Active4 beds 2 baths2,029 sq. ft.
107 Marchman Street, Bremen, GA 30110
MLS# 10842765Listed by: Market South Properties Inc. - New
 $325,000Active3 beds 2 baths1,700 sq. ft.
705 Poseyville Road, Bremen, GA 30110
MLS# 10841616Listed by: Magnolia Realty Co. - New
 $299,900Active3 beds 2 baths1,699 sq. ft.
145 Garden Walk, Bremen, GA 30110
MLS# 10841433Listed by: Stateline Realty Co.


Protect your home and budget from life's surprises with an Assurant Home Warranty, backed by a partner that supports you through every step of homeownership. Explore Plans.
© 2026 Better Homes and Gardens Real Estate LLC. An Anywhere Real Estate company. All rights reserved. Better Homes and Gardens® Real Estate is a registered trademark owned by Meredith Operations Corporation, licensed to Better Homes and Gardens Real Estate LLC and used with permission. Better Homes and Gardens Real Estate LLC fully supports the principles of the Fair Housing Act and the Equal Opportunity Act. Listing information is deemed reliable but is not guaranteed accurate.
Each office is independently owned and operated.
Any services or products provided by third parties are not provided by, affiliated with or related to Better Homes and Gardens Real Estate LLC, or its affiliated companies.