
1186 Warrenhall Lane Ne, Brookhaven, GA 30319
Local realty services provided by:Better Homes and Gardens Real Estate Metro Brokers
1186 Warrenhall Lane Ne,Brookhaven, GA 30319
$850,000
- 3 Beds
- 3 Baths
- 2,982 sq. ft.
- Single family
- Active
Listed by: shanna bradley
Office: ansley re | christie's int'l re
MLS#:10804568
Source:METROMLS
Price summary
- Price:$850,000
- Price per sq. ft.:$285.04
About this home
Incredible opportunity in sought-after Hampton Hall, ideally situated on a quiet cul-de-sac street just moments from the community swim and tennis amenities. Lovingly maintained by its current owners, this charming residence offers the perfect canvas for a buyer to update, personalize, and make it their own. The traditional floor plan provides generous living spaces and timeless appeal, while the desirable corner lot of over half an acre offers endless possibilities for outdoor living, entertaining, or future enhancements. A rare chance to create your dream home in one of the area's most established and desirable neighborhoods close to area private schools and top rated school district.
Contact an agent
Home facts
- Year built:1967
- Listing ID #:10804568
- Updated:July 14, 2026 at 04:34 AM
Rooms and interior
- Bedrooms:3
- Total bathrooms:3
- Full bathrooms:3
- Flooring:Hardwood
- Dining Description:Separate Room
- Kitchen Description:Breakfast Area, Breakfast Bar, Dishwasher, Disposal, Pantry, Refrigerator
- Bedroom Description:Roommate Plan
- Living area:2,982 sq. ft.
Heating and cooling
- Cooling:Ceiling Fan(s), Central Air
- Heating:Forced Air
- Central air:Yes
Structure and exterior
- Roof:Composition
- Year built:1967
- Building area:2,982 sq. ft.
- Lot area:0.48 Acres
- Lot Features:Corner Lot, Cul-De-Sac, Level
- Architectural Style:Tudor
- Construction Materials:Brick, Stucco
- Exterior Features:Deck/Patio, Garden
- Foundation Description:Slab
- Levels:2 Story
Schools
- High school:Chamblee
- Middle school:Chamblee
- Elementary school:Montgomery
Utilities
- Water:Public
- Sewer:Public Sewer
Finances and disclosures
- Price:$850,000
- Price per sq. ft.:$285.04
- Tax amount:$6,582 (2025)
Features and amenities
- Appliances:Dishwasher, Disposal, Refrigerator
- Laundry features:In Kitchen
- Amenities:Bookcases, Smoke Detector(s)
Parking
- Parking description:Garage, Kitchen Level
- Garage:Yes
 2026 Georgia MLS. All rights reserved. Information Deem Reliable But Not Guaranteed July 14, 2026
New listings near 1186 Warrenhall Lane Ne
- New
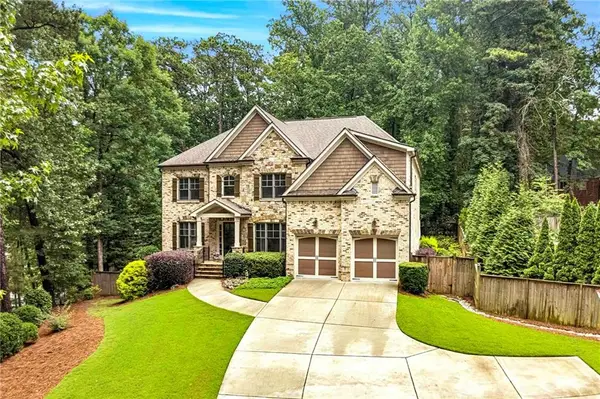 $1,995,000Active6 beds 5 baths6,003 sq. ft.
4311 Oak Forest Way, Atlanta, GA 30319
MLS# 7804005Listed by: HOME LUXURY REAL ESTATE - Coming Soon
 $514,900Coming Soon3 beds 3 baths
4179 Mansion Way, Atlanta, GA 30341
MLS# 7802720Listed by: KELLER WILLIAMS REALTY INTOWN ATL - New
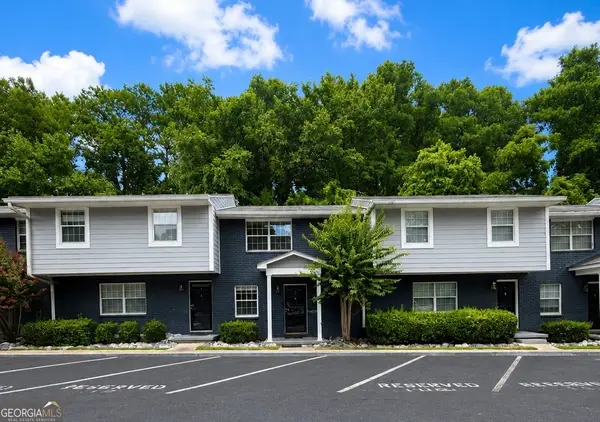 $219,500Active2 beds 2 baths1,134 sq. ft.
3149 Buford Highway Ne, Brookhaven, GA 30329
MLS# 10804187Listed by: Perri Mitchell Realty Inc - New
 $975,000Active4 beds 5 baths2,119 sq. ft.
1419 Cartecay Drive Ne, Atlanta, GA 30319
MLS# 7803646Listed by: PARADIGM REALTY, LLC - New
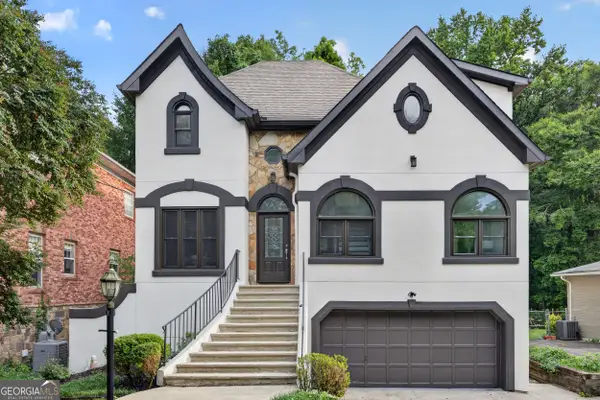 $975,000Active4 beds 5 baths2,909 sq. ft.
1419 Cartecay Drive Ne, Brookhaven, GA 30319
MLS# 10804070Listed by: Paradigm Realty, LLC - New
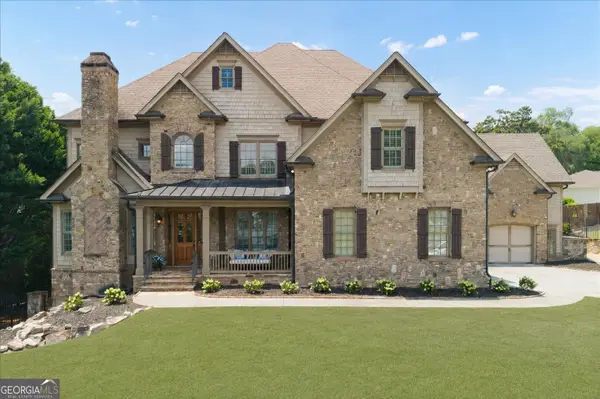 $2,100,000Active7 beds 6 baths7,113 sq. ft.
1084 West Nancy Creek Drive, Atlanta, GA 30319
MLS# 10803961Listed by: Keller Williams Realty First Atlanta - New
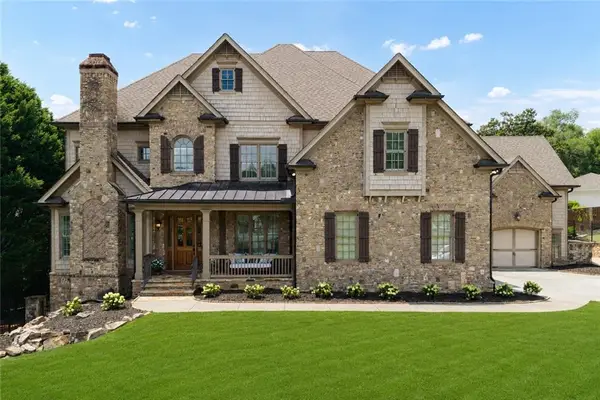 $2,100,000Active7 beds 6 baths7,113 sq. ft.
1084 West Nancy Creek Drive Ne, Atlanta, GA 30319
MLS# 7802707Listed by: KELLER WILLIAMS RLTY, FIRST ATLANTA - New
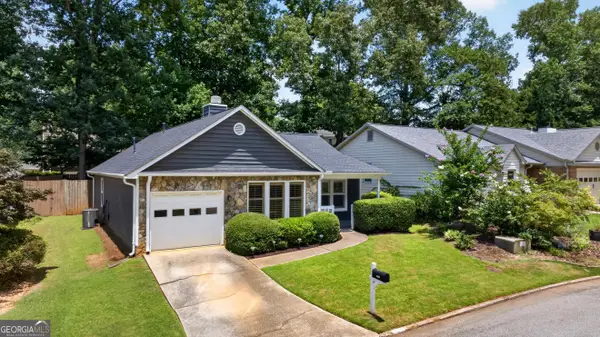 $565,000Active2 beds 2 baths1,370 sq. ft.
1125 Capital Club Circle Ne, Brookhaven, GA 30319
MLS# 10803661Listed by: eXp Realty - New
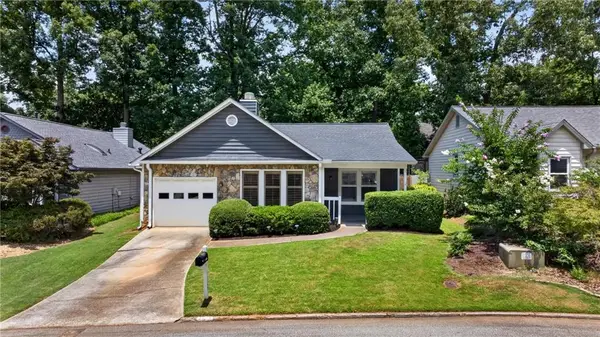 $565,000Active2 beds 2 baths1,370 sq. ft.
1125 Capital Club Circle Ne, Atlanta, GA 30319
MLS# 7802599Listed by: EXP REALTY, LLC.


Protect your home and budget from life's surprises with an Assurant Home Warranty, backed by a partner that supports you through every step of homeownership. Explore Plans.
© 2026 Better Homes and Gardens Real Estate LLC. An Anywhere Real Estate company. All rights reserved. Better Homes and Gardens® Real Estate is a registered trademark owned by Meredith Operations Corporation, licensed to Better Homes and Gardens Real Estate LLC and used with permission. Better Homes and Gardens Real Estate LLC fully supports the principles of the Fair Housing Act and the Equal Opportunity Act. Listing information is deemed reliable but is not guaranteed accurate.
Each office is independently owned and operated.
Any services or products provided by third parties are not provided by, affiliated with or related to Better Homes and Gardens Real Estate LLC, or its affiliated companies.