
1417 Ashford Place Ne, Brookhaven, GA 30319
Local realty services provided by:Better Homes and Gardens Real Estate Metro Brokers
Listed by: del ciucci
Office: coldwell banker realty
MLS#:7831231
Source:FIRSTMLS
Price summary
- Price:$529,000
- Price per sq. ft.:$190.84
- Monthly HOA dues:$525
About this home
Welcome to Ashford Place, where spacious condo living meets convenience and privacy! This impressive 3-bedroom, 3.5-bath home offers approximately 2,772 square feet of beautifully designed living space. The inviting kitchen features a wine bar and walk-in pantry, perfect for entertaining and everyday enjoyment. A finished basement adds incredible flexibility with a comfortable den, private office, and additional storage or craft room. Enjoy peaceful outdoor living on the shaded rear deck or relax in the private courtyard. The detached garage, along with ample parking, provides plenty of convenience for residents and guests. Additional storage is found in the attic, including a cedar closet. Ideally located near Perimeter Mall, shopping, dining, and major roadways, this exceptional Ashford Place condo offers generous space, versatile living areas, and a lifestyle of comfort and convenience. Don't miss this rare opportunity!
Contact an agent
Home facts
- Year built:1974
- Subdivision & Development:Ashford Place
- Listing ID #:7831231
- Updated:September 24, 2026 at 01:33 PM
Rooms and interior
- Bedrooms:3
- Total bathrooms:4
- Full bathrooms:3
- Half bathrooms:1
- Flooring:Carpet, Ceramic Tile
- Dining Description:Dining L
- Bathrooms Description:Separate Tub/Shower, Soaking Tub
- Kitchen Description:Cabinets White, Dishwasher, Disposal, Double Oven, Eat-in Kitchen, Gas Cooktop, Microwave, Pantry Walk-In, Self Cleaning Oven, Stone Counters, Trash Compactor
- Basement Description:Finished, Finished Bath, Full, Interior Entry
- Living area:2,772 sq. ft.
Heating and cooling
- Cooling:Central Air
- Heating:Forced Air, Natural Gas
- Central air:Yes
Structure and exterior
- Roof:Shingle
- Year built:1974
- Building area:2,772 sq. ft.
- Lot area:0.03 Acres
- Architectural Style:Traditional
- Construction Materials:Brick Front
- Exterior Features:Deck, Patio, Private Yard
- Levels:3+ Story
Schools
- High school:Chamblee
- Middle school:Chamblee
- Elementary school:Montgomery
Utilities
- Water:Public
- Sewer:Public Sewer
Finances and disclosures
- Price:$529,000
- Price per sq. ft.:$190.84
- Tax amount:$878 (2026)
Features and amenities
- Laundry features:In Hall, Upper Level
- Amenities:Disappearing Attic Stairs, Gas Water Heater, High Speed Internet, Wet Bar
Parking
- Parking description:Detached, Garage, Parking Lot
- Garage spaces:2
 Listings identified with the FMLS IDX logo come from FMLS and are held by brokerage firms other than the owner of this website. The listing brokerage is identified in any listing details. Information is deemed reliable but is not guaranteed. If you believe any FMLS listing contains material that infringes your copyrighted work please click here (https://www.fmls.com/dmca) to review our DMCA policy and learn how to submit a takedown request. ©2026 First Multiple Listing Service, Inc.
New listings near 1417 Ashford Place Ne
- Coming Soon
 $3,250,000Coming Soon5 beds 6 baths6,200 sq. ft.
1372 Oconee Pass, Brookhaven, GA 30319
MLS# 7810306Listed by: ATLANTA COMMUNITIES - Coming Soon
 $420,000Coming Soon3 beds 3 baths2,261 sq. ft.
1742 Woodcliff Place, Atlanta, GA 30329
MLS# 7843724Listed by: TREND ATLANTA REALTY, INC. - Coming Soon
 $595,000Coming Soon4 beds 4 baths2,868 sq. ft.
1599 Trailview Way Ne, Atlanta, GA 30329
MLS# 7841592Listed by: COLDWELL BANKER REALTY - Coming Soon
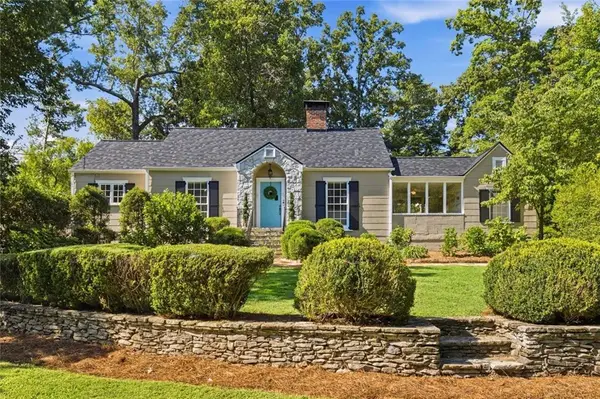 $725,000Coming Soon3 beds 2 baths1,531 sq. ft.
2692 Osborne Road Ne, Brookhaven, GA 30319
MLS# 7840496Listed by: ENGEL & VOLKERS ATLANTA - Coming Soon
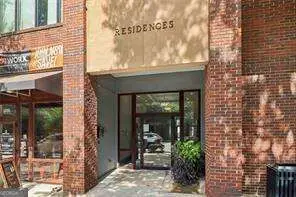 $750,000Coming Soon2 beds 3 baths2,188 sq. ft.
1418 Dresden Drive Ne #300, Atlanta, GA 30319
MLS# 10846192Listed by: Compass - Coming Soon
 $750,000Coming Soon2 beds 3 baths2,188 sq. ft.
1418 Dresden Drive Ne #300, Atlanta, GA 30319
MLS# 7836698Listed by: COMPASS - Coming Soon
 $2,525,000Coming Soon5 beds 4 baths4,800 sq. ft.
1769 8th Street, Atlanta, GA 30341
MLS# 7834688Listed by: COMPASS - Coming Soon
 $1,188,000Coming Soon4 beds 4 baths4,004 sq. ft.
1082 Westbrooke Way, Atlanta, GA 30319
MLS# 7829598Listed by: ENGEL & VOLKERS ATLANTA - New
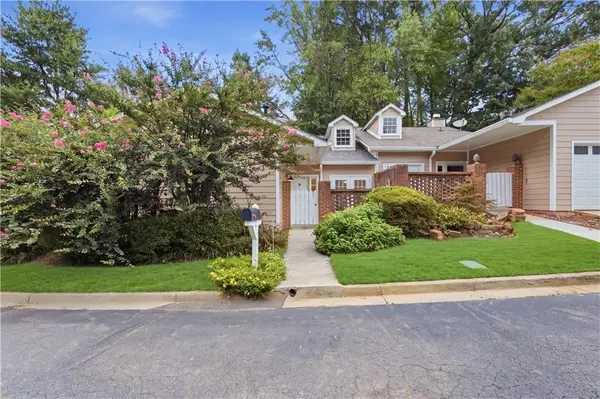 $525,000Active2 beds 2 baths1,358 sq. ft.
2958 Crosswycke Forest Drive Ne, Brookhaven, GA 30319
MLS# 7842381Listed by: ATLANTA COMMUNITIES - New
 $599,000Active3 beds 2 baths1,408 sq. ft.
2685 Drew Valley Road Ne, Brookhaven, GA 30319
MLS# 7842055Listed by: EXP REALTY, LLC.


Protect your home and budget from life's surprises with an Assurant Home Warranty, backed by a partner that supports you through every step of homeownership. Explore Plans.
© 2026 Better Homes and Gardens Real Estate LLC. An Anywhere Real Estate company. All rights reserved. Better Homes and Gardens® Real Estate is a registered trademark owned by Meredith Operations Corporation, licensed to Better Homes and Gardens Real Estate LLC and used with permission. Better Homes and Gardens Real Estate LLC fully supports the principles of the Fair Housing Act and the Equal Opportunity Act. Listing information is deemed reliable but is not guaranteed accurate.
Each office is independently owned and operated.
Any services or products provided by third parties are not provided by, affiliated with or related to Better Homes and Gardens Real Estate LLC, or its affiliated companies.