
1569 Tryon Road Ne, Brookhaven, GA 30319
Local realty services provided by:Better Homes and Gardens Real Estate Metro Brokers
1569 Tryon Road Ne,Brookhaven, GA 30319
$1,650,000
- 6 Beds
- 7 Baths
- 5,304 sq. ft.
- Single family
- Active
Listed by: madalyn suits
Office: keller williams realty peachtreeroad
MLS#:10872409
Source:METROMLS
Price summary
- Price:$1,650,000
- Price per sq. ft.:$311.09
About this home
Fabulous move-in-ready, one-owner spacious home in Brookhaven featuring three sides brick, stone accents, and exceptional curb appeal. Perfect for family living and entertaining, this meticulously maintained property combines timeless floor plan and finishes. Step inside the inviting foyer, where beautiful hardwood floors lead you past a formal dining room on one side and a private home office or sitting room behind French doors on the other. The heart of the home opens up into a cozy great room, where a wall of windows floods the space with natural light, complementing a stone fireplace, custom built-ins, and a sophisticated coffered ceiling. This impressive space flows effortlessly into the chef's eat-in kitchen, which features an oversized granite island, abundant cabinet space, stainless steel appliances, and a walk-in pantry. Rounding out the main level is a convenient mudroom positioned right off the garage and a comfortable guest suite featuring brand-new carpet. The upper level is anchored by an oversized primary suite with its double trey ceiling, two massive walk-in closets, and a spa-like bathroom complete with an oversized double-sink granite vanity, soaking tub, and separate seamless glass shower. Three additional upstairs guest bedrooms each feature their own private en-suite bathroom and walk-in closet, with one room intentionally oversized to double as a flexible bonus playroom. A conveniently located laundry room with a utility sink is on the upper level too. Downstairs, the finished terrace level creates the ultimate entertainment hub, showcasing sleek polished concrete floors that run through an expansive media room and a dedicated workout area. Guests can gather around the Kitchenette or retire to an additional bedroom or secondary office, serviced by a stunning full bathroom complete with a sliding barn door and upgraded custom tile. Outside, the entertainment continues on the upper deck or lower patio, which overlook a fully fenced, level backyard that offers a premier play area and absolute privacy with no rear neighbors. Best of all, this stunning property is walkable to top-rated Brookhaven parks and excellent schools, offering effortless proximity to the vibrant dining, shopping, and entertainment districts of both Brookhaven and Chamblee....
Contact an agent
Home facts
- Year built:2013
- Subdivision & Development:Ashford Park
- Listing ID #:10872409
- Updated:November 08, 2026 at 12:29 PM
Rooms and interior
- Bedrooms:6
- Total bathrooms:7
- Full bathrooms:6
- Half bathrooms:1
- Flooring:Carpet, Hardwood
- Dining Description:Seats 12+
- Bathrooms Description:Double Vanity
- Kitchen Description:Breakfast Area, Dishwasher, Disposal, Double Oven, Kitchen Island, Microwave, Second Kitchen, Walk-in Pantry
- Bedroom Description:Walk-In Closet(s)
- Basement Description:Bath/Stubbed, Daylight, Exterior Entry, Full, Interior Entry
- Living area:5,304 sq. ft.
Heating and cooling
- Cooling:Central Air, Zoned
- Heating:Forced Air, Natural Gas
- Central air:Yes
Structure and exterior
- Roof:Composition
- Year built:2013
- Building area:5,304 sq. ft.
- Lot area:0.26 Acres
- Lot Features:Level, Private
- Architectural Style:Traditional
- Exterior Features:Deck, Deck/Patio
- Levels:3+ Story
Schools
- High school:Chamblee
- Middle school:Chamblee
- Elementary school:Ashford Park
Utilities
- Water:Public
- Sewer:Public Sewer
Finances and disclosures
- Price:$1,650,000
- Price per sq. ft.:$311.09
- Tax amount:$16,063 (2025)
Features and amenities
- Appliances:Dishwasher, Disposal, Double Oven, Gas Water Heater, Microwave
- Laundry features:Laundry, Upper Level
- Amenities:Bookcases, Double Pane Windows, Gas Water Heater, Pulldown Attic Stairs, Rear Stairs, Security System, Tray Ceiling(s)
Parking
- Total parking spaces:2
- Parking description:Attached, Garage, Garage Door Opener, Kitchen Level
- Garage:Yes
 2026 Georgia MLS. All rights reserved. Information Deem Reliable But Not Guaranteed November 8, 2026
New listings near 1569 Tryon Road Ne
- Coming Soon
 $950,000Coming Soon-- beds -- baths
3713 Ashford Dunwoody Road Ne, Brookhaven, GA 30319
MLS# 10883296Listed by: Century 21 Results - Coming Soon
 $985,000Coming Soon5 beds 4 baths5,614 sq. ft.
1144 Ives Court Ne, Brookhaven, GA 30319
MLS# 7856650Listed by: COMPASS - Coming Soon
 $950,000Coming Soon-- beds -- baths
3713 Ashford Dunwoody Road Ne, Brookhaven, GA 30319
MLS# 7859994Listed by: CENTURY 21 RESULTS - New
 $460,000Active3 beds 4 baths2,318 sq. ft.
2170 Briarwood Bluff Ne, Atlanta, GA 30319
MLS# 7841351Listed by: HOME LUXURY REAL ESTATE - New
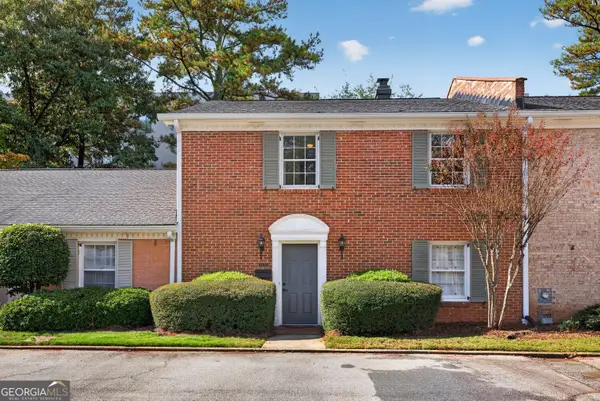 $320,000Active3 beds 3 baths1,944 sq. ft.
1631 Executive Park Lane Ne, Atlanta, GA 30329
MLS# 10886814Listed by: RE/MAX Center - New
 $849,900Active3 beds 2 baths2,849 sq. ft.
2546 Skyland Trail Ne, Atlanta, GA 30319
MLS# 7864288Listed by: WATCH REALTY CO GWINNETT - New
 $1,750,000Active4 beds 6 baths4,919 sq. ft.
2385 Coosawattee Drive Ne, Atlanta, GA 30319
MLS# 7863739Listed by: KNAPP REALTY - New
 $645,000Active3 beds 3 baths1,618 sq. ft.
2868 NE Dorby Close Ne, Brookhaven, GA 30319
MLS# 7864425Listed by: BERKSHIRE HATHAWAY HOMESERVICES GEORGIA PROPERTIES 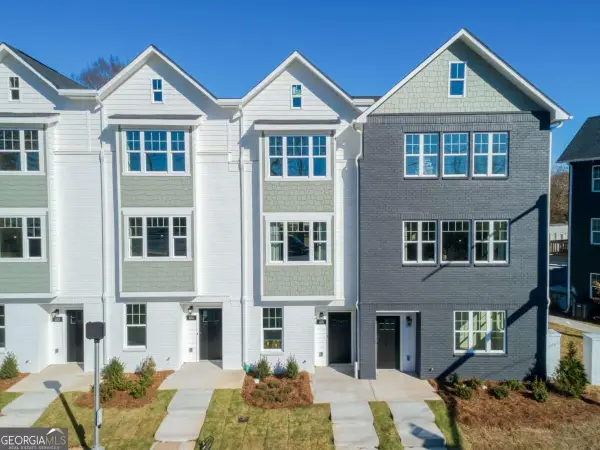 $459,900Active3 beds 4 baths
509 Growth Way Se, Atlanta, GA 30315
MLS# 10873487Listed by: eXp Realty- New
 $2,325,000Active6 beds 7 baths4,910 sq. ft.
4186 Shawnee Lane Ne, Brookhaven, GA 30319
MLS# 7864302Listed by: COMPASS


Protect your home and budget from life's surprises with an Assurant Home Warranty, backed by a partner that supports you through every step of homeownership. Explore Plans.
© 2026 Better Homes and Gardens Real Estate LLC. An Anywhere Real Estate company. All rights reserved. Better Homes and Gardens® Real Estate is a registered trademark owned by Meredith Operations Corporation, licensed to Better Homes and Gardens Real Estate LLC and used with permission. Better Homes and Gardens Real Estate LLC fully supports the principles of the Fair Housing Act and the Equal Opportunity Act. Listing information is deemed reliable but is not guaranteed accurate.
Each office is independently owned and operated.
Any services or products provided by third parties are not provided by, affiliated with or related to Better Homes and Gardens Real Estate LLC, or its affiliated companies.